
1953 Duffers Lane
Sanford, NC 27332

 4
4
Bed
 3
3
Bath
 2,858
2,858Sqft
 0.39
0.39Acre(Lot)
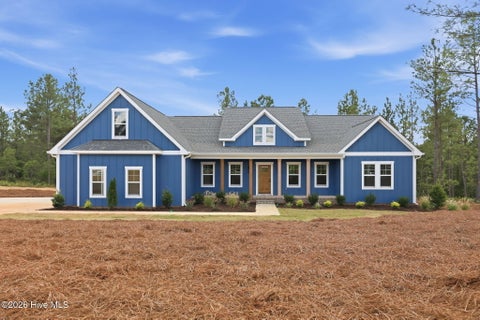
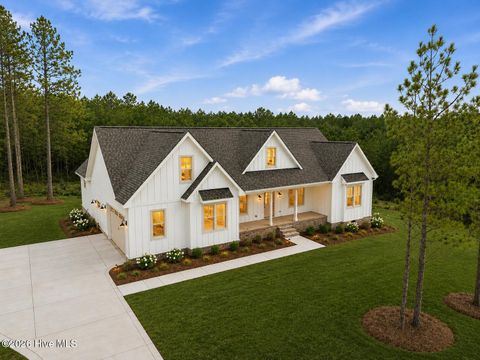
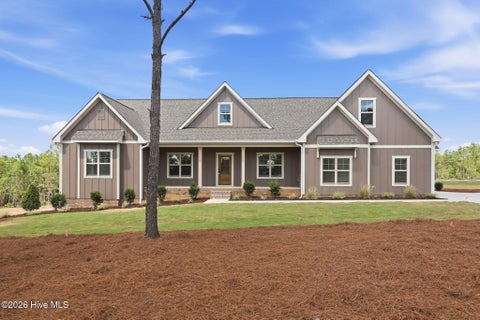
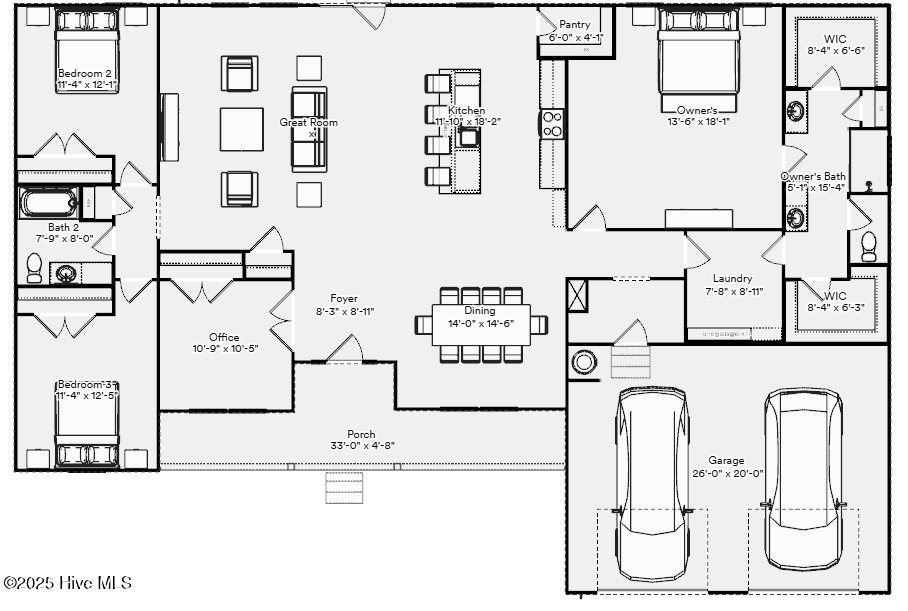
Nestled on a cul-de-sac lot that backs to POA green space/easement, this like-new custom-built 4-bedroom, 3-bath home in Carolina Trace offers privacy, quality craftsmanship, thoughtful design, and exceptional storage throughout. From the moment you arrive, you'll appreciate the manicured landscaping, stamped concrete sidewalk, striking brick and blue siding exterior, and private path leading to the golf cart garage. Inside, the home showcases beautiful hardwood flooring, lofted ceilings, custom crown molding, plantation shutters, and abundant natural light. The spacious primary suite features hardwood floors, a double tray ceiling, plantation shutters, two walk-in closets, an ensuite bath with a tiled shower, garden tub, separate makeup vanity, and dual sinks. The laundry room in

 Property Details
 Map
Map
 Map
Map
What's Nearby
Nearby Areas
 Features
-
Bedroom Information
Total beds: 4Bathroom Information
Total Baths: 3 Full Baths: 3Room Information
Rooms Total: 9 Has Basement: Yes Basement: Unfinished -
Flooring Information
Carpet, Wood -
Roofing Information
Composition -
Interior Features
Master Downstairs, Walk-In Closet(s), Vaulted Ceiling(s), Tray Ceiling(s), High Ceilings, Ceiling Fan(s) Roof: Composition Appliances: Electric Water Heater Window Features: Window Coverings -
Heating & Cooling
Has Heating: Yes Heating: Heat Pump, Electric Has Cooling: Yes Cooling: Central Air, Ceiling Fan(s), Heat Pump
-
Building Information
Year Built: 2011 Building Area Total: 2858 Construction Materials: Brick Veneer, Vinyl Siding, Frame Patio And Porch Features: Deck Pool Features: None Private Pool: No View: See Remarks Association Fee Frequency: Annually -
Exterior Features
Exterior Features: None
-
Lot Information
Lot Dimensions: 0.39 Main Square Feet: 0.39 Acres Lot Size Acres: 0.39 Lot Size Square Feet: 16988 Lot Description: Cul-De-SacProperty Information
Subdivision: Carolina Trace Source Property Type: Residential Property SubType: Single Family Residence Levels: Two Property Age: 15
-
Listing Price Information
Listing Price: $599000 Cash, Conventional, FHA, USDA Loan, VA Loan
-
Tax Information
Parcel Number: 967018418700 Tax Year: 2025 Annual Tax: $3682.11
-
Parking Information
Parking Total: 3 Workshop in Garage, Concrete, Garage Door Opener, GarageGarage Information
Has Garage: Yes Has Attached Garage: Yes Garage Space: 3Homeowners Association InformationHas Association: Yes HOA: $660.00 Association Amenities: Gated
-
School Information
Elementary School: J. Glenn Edwards ElemJunior High School: East Lee MiddleSenior High School: Lee County High -
Utility Information
Sewer Available, Water Available -
Location Information
Direction: Turn left into Carolina Trace at the main gate on Traceway, stay on Traceway North, Turn right onto Wedgewood Drive (Golf East), Take the first left onto Duffers Lane. Continue to the end of the cul-de-sac, 1953 Duffers Lane will be on your left. Security Features: Security System, Smoke Detector(s)
How much is this property worth?
Curious about this home's true market value? Use our free Home Evaluation Tool to instantly get a personalized Comparative Market Analysis (CMA) report. Make smarter, data-driven decisions before you buy.

Nearby Home Value
| Address | Estimate | Bed | Bath | Sq. Ft | Lot Size |
|---|---|---|---|---|---|
| 233 Olive Branch Street, Sanford, NC, 27332 | $351,940 | 5 | 3 | 2,368 | 2,368 SqFt |
| 508 Chestnut Oak Drive, Sanford, NC, 27332 | $349,490 | 5 | 3 | 2,368 | 2,368 SqFt |
| 515 Chestnut Oak Drive, Sanford, NC, 27332 | $306,990 | 3 | 3 | 1,749 | 1,749 SqFt |
| 503 Chestnut Oak Drive, Sanford, NC, 27332 | $329,990 | 4 | 3 | 1,991 | 1,991 SqFt |
| 516 Chestnut Oak Drive, Sanford, NC, 27332 | $349,990 | 5 | 3 | 2,368 | 2,368 SqFt |
| 511 Chestnut Oak Drive, Sanford, NC, 27332 | $323,990 | 4 | 3 | 1,991 | 1,991 SqFt |
| 424 Conifer Street, Sanford, NC, 27332 | $319,990 | 3 | 2 | 1,902 | 1,902 SqFt |
| 00 Cedar Lane Road, Sanford, NC, 27332 | $774,990 | 4 | 2 | 2,202 | 2,202 SqFt |
| 377 Hillwood Drive, Sanford, NC, 27332 | $289,990 | 4 | 2 | 1,684 | 1,684 SqFt |
| 357 Hillwood Drive, Sanford, NC, 27332 | $286,888 | 4 | 3 | 2,014 | 2,014 SqFt |
Similar Homes To 1953 Duffers Lane
Nearby For Sale

The data relating to real estate on this website comes in part from the Internet Data Exchange program of Hive MLS. All information is deemed reliable but not guaranteed and should be independently verified. All properties are subject to prior sale, change, or withdrawal. Neither listing broker(s) nor ByOwner shall be responsible for any typographical errors, misinformation, or misprints, and shall be held totally harmless from any damages arising from reliance upon these data. Copyright ©2026 Hive MLS LLC. All Rights Reserved.
ByOwner last updated this listing 08/30/2026 @ 16:19
More Cities with for Sale by Owner Homes
- Sanford Homes For Sale By Owner
- Cameron Homes For Sale By Owner
- Goldston Homes For Sale By Owner
- Carthage Homes For Sale By Owner
- Vass Homes For Sale By Owner
- Lillington Homes For Sale By Owner
- Bunnlevel Homes For Sale By Owner
- Spring Lake Homes For Sale By Owner
- Siler City Homes For Sale By Owner
- Robbins Homes For Sale By Owner
- Southern Pines Homes For Sale By Owner
- Fuquay Varina Homes For Sale By Owner
- Angier Homes For Sale By Owner
- West End Homes For Sale By Owner
- Pinehurst Homes For Sale By Owner
- Aberdeen Homes For Sale By Owner
- Apex Homes For Sale By Owner
- Eagle Springs Homes For Sale By Owner
- Erwin Homes For Sale By Owner
- Jackson Springs Homes For Sale By Owner
Homes around $599,000








Verify Your Email
Please enter the 6-digit verification code
sent to your email address.
Verify Your Phone Number
Please enter the 6-digit verification code
sent to your mobile phone.