
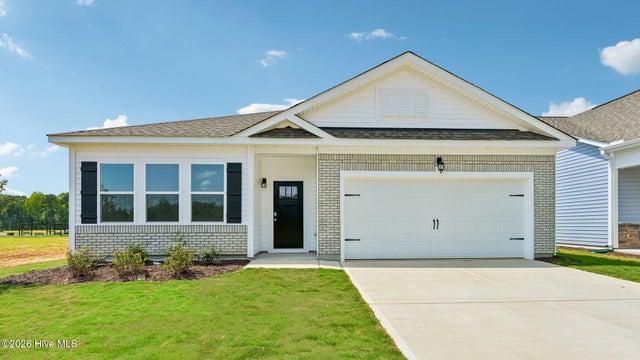
441 Conifer Street
Sanford, NC 27332

 3
3
Bed
 2
2
Bath
 1,902
1,902Sqft
 0.14
0.14Acre(Lot)
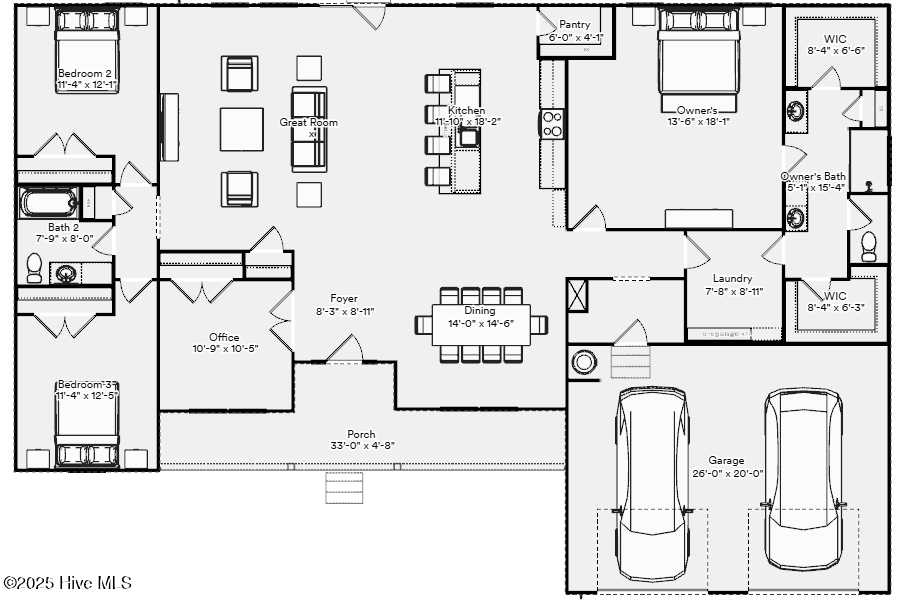
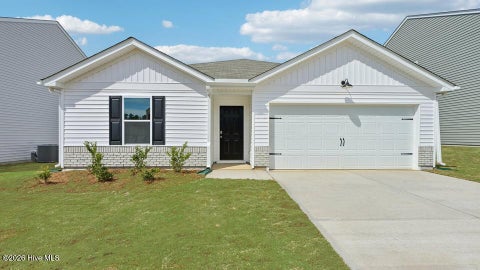
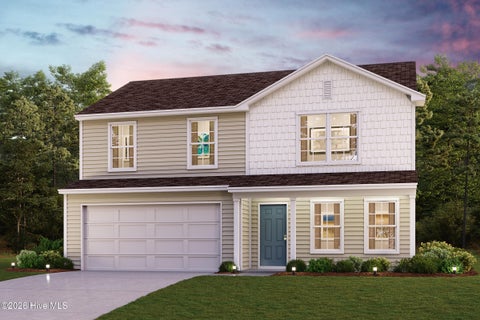
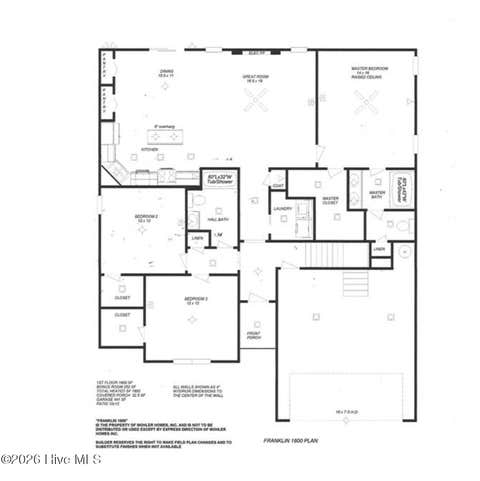
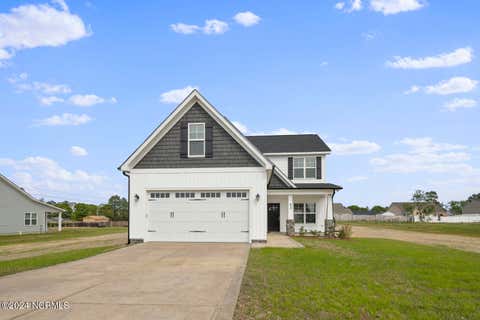
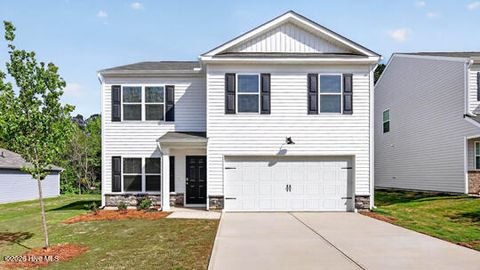
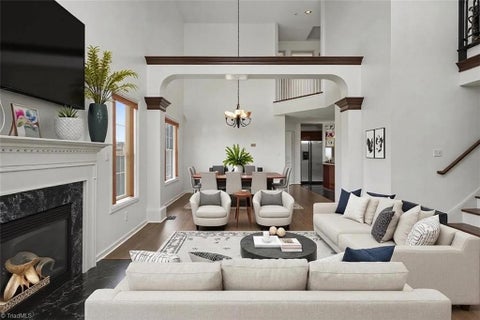
At 441 Conifer Street, you'll enjoy single-level living with the space your household wants and needs. This home boasts 3 bedrooms, 2 bathrooms, approximately 1902 square feet, and an attached 2-car garage. Step inside and you'll be greeted by the bright and connected open layout. The dining room, family room, kitchen, and breakfast area are all open to one another in a way that feels comfortable yet spacious. The kitchen is at the center of this layout, featuring quartz countertops, stainless steel appliances, and a spacious center island overlooking the family and dining rooms. Just outside the breakfast area, step out onto the covered rear patio and enjoy a morning cup of coffee or a quick break from a busy day. The primary suite is located near the back of the home and features a

 Property Details
 Map
Map
 Map
Map
What's Nearby
Nearby Areas
 Features
-
Bedroom Information
Total beds: 3Bathroom Information
Total Baths: 2 Full Baths: 2Room Information
Rooms Total: 8 Basement: None -
Flooring Information
Carpet, Laminate, Vinyl -
Roofing Information
Shingle -
Interior Features
Master Downstairs, Walk-In Closet(s), High Ceilings, Kitchen Island, Pantry, Eat-in Kitchen, Smart Thermostat Roof: Shingle Appliances: Dishwasher, Gas Range, Microwave Laundry Features: Laundry Room -
Heating & Cooling
Has Heating: Yes Heating: Natural Gas, Zoned Has Cooling: Yes Cooling: Central Air
-
Building Information
Year Built: 2026 Building Area Total: 1902 Construction Materials: Concrete, Brick Veneer, Vinyl Siding, Frame Patio And Porch Features: Covered, Patio Private Pool: No View: None Association Fee Frequency: Annually
-
Lot Information
Lot Dimensions: 50.00x122.50x50.00x122.50 Main Square Feet: 0.14 Acres Lot Size Acres: 0.14 Lot Size Square Feet: 6098Property Information
Subdivision: Laurel Oaks Source Property Type: Residential Property SubType: Single Family Residence Levels: One Property Age: 0
-
Listing Price Information
Listing Price: $323490 Cash, Conventional, FHA, USDA Loan, VA Loan
-
Tax Information
Parcel Number: 9660-15-4155-00
-
Parking Information
Parking Total: 4 Garage Faces Front, Attached, Concrete, Garage Door Opener, GarageGarage Information
Has Garage: Yes Has Attached Garage: Yes Garage Space: 2Homeowners Association InformationHas Association: Yes HOA: $1,980.00 Association Amenities: Clubhouse, Dog Park, Playground, Other Community Features: Pool
-
School Information
Elementary School: J. Glenn Edwards ElemJunior High School: East Lee MiddleSenior High School: Lee County High -
Utility Information
Natural Gas Connected, Sewer Connected, Water Connected -
Location Information
WaterSource: Public
How much is this property worth?
Curious about this home's true market value? Use our free Home Evaluation Tool to instantly get a personalized Comparative Market Analysis (CMA) report. Make smarter, data-driven decisions before you buy.

Nearby Home Value
| Address | Estimate | Bed | Bath | Sq. Ft | Lot Size |
|---|---|---|---|---|---|
| 233 Olive Branch Street, Sanford, NC, 27332 | $348,940 | 5 | 3 | 2,368 | 0.17 Acre |
| 508 Chestnut Oak Drive, Sanford, NC, 27332 | $346,490 | 5 | 3 | 2,368 | 0.15 Acre |
| 515 Chestnut Oak Drive, Sanford, NC, 27332 | $306,990 | 3 | 3 | 1,749 | 0.14 Acre |
| 503 Chestnut Oak Drive, Sanford, NC, 27332 | $323,990 | 4 | 3 | 1,991 | 0.16 Acre |
| 511 Chestnut Oak Drive, Sanford, NC, 27332 | $320,990 | 4 | 3 | 1,991 | 0.18 Acre |
| 516 Chestnut Oak Drive, Sanford, NC, 27332 | $347,490 | 5 | 3 | 2,368 | 0.14 Acre |
| 421 Conifer Street, Sanford, NC, 27332 | $299,740 | 3 | 2 | 1,497 | 0.16 Acre |
| 428 Conifer Street, Sanford, NC, 27332 | $304,490 | 3 | 2 | 1,618 | 0.14 Acre |
| 229 Olive Branch Street, Sanford, NC, 27332 | $299,990 | 3 | 3 | 1,749 | 0.16 Acre |
| 00 Cedar Lane Road, Sanford, NC, 27332 | $774,990 | 4 | 2 | 2,202 | 10 Acres |
Similar Homes To 441 Conifer Street
Nearby For Sale

The data relating to real estate on this website comes in part from the Internet Data Exchange program of Hive MLS. All information is deemed reliable but not guaranteed and should be independently verified. All properties are subject to prior sale, change, or withdrawal. Neither listing broker(s) nor ByOwner shall be responsible for any typographical errors, misinformation, or misprints, and shall be held totally harmless from any damages arising from reliance upon these data. Copyright ©2026 Hive MLS LLC. All Rights Reserved.
ByOwner last updated this listing 10/02/2026 @ 03:32
More Cities with for Sale by Owner Homes
- Sanford Homes For Sale By Owner
- Broadway Homes For Sale By Owner
- Cameron Homes For Sale By Owner
- Carthage Homes For Sale By Owner
- Vass Homes For Sale By Owner
- Lillington Homes For Sale By Owner
- Pittsboro Homes For Sale By Owner
- Spring Lake Homes For Sale By Owner
- Siler City Homes For Sale By Owner
- Robbins Homes For Sale By Owner
- Southern Pines Homes For Sale By Owner
- Fuquay Varina Homes For Sale By Owner
- Angier Homes For Sale By Owner
- West End Homes For Sale By Owner
- Pinehurst Homes For Sale By Owner
- Aberdeen Homes For Sale By Owner
- Apex Homes For Sale By Owner
- Willow Spring Homes For Sale By Owner
- Eagle Springs Homes For Sale By Owner
- Erwin Homes For Sale By Owner
Homes around $323,490







Verify Your Email
Please enter the 6-digit verification code
sent to your email address.
Verify Your Phone Number
Please enter the 6-digit verification code
sent to your mobile phone.