
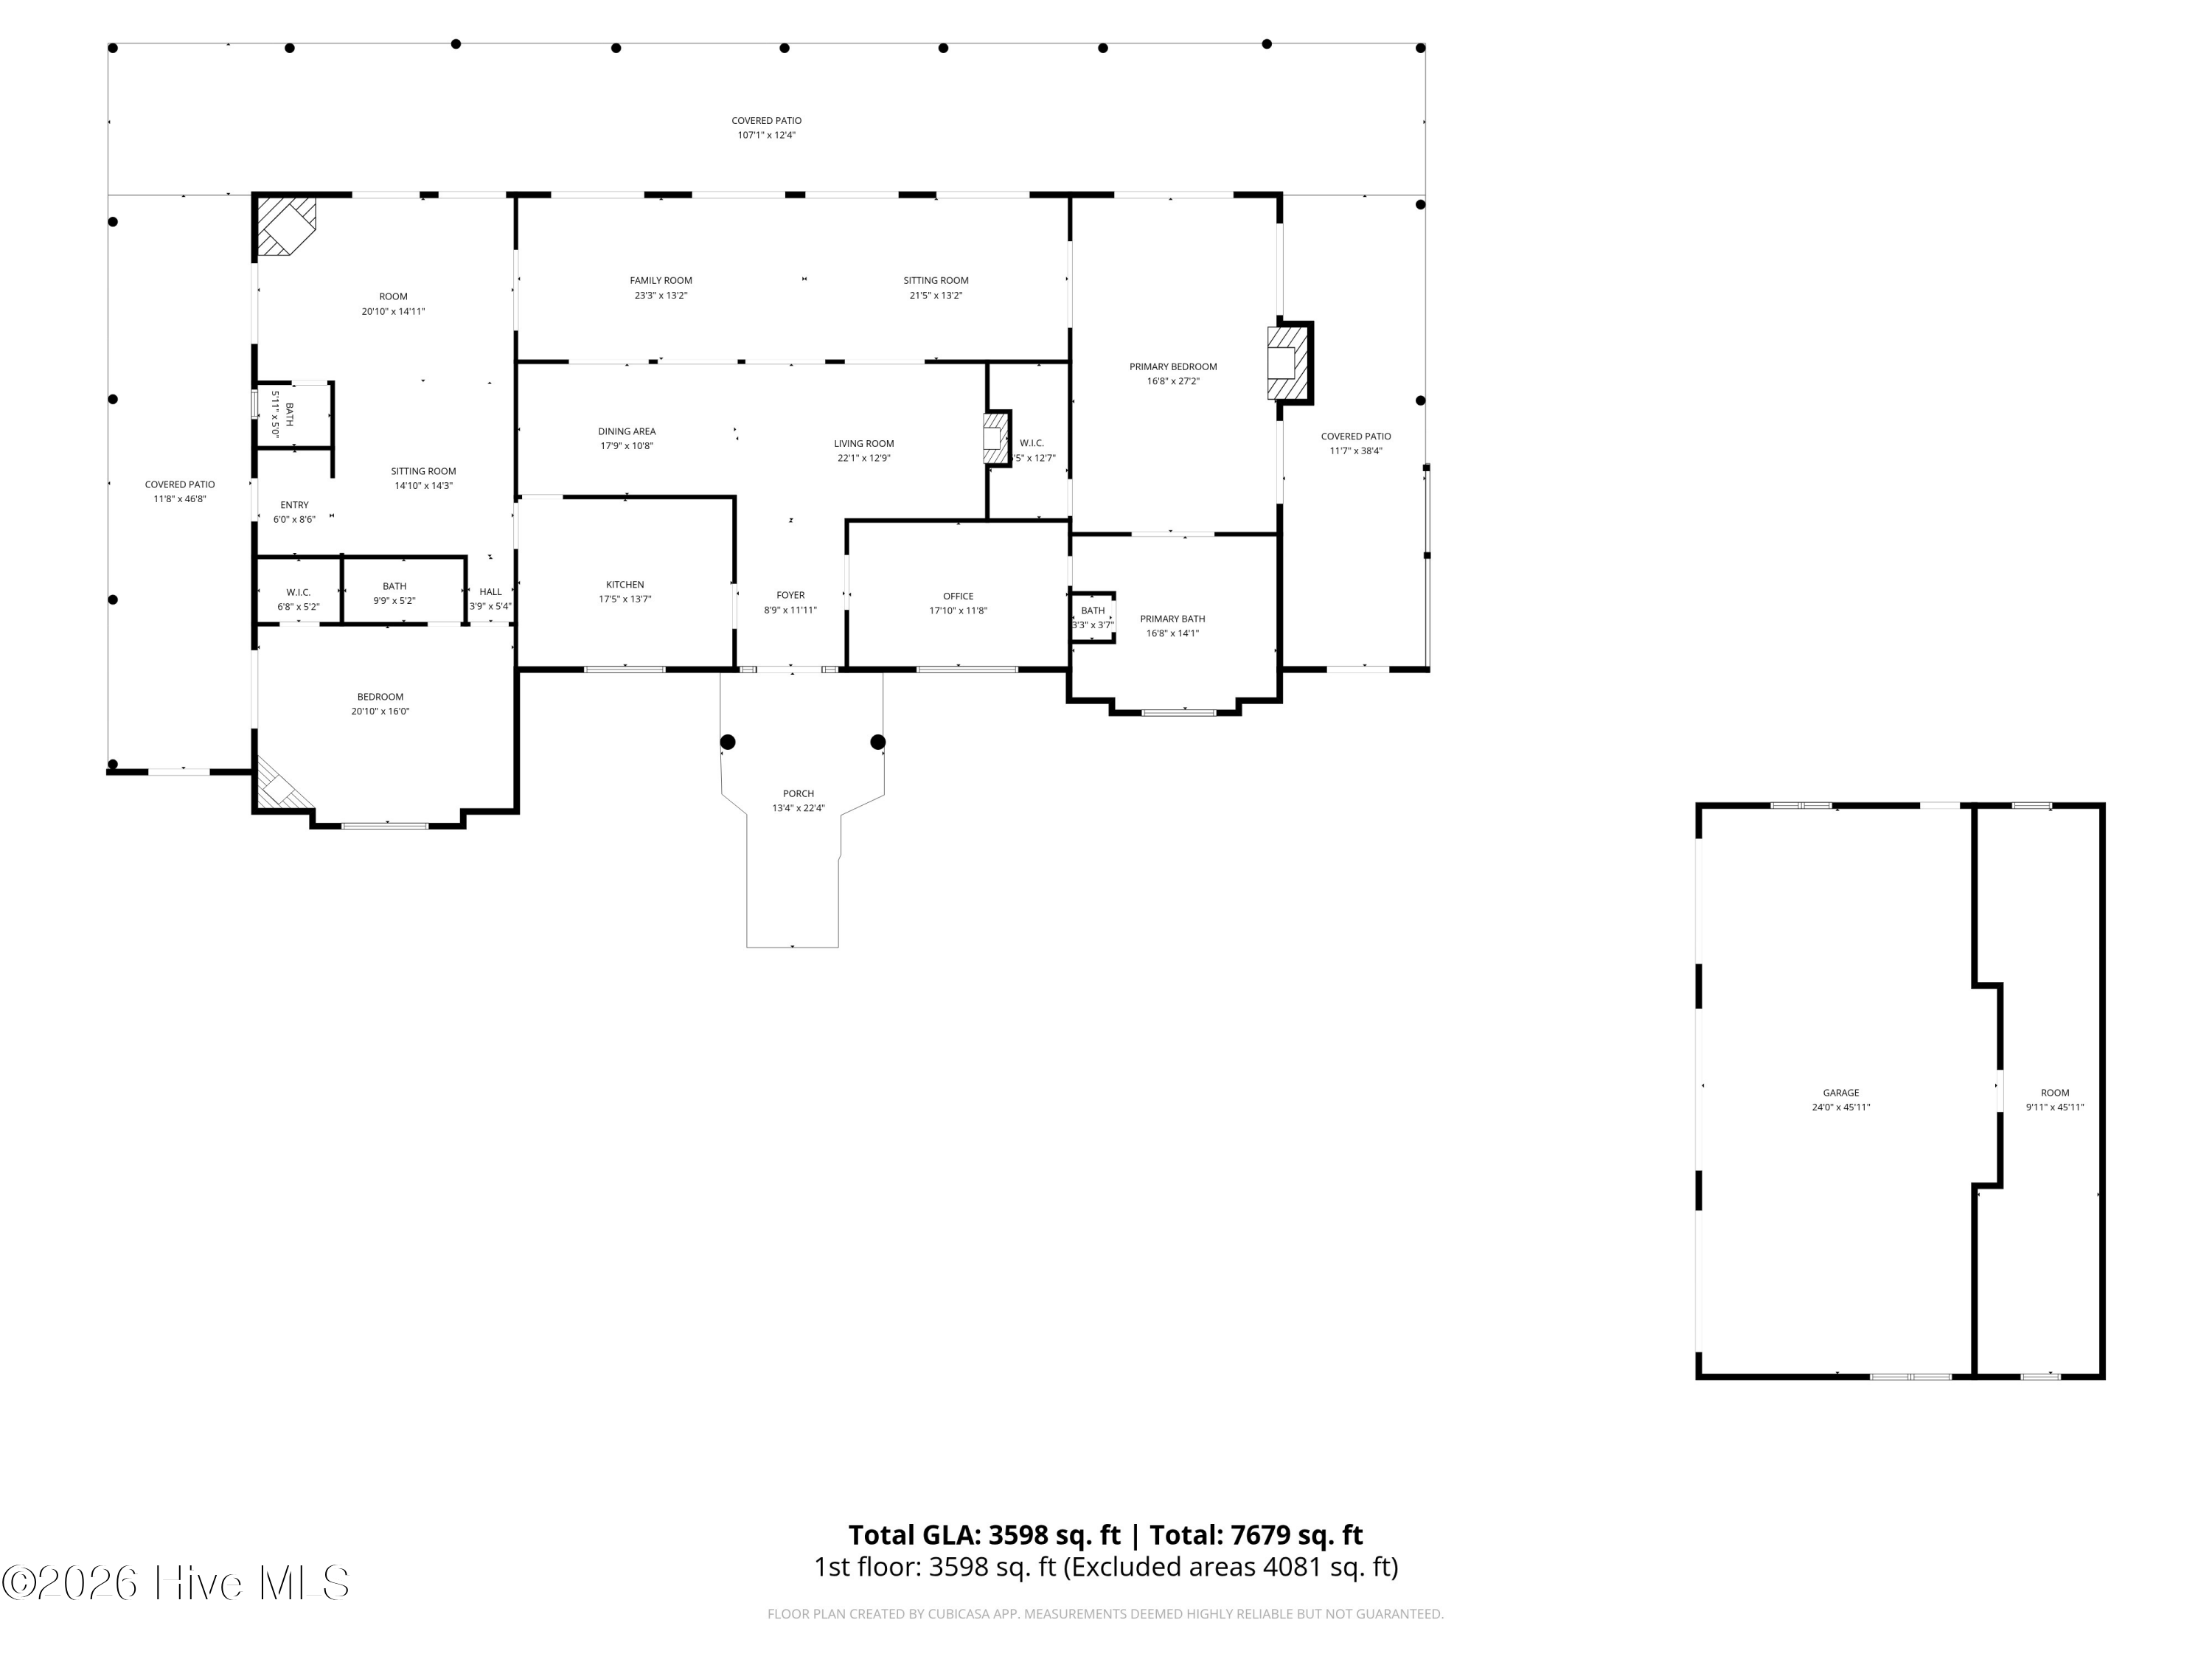
2727 Lower Moncure Road
Sanford, NC 27330

 3
3
Bed
 3
3
Bath
 3,598
3,598Sqft
 2.19
2.19Acres(Lot)
Located in Sanford, NC the 11 Bar East Ranch is a rare opportunity to own one of Central North Carolina's premier equestrian estates. Just beyond the pace of the Triangle, this exceptional 52-acre property offers a seamless blend of privacy, functionality, and long-term potential. Designed for refined country living, the estate pairs a custom-built residence with a fully operational, income-producing equestrian facility in one of the region's most sought-after growth corridors. Property Highlights: • 3,598 sq ft custom brick home on 2.19 acres with a 1,565 sq ft detached three-car garage • Turnkey multi-barn equestrian facility ready for immediate operation • 50+ horse stalls supporting boarding, training, clinics, and lesson programs • Established tenant currently operating a successful

 Property Details
 Map
Map
 Map
Map
What's Nearby
Nearby Areas
 Features
-
Bedroom Information
Total beds: 3Bathroom Information
Total Baths: 3 Full Baths: 2 Half Baths: 1Room Information
Rooms Total: 13 Basement: None, Crawl Space -
Flooring Information
Carpet, Ceramic Tile, Hardwood -
Roofing Information
Shingle -
Interior Features
Master Downstairs, Walk-In Closet(s), Vaulted Ceiling(s), High Ceilings, Entrance Foyer, Bookcases, Kitchen Island, Ceiling Fan(s), Pantry, Wet Bar, Eat-in Kitchen, Smart Thermostat Roof: Shingle Appliances: Vented Exhaust Fan, Electric Cooktop, Built-In Electric Oven, Refrigerator, Double Oven, Dishwasher, Electric Range, Electric Water Heater Laundry Features: Washer Hookup, In Hall Window Features: Window Coverings, Insulated Windows -
Heating & Cooling
Has Heating: Yes Heating: Propane, Fireplace(s), Electric, Forced Air, Zoned Has Cooling: Yes Cooling: Central Air, Zoned, Ceiling Fan(s), Multi Units
-
Building Information
Year Built: 2004 Building Area Total: 3598 Construction Materials: Brick, Frame Patio And Porch Features: Covered, Porch, Wrap Around, Front Porch, Rear Porch, Side Porch Pool Features: None Private Pool: No Water front Features: Pond View: Pond
-
Lot Information
Lot Dimensions: 2,320,479 sf Main Square Feet: 2.19 Acres Lot Size Acres: 2.19 Lot Size Square Feet: 95396 Lot Description: Pasture, LandscapedProperty Information
Subdivision: Not In Subdivision Source Property Type: Residential Property SubType: Single Family Residence Levels: One Property Age: 22
-
Listing Price Information
Listing Price: $3250000 Cash, Conventional, FHA, USDA Loan, VA Loan
-
Tax Information
Parcel Number: 966540716700 Tax Year: 2025 Annual Tax: $6915.3
-
Parking Information
Parking Total: 3 Garage Faces Front, Parking Lot, Additional Parking, Gravel, Asphalt, Concrete, Garage Door Opener, GarageGarage Information
Has Garage: Yes Garage Space: 3Homeowners Association InformationAssociation Amenities: None
-
School Information
Elementary School: Deep River ElementaryJunior High School: East Lee MiddleSenior High School: Lee County High -
Utility Information
Underground Utilities, Water Connected -
Location Information
Direction: From Sanford, continue on Charlotte Avenue for a mile and turn left onto N 11th St. Continue on Lower Moncure Road for 4.6 miles and the property is on the left. The home is gated with code access. The equestrian facility is also gated and open during normal business hours. WaterSource: Public Security Features: Security Lights, Smoke Detector(s)
How much is this property worth?
Curious about this home's true market value? Use our free Home Evaluation Tool to instantly get a personalized Comparative Market Analysis (CMA) report. Make smarter, data-driven decisions before you buy.

Nearby Home Value
| Address | Estimate | Bed | Bath | Sq. Ft | Lot Size |
|---|---|---|---|---|---|
| 365 Alexis Loop, Sanford, NC, 27330 | $378,990 | 3 | 2 | 1,883 | 0.16 Acre |
| 0525 Tbd At Plat, Sanford, NC, 27330 | $402,370 | 3 | 2 | 1,902 | 0.14 Acre |
| 268 Carnation Avenue, Sanford, NC, 27330 | $232,435 | 3 | 3 | 1,591 | 0.05 Acre |
| 113 Angelica Drive, Sanford, NC, 27330 | $344,065 | 4 | 3 | 2,435 | 0.14 Acre |
| 320 One Tree Hill, Sanford, NC, 27330 | $413,999 | 3 | 3 | 2,480 | 0.59 Acre |
| 110 Driftwood Ct. Ln, Sanford, NC, 27330 | $519,900 | 3 | 4 | 3,656 | 1.03 Acres |
| 117 Napoleone Street, Sanford, NC, 27330 | $299,065 | 4 | 2 | 1,691 | 0.14 Acre |
| 121 Napoleone Street, Sanford, NC, 27330 | $324,935 | 5 | 3 | 2,345 | 0.14 Acre |
| 117 Godwin Court, Sanford, NC, 27330 | $444,999 | 3 | 3 | 2,862 | 0.79 Acre |
| 167 Prairie Wolf Street, Sanford, NC, 27330 | $418,400 | 3 | 3 | 2,529 | 0.14 Acre |
Similar Homes To 2727 Lower Moncure Road
Nearby For Sale
The data relating to real estate on this website comes in part from the Internet Data Exchange program of Hive MLS. All information is deemed reliable but not guaranteed and should be independently verified. All properties are subject to prior sale, change, or withdrawal. Neither listing broker(s) nor ByOwner shall be responsible for any typographical errors, misinformation, or misprints, and shall be held totally harmless from any damages arising from reliance upon these data. Copyright ©2026 Hive MLS LLC. All Rights Reserved.
ByOwner last updated this listing 10/01/2026 @ 13:18
More Cities with for Sale by Owner Homes
- Sanford Homes For Sale By Owner
- Broadway Homes For Sale By Owner
- Cameron Homes For Sale By Owner
- Carthage Homes For Sale By Owner
- Vass Homes For Sale By Owner
- Lillington Homes For Sale By Owner
- Pittsboro Homes For Sale By Owner
- Spring Lake Homes For Sale By Owner
- Siler City Homes For Sale By Owner
- Robbins Homes For Sale By Owner
- Southern Pines Homes For Sale By Owner
- Fuquay Varina Homes For Sale By Owner
- Angier Homes For Sale By Owner
- West End Homes For Sale By Owner
- Pinehurst Homes For Sale By Owner
- Aberdeen Homes For Sale By Owner
- Apex Homes For Sale By Owner
- Willow Spring Homes For Sale By Owner
- Eagle Springs Homes For Sale By Owner
- Erwin Homes For Sale By Owner
Homes around $3,250,000











Verify Your Email
Please enter the 6-digit verification code
sent to your email address.
Verify Your Phone Number
Please enter the 6-digit verification code
sent to your mobile phone.