
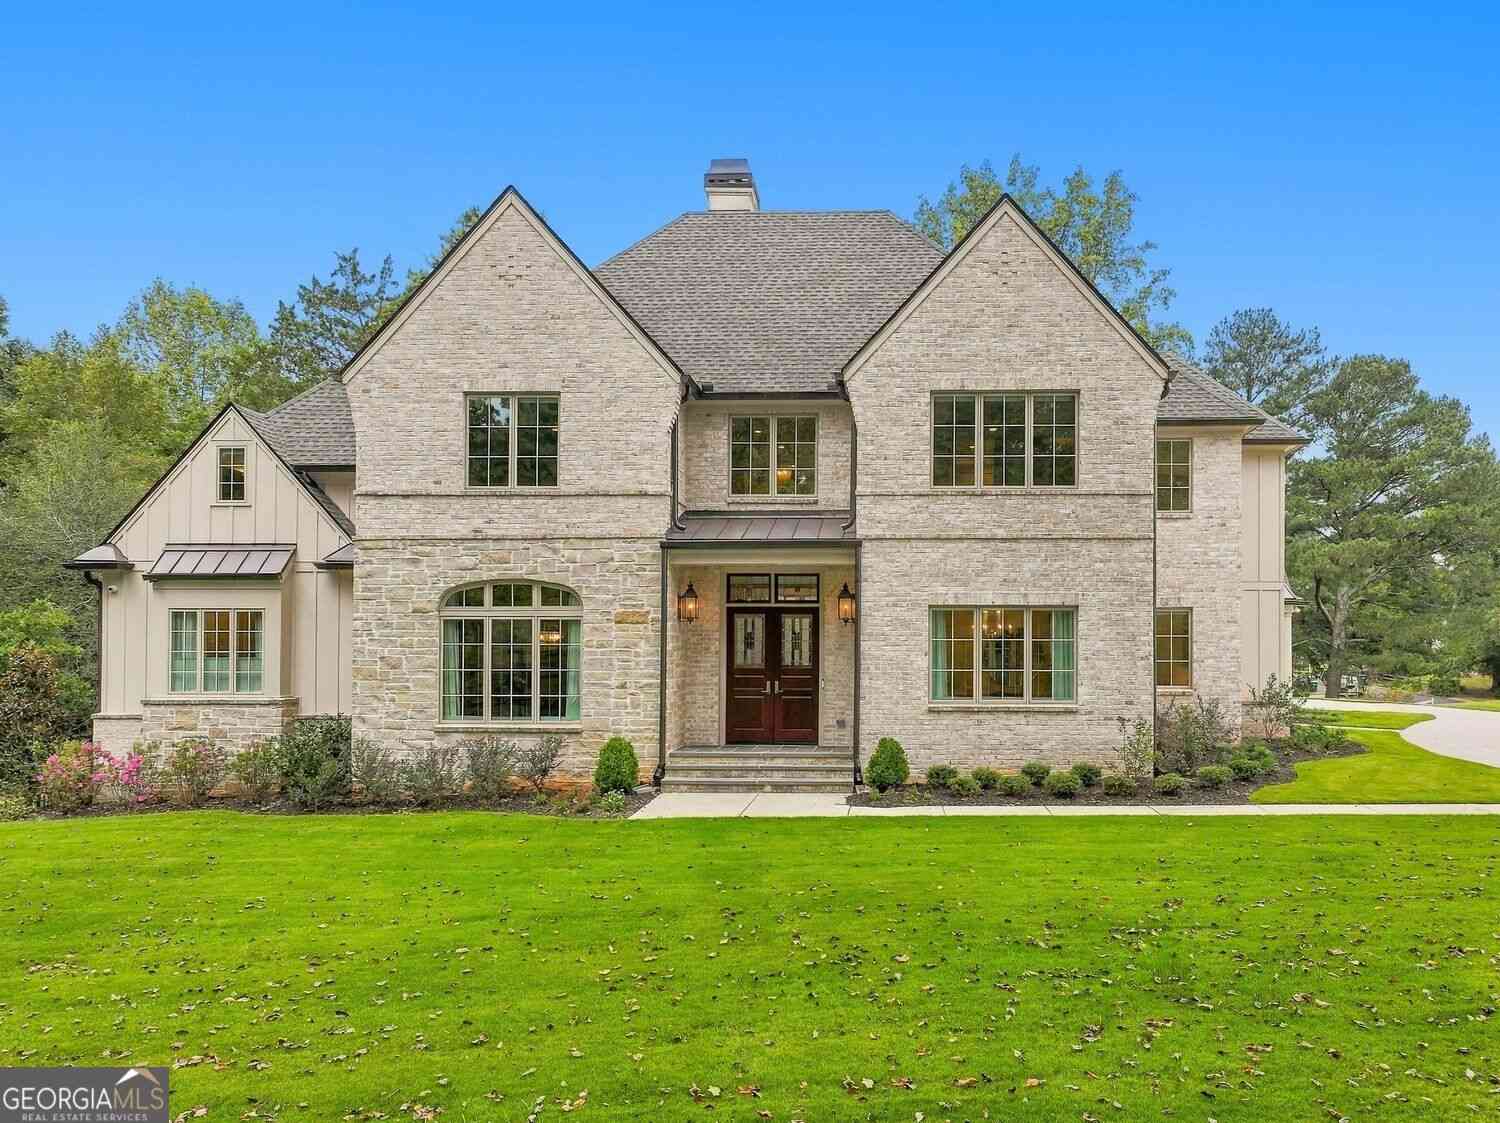
5310 Northland Drive NE
Sandy Springs, GA 30342

 6
6
Bed
 6
6
Bath
 7,000
7,000Sqft
 0.99
0.99Acre(Lot)
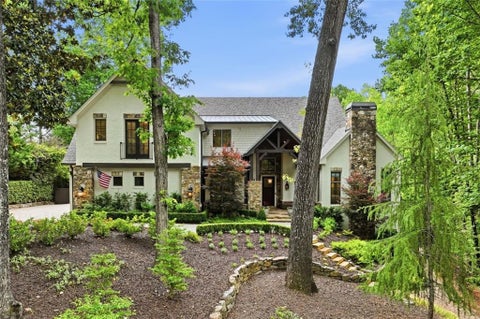
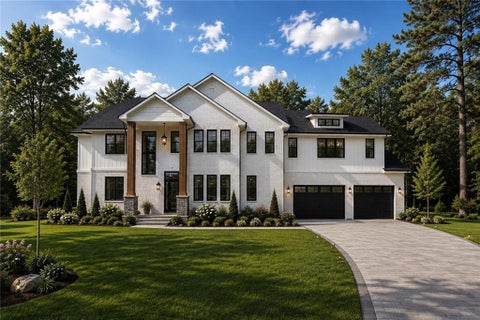
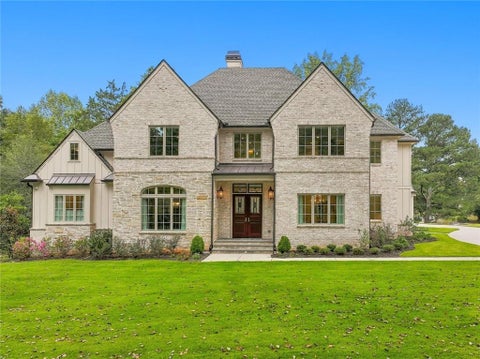
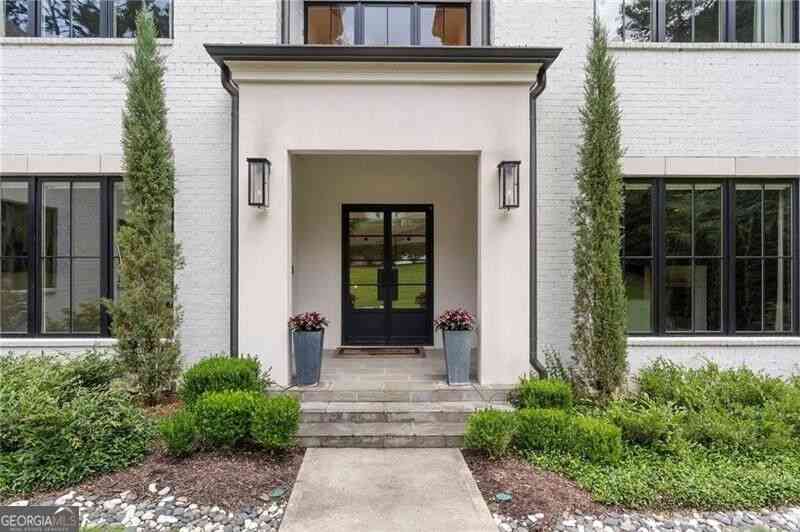
Welcome to a masterwork of classic transitional design, where traditional warmth and architectural refinement blend effortlessly across 7,000 square feet of thoughtfully curated living space. Nestled on a private, beautifully landscaped corner one acre lot, this residence strikes the perfect balance between enduring classic style and the comforts of upscale modern living. An architectural masterpiece of pure transitional design, this 6-bedroom estate seamlessly marries timeless elegance with effortlessly connected living spaces across all three finished levels-fully accessible via elevator. Upon entering through the grand two-story entry foyer, you are immediately drawn into the soaring two-story great room, flanked by a custom wet bar designed for effortless hospitality. Thoughtfully des

 Property Details
 Map
Map
 Map
Map
What's Nearby
Nearby Areas
 Features
-
Bedroom Information
Total Bedrooms: 6 Bedrooms On Upper Level: 3 Bedrooms On Lower Level: 2 Main Bedrooms: 1 Room Type: Bonus Room,Foyer,Office,Great Room Window Features: Double Pane WindowsBathroom Information
Total Baths: 6 Full Baths: 6 Half Baths: 1 Full Baths Main: 2 Baths Full Lower: 1 Baths Full Upper: 3Water/Sewer
Water Source: Public Sewer: Public Sewer -
Kitchen Information
Kitchen: Breakfast Room,Breakfast Bar,Kitchen Island Dining Room: Seats 12+Interior Features
Walk-In Closet(s),Master On Main Level,Split Bedroom Plan,Two Story Foyer Flooring: Hardwood,TileAppliances
Dishwasher,Disposal,Double Oven,Tankless Water HeaterUtilities
Cable Available,Electricity Available,Natural Gas Available,Phone Available,Sewer Available,Underground Utilities,Water Available -
Cooling Features
Central Air,ElectricEnergy
Electric: 220 VoltsHeating Source
Forced Air,Natural GasFireplace
Number of Fireplaces: 1 Fireplace Features: Gas Starter
-
Building Information
Built Year: 2025 Roof Type: Composition Basement: Bath/Stubbed,Finished,Full,Exterior Entry,Interior Entry Common Walls: No Common Walls Levels: Two Property Age: 1 -
Security Features
Smoke Detector(s) -
Accessibility Features
Accessible Elevator InstalledPool Features
Heated,In GroundLaundry Features
Upper Level,Laundry ClosetPatio And Porch
PatioFencing
Back YardConstruction Materials
ConcreteProperty Condition
New Construction
-
Lot Information
Lot Size (Acr): 0.991 Lot Size Source: Public Records Lot Features: Corner Lot -
Property Information
Property Type: Residential Property Sub Type: Single Family Residence Structure Type: House Subdivision: JAMES J GREEN PROP City: Sandy Springs State: GA Directions: From GA400, exit at Glenridge Conn., Turn Left at the light, Turn Left heading West on Glenridge Dr. Turn Left on Northland Dr. Property is located at the corner of Northland Dr. and Dogwood Valley Dr NE. Property Status: New
-
Listing Price Information
Original List Price: $3,600,000
-
Tax Information
Annual Tax: $10160 Tax Year: 2026 Tax Block: 1 Tax Lot: 5 -
Home Warranty
Home Warranty Paid: No
-
Virtual Tour
Parking Information
Parking: 3 Parking Features: Off Street,Garage,Kitchen Level -
Homeowners Association Information
Association: No Annual Association Fee: 0 Calculated Total Monthly Association Fees: 0 Association Fee Includes: Swimming Community Features: Sidewalks,Street Lights
-
School Information
Elementary School: High Point High School: Riverwood Middle School: Ridgeview Source Neighborhood: JAMES J GREEN PROP
How much is this property worth?
Curious about this home's true market value? Use our free Home Evaluation Tool to instantly get a personalized Comparative Market Analysis (CMA) report. Make smarter, data-driven decisions before you buy.

Nearby Home Value
| Address | Estimate | Bed | Bath | Sq. Ft | Lot Size |
|---|---|---|---|---|---|
| 1090 Kingston Drive, Sandy Springs, GA, 30342 | $5,800,000 | 6 | 8 | -- | 1.45 Acres |
| 1090 Kingston Drive, Sandy Springs, GA, 30342 | $5,800,000 | 6 | 6 | -- | 1.45 Acres |
| 4957 Peachtree Dunwoody.., Sandy Springs, GA, 30342 | $1,450,000 | 5 | 6 | 15,710 | 1.65 Acres |
| 125 Claridge Drive, Sandy Springs, GA, 30342 | $1,395,000 | 4 | 3 | 3,605 | 0.41 Acre |
| 1005 Clementstone Drive, Sandy Springs, GA, 30342 | $3,500,000 | 5 | 8 | 5,600 | 1.02 Acres |
| 1005 Clementstone Drive, Sandy Springs, GA, 30342 | $3,500,000 | 5 | 6 | 5,600 | 1.02 Acres |
| 345 W Berwicke Common NE, Sandy Springs, GA, 30342 | $1,295,000 | 5 | 4 | -- | 0.50 Acre |
| 747 Starlight Court, Sandy Springs, GA, 30342 | $879,000 | 4 | 2 | -- | 0.64 Acre |
| 250 Bruton Way, Sandy Springs, GA, 30342 | $1,450,000 | 7 | 5 | 5,264 | 0.48 Acre |
| 625 W Northway Lane, Sandy Springs, GA, 30342 | $3,500,000 | 6 | 8 | -- | 0.61 Acre |
Similar Homes To 5310 Northland Drive NE
Nearby For Sale






The data relating to real estate for sale on this web site comes in part from the Broker Reciprocity Program of Georgia MLS. Real estate listings held by brokerage firms other than Byowner are marked with the Broker Reciprocity logo and detailed information about them includes the name of the listing brokers. Information deemed reliable but not guaranteed. Copyright 2026 Georgia MLS. All rights reserved.
ByOwner last updated this listing 10/01/2026 @ 15:30
More Cities with for Sale by Owner Homes
- Sandy Springs Homes For Sale By Owner
- Brookhaven Homes For Sale By Owner
- Atlanta Homes For Sale By Owner
- Smyrna Homes For Sale By Owner
- Dunwoody Homes For Sale By Owner
- Doraville Homes For Sale By Owner
- Chamblee Homes For Sale By Owner
- Mableton Homes For Sale By Owner
- Marietta Homes For Sale By Owner
- Decatur Homes For Sale By Owner
- Scottdale Homes For Sale By Owner
- Avondale Estates Homes For Sale By Owner
- Tucker Homes For Sale By Owner
- Clarkston Homes For Sale By Owner
- Austell Homes For Sale By Owner
- Roswell Homes For Sale By Owner
- Peachtree Corners Homes For Sale By Owner
- Pine Lake Homes For Sale By Owner
- East Point Homes For Sale By Owner
- Lithia Springs Homes For Sale By Owner
Homes around $3,600,000









Verify Your Email
Please enter the 6-digit verification code
sent to your email address.
Verify Your Phone Number
Please enter the 6-digit verification code
sent to your mobile phone.