

1090 Kingston Drive
Sandy Springs, GA 30342

 6
6
Bed
 6
6
Bath
 1.45
1.45Acres(Lot)
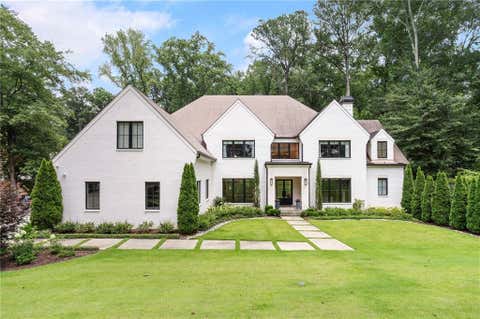
**See full video tour of this spectacular home** Quality-Built with every attention to detail, this modern design gated estate was created, designed and built by Stephanie Bell, Owner of Bella Fine Homes. Perched on a hilltop set 200 feet off the street, this 6 Bedroom 8 Bath home has state of the art, sleek designs with dramatic 21 foot ceilings upon entry. The fascinating curb appeal includes the perfect combination of Indiana Limestone, Brazilian Hardwood (IPE), hard coat stucco and 11' tall glass entry door framed with Gas Lanterns. Soffits are lined with LED accent lighting for a spectacular evening showcase. This Miami style custom estate boasts its own private backyard resort with a 53' saltwater heated pool surrounding a fire pit with seating for 15, swim up bar stools and 12-perso

 Property Details
 Map
Map
 Map
Map
What's Nearby
Nearby Areas
 Features
-
Bedroom Information
Total Bedrooms: 6 Bedrooms On Upper Level: 3 Bedrooms On Lower Level: 2 Main Bedrooms: 1 Room Type: Bonus Room,Den,Great Room,Laundry,Loft,Media Room,Office,Other Window Features: Double Pane WindowsBathroom Information
Total Baths: 6 Full Baths: 6 Half Baths: 2 Full Baths Main: 1 Baths Full Lower: 2 Baths Full Upper: 3Water/Sewer
Water Source: Public Water BodyName: NONE Green Water Conservation: Low-Flow Fixtures Sewer: Public Sewer -
Kitchen Information
Kitchen: Breakfast Area,Kitchen Island,Walk-in Pantry Dining Room: Seats 12+Interior Features
Bookcases,Central Vacuum,Double Vanity,Master On Main Level,Other,Sauna,Split Bedroom Plan,Tray Ceiling(s),Walk-In Closet(s),Wet Bar Flooring: OtherAppliances
Dishwasher,Disposal,Double Oven,Dryer,Gas Water Heater,Microwave,Other,Refrigerator,WasherUtilities
Cable Available,Electricity Available,Natural Gas Available,Phone Available,Sewer Available,Underground Utilities,Water Available -
Cooling Features
Ceiling Fan(s),Central Air,ZonedEnergy
Electric: GeneratorHeating Source
Central,Electric,Natural Gas,ZonedFireplace
Number of Fireplaces: 2 Fireplace Features: Gas Log,Gas Starter,Master Bedroom
-
Building Information
Built Year: 2022 Roof Type: Composition,Metal Basement: Bath Finished,Daylight,Exterior Entry,Finished,Full,Interior Entry Common Walls: No Common Walls Levels: Three Or More Property Age: 4 -
Exterior Features
Gas Grill,LightingSecurity Features
Carbon Monoxide Detector(s),Gated Community,Security System,Smoke Detector(s) -
Pool Features
Heated,Salt WaterLaundry Features
Upper LevelPatio And Porch
PatioFencing
Back Yard,Fenced,Front Yard,PrivacyConstruction Materials
Other,Stone,StuccoProperty Condition
Resale
-
Lot Information
Lot Size (Acr): 1.451 Land Lot: 15 Lot Size Source: Public Records Lot Features: Private -
Property Information
Property Type: Residential Property Sub Type: Single Family Residence Structure Type: House Subdivision: Kingston City: Sandy Springs State: GA Directions: From Phipps Plaza turn left onto Peachtree Dunwoody Road and Kingston Drive is on your right. Property Status: Coming Soon
-
Listing Price Information
Original List Price: $5,800,000
-
Tax Information
Annual Tax: $37349 Tax Year: 2026 Tax Lot: 20 -
Home Warranty
Home Warranty Paid: No
-
Virtual Tour
Parking Information
Parking: 3 Parking Features: Attached,Garage,Garage Door Opener,Kitchen Level,Side/Rear Entrance -
Homeowners Association Information
Association: No Annual Association Fee: 0 Calculated Total Monthly Association Fees: 0 Association Fee Includes: None Community Features: Walk To Schools,Walk To Shopping
-
School Information
Elementary School: High Point High School: Riverwood Middle School: Ridgeview Source Neighborhood: Kingston
How much is this property worth?
Curious about this home's true market value? Use our free Home Evaluation Tool to instantly get a personalized Comparative Market Analysis (CMA) report. Make smarter, data-driven decisions before you buy.

Nearby Home Value
| Address | Estimate | Bed | Bath | Sq. Ft | Lot Size |
|---|---|---|---|---|---|
| 4957 Peachtree Dunwoody.., Sandy Springs, GA, 30342 | $1,450,000 | 5 | 6 | 15,710 | 1.65 Acres |
| 4957 Peachtree Dunwoody.., Sandy Springs, GA, 30342 | $1,450,000 | 5 | 7 | 15,710 | 1.65 Acres |
| 5135 Falcon Chase Lane NE, Sandy Springs, GA, 30342 | $1,250,000 | 6 | 4 | 6,778 | 0.43 Acre |
| 5135 Falcon Chase Lane, Sandy Springs, GA, 30342 | $1,250,000 | 6 | 5 | 6,778 | 0.43 Acre |
| 745 Brookwoods Trace, Sandy Springs, GA, 30342 | $2,990,000 | 5 | 5 | -- | 1.53 Acres |
| 345 W Berwicke Common NE, Sandy Springs, GA, 30342 | $1,295,000 | 5 | 4 | -- | 0.50 Acre |
| 250 Bruton Way, Sandy Springs, GA, 30342 | $1,450,000 | 7 | 5 | 5,264 | 0.48 Acre |
| 5373 Northland Drive, Sandy Springs, GA, 30342 | $2,995,000 | 5 | 6 | 5,284 | 0.58 Acre |
| 5373 Northland Drive, Sandy Springs, GA, 30342 | $2,995,000 | 5 | 7 | 5,284 | 0.58 Acre |
| 415 Forest Hills Drive, Sandy Springs, GA, 30342 | $925,000 | 4 | 3 | 2,829 | 0.83 Acre |
Similar Homes To 1090 Kingston Drive
Nearby For Sale







The data relating to real estate for sale on this web site comes in part from the Broker Reciprocity Program of Georgia MLS. Real estate listings held by brokerage firms other than Byowner are marked with the Broker Reciprocity logo and detailed information about them includes the name of the listing brokers. Information deemed reliable but not guaranteed. Copyright 2026 Georgia MLS. All rights reserved.
ByOwner last updated this listing 09/03/2026 @ 10:31
More Cities with for Sale by Owner Homes
- Sandy Springs Homes For Sale By Owner
- Brookhaven Homes For Sale By Owner
- Atlanta Homes For Sale By Owner
- Smyrna Homes For Sale By Owner
- Dunwoody Homes For Sale By Owner
- Doraville Homes For Sale By Owner
- Chamblee Homes For Sale By Owner
- Mableton Homes For Sale By Owner
- Marietta Homes For Sale By Owner
- Decatur Homes For Sale By Owner
- Scottdale Homes For Sale By Owner
- Clarkdale Homes For Sale By Owner
- Avondale Estates Homes For Sale By Owner
- Tucker Homes For Sale By Owner
- Clarkston Homes For Sale By Owner
- Austell Homes For Sale By Owner
- Roswell Homes For Sale By Owner
- Peachtree Corners Homes For Sale By Owner
- Pine Lake Homes For Sale By Owner
- East Point Homes For Sale By Owner
Homes around $5,800,000










Verify Your Email
Please enter the 6-digit verification code
sent to your email address.
Verify Your Phone Number
Please enter the 6-digit verification code
sent to your mobile phone.