

1220 Bassi
San Luis Obispo, CA 93405

 4
4
Bed
 5
5
Bath
 5,907
5,907Sqft
115,434Sqft(Lot)
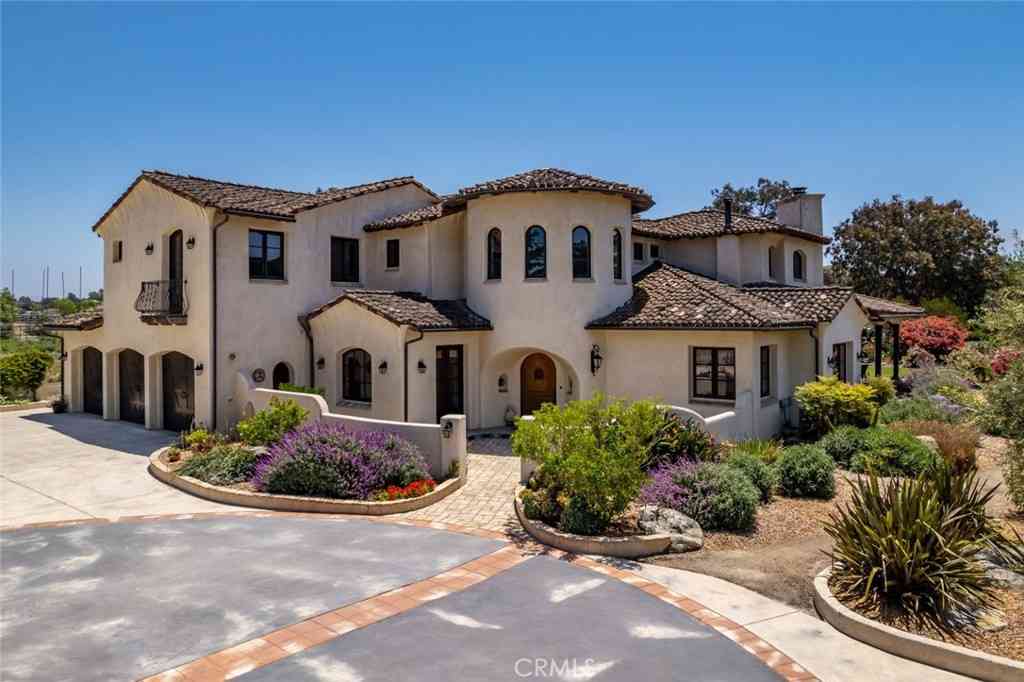
Behind the gates of Bassi Ranch lies an exceptional Spanish/French Country estate set on 2.65 beautifully landscaped acres. This custom home strikes an elegant balance between timeless design and modern comfort, framed by meandering pathways, peaceful courtyards, pergolas, and sweeping views of rolling hills, distant mountains, and a glimpse of the ocean. This 5,523-square-foot main residence offers three bedrooms and four baths, while a detached 384-square-foot casita with its own bath provides flexible space for guests or multigenerational living. A four-bay garage with ample storage, plus a separate detached garage for garden and tractor equipment, rounds out the property's exceptional utility. From the moment you pass through the stately front gate and travel the long, landsc

 Property Details
 Map
Map
 Map
Map
What's Nearby
Nearby Areas
 Features
-
Bedroom Information
Total beds: 4Bathroom Information
Total Baths: 5 Full Baths: 4 Half Baths: 1Flooring Information
Tile -
Interior Features
BeamedCeilings, BuiltInFeatures, Balcony, BreakfastArea, CeilingFans, CeramicCounters, SeparateFormalDiningRoom, LivingRoomDeckAttached, OpenFloorplan, Storage, BedroomOnMainLevel, MainLevelPrimary, MultiplePrimarySuites, PrimarySuite, UtilityRoom, WineCellar, WalkInClosetsAppliances: Dishwasher, Freezer, Disposal, GasOven, GasRange, Microwave, Refrigerator, WaterSoftener, WaterHeater, Dryer, WasherLaundry Features: Inside, LaundryRoom -
Heating & Cooling
Has Heating: Yes Heating: Radiant Cooling: None
-
Building Information
Year Built: 1996Stories: 2Patio And Porch Features: Covered, Deck, FrontPorch, Open, Patio, StonePool Features: NonePrivate Pool: NoView: Canyon, MountainsAssociation Fee Frequency: Monthly
-
Lot Information
Main Square Feet: 115434 Lot Size Acres: 2.65 Lot Size Source: Assessor Lot Size Square Feet: 115,434 Lot Description: TwoToFiveUnitsAcre,BackYard,FrontYard,GentleSloping,Landscaped,SprinklerSystem,YardProperty Information
Subdivision: San Luis Obispo(380) Source Property Type: Residential Property SubType: Single Family Residence Levels: Two Property Age: 30
-
Listing Price Information
Listing Price: $3399000Conventional
-
Tax Information
Parcel Number: 076233004 Tax Lot: 4
-
Parking Information
Parking Total: 4Garage Information
Has Garage: Yes Has Attached Garage: Yes Garage Space: 4Homeowners Association Information
Has Association: YesHOA: $480.00Association Amenities: OtherCommunity Features: Biking, Rural
-
Utility Information
ElectricityConnected, NaturalGasConnected, WaterConnected -
Location Information
Direction: Bassi Ranch is located off of the San Luis Bay Drive exit. WaterSource: SharedWell
How much is this property worth?
Curious about this home's true market value? Use our free Home Evaluation Tool to instantly get a personalized Comparative Market Analysis (CMA) report. Make smarter, data-driven decisions before you buy.

Nearby Home Value
| Address | Estimate | Bed | Bath | Sq. Ft | Lot Size |
|---|---|---|---|---|---|
| 2326 Santa Ynez Avenue, San Luis Obispo, CA, 93405 | $2,250,000 | 6 | 4 | 3,246 | 7,228 Sqft |
| 335 San Miguel, San Luis Obispo, CA, 93405 | $2,495,000 | 5 | 4 | 3,049 | 11,345 Sqft |
| 2176 Santa Ynez Ave., San Luis Obispo, CA, 93405 | $1,925,000 | 6 | 4 | 3,414 | 5,009 Sqft |
| 2050 Hope Street, San Luis Obispo, CA, 93405 | $1,100,000 | 3 | 2 | 992 | 3,675 Sqft |
| 31 Hathway Avenue, San Luis Obispo, CA, 93405 | $1,850,000 | 4 | 4 | 3,200 | 10,890 Sqft |
| 135 Ferrini Road, San Luis Obispo, CA, 93405 | $4,100,000 | -- | -- | 7,524 | 8,100 Sqft |
| 80 Verde, San Luis Obispo, CA, 93405 | $1,295,000 | 3 | 2 | 2,148 | 5,963 Sqft |
| 577 Princeton Place, San Luis Obispo, CA, 93405 | $1,325,000 | 5 | 2 | 2,168 | 8,400 Sqft |
| 320 Mira Sol Drive, San Luis Obispo, CA, 93405 | $2,595,000 | 5 | 4 | 3,766 | 15,000 Sqft |
| 333 Twin Ridge, San Luis Obispo, CA, 93405 | $2,699,000 | 4 | 3 | 3,593 | 10,000 Sqft |
Similar Homes To 1220 Bassi
Nearby For Sale


The information being provided by Miami Association of REALTORS® is for the consumer's personal, non-commercial use. Any information relating to real estate for sale referenced on this web site comes from the Internet Data Exchange (IDX) program of the Miami Association of REALTORS®. The accuracy of all information is deemed reliable but not guaranteed and should be personally verified through personal inspection by and/or with the appropriate professionals. The data contained herein is copyrighted by Miami Association of REALTORS® and is protected by all applicable copyright laws. Any unauthorized dissemination of this information is in violation of copyright laws and is strictly prohibited. Copyright 2026 Miami Association of REALTORS®. All rights reserved.
ByOwner last updated this listing 09/08/2026 @ 01:22
More Cities with for Sale by Owner Homes
- San Luis Obispo Homes For Sale By Owner
- Avila Beach Homes For Sale By Owner
- Pismo Beach Homes For Sale By Owner
- Los Osos Homes For Sale By Owner
- Grover Beach Homes For Sale By Owner
- Arroyo Grande Homes For Sale By Owner
- Oceano Homes For Sale By Owner
- Morro Bay Homes For Sale By Owner
- Atascadero Homes For Sale By Owner
- Santa Margarita Homes For Sale By Owner
- Cayucos Homes For Sale By Owner
- Creston Homes For Sale By Owner
- Templeton Homes For Sale By Owner
- Nipomo Homes For Sale By Owner
- Guadalupe Homes For Sale By Owner
- San Simeon Homes For Sale By Owner
- Paso Robles Homes For Sale By Owner
- Cambria Homes For Sale By Owner
- Shandon Homes For Sale By Owner
- San Miguel Homes For Sale By Owner
Homes around $3,399,000






Verify Your Email
Please enter the 6-digit verification code
sent to your email address.
Verify Your Phone Number
Please enter the 6-digit verification code
sent to your mobile phone.