

2176 Santa Ynez Ave.
San Luis Obispo, CA 93405

 6
6
Bed
 4
4
Bath
 3,414
3,414Sqft
5,009Sqft(Lot)
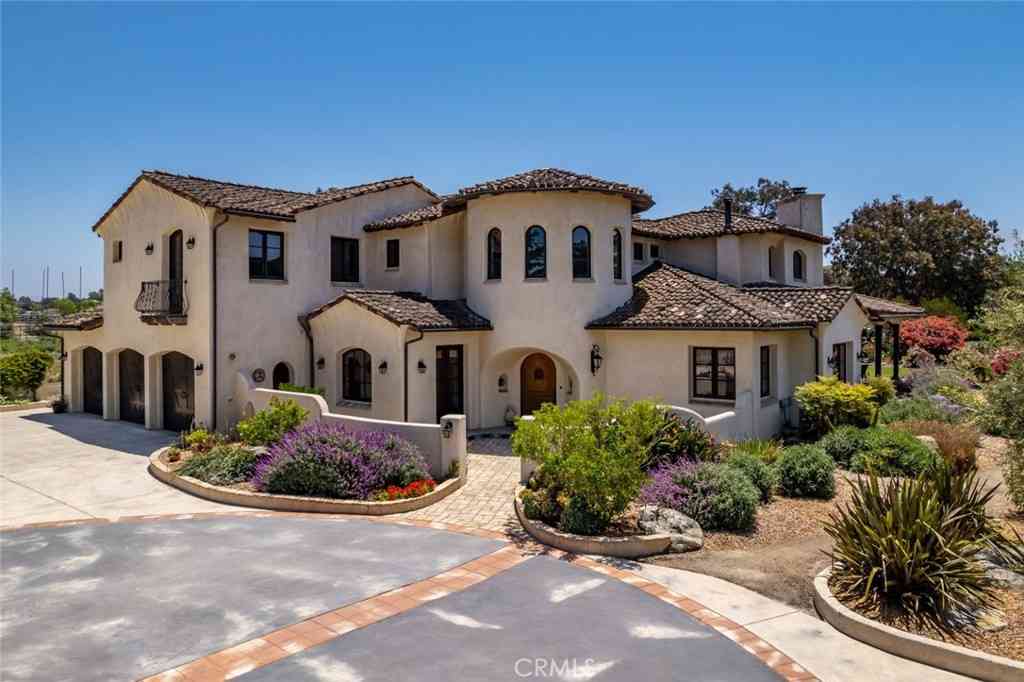
Designed by renowned architect Thom Brajkovich, this exceptional 3,414 square foot Monterey Heights residence is a refined expression of California Spanish Mediterranean Contemporary design, thoughtfully integrated into the hillside and created around natural materials, expansive views, and seamless indoor outdoor living. Expansive windows and outdoor living spaces frame downtown San Luis Obispo, Bishop’s Peak, Cerro San Luis, and spectacular Central Coast sunsets. The main living area is the heart of the home, with natural stone, custom woodwork, hand scraped bamboo flooring, and abundant natural light. The chef’s kitchen features thoughtfully crafted cabinetry and solid slab granite countertops, with the same cabinetry and countertop materials carried consistently throughout the reside

 Property Details
 Map
Map
 Map
Map
What's Nearby
Nearby Areas
 Features
-
Bedroom Information
Total beds: 6Bathroom Information
Total Baths: 4 Full Baths: 4Roofing Information
Mixed, Other, SpanishTile, TileFlooring Information
Bamboo, Carpet, Stone, Tile, Wood -
Interior Features
BreakfastBar, BuiltInFeatures, Balcony, BlockWalls, CeilingFans, CathedralCeilings, DryBar, EatInKitchen, Elevator, GraniteCounters, HighCeilings, LivingRoomDeckAttached, MultipleStaircases, OpenFloorplan, Pantry, RecessedLighting, Storage, SmartHome, TrackLighting, TwoStoryCeilings, WiredForDataRoof: Mixed, Other, SpanishTile, TileAppliances: SixBurnerStove, BuiltInRange, ConvectionOven, Dishwasher, EnergyStarQualifiedAppliances, EnergyStarQualifiedWaterHeater, ExhaustFan, GasRange, HighEfficiencyWaterHeater, HotWaterCirculator, IceMaker, Microwave, Refrigerator, RangeHood, SelfCleaningOven, TanklessWaterHeater, VentedExhaustFan, WaterToRefrigerator, WaterHeater, WarmingDrawer, WaterPurifierLaundry Features: LaundryChute, ElectricDryerHookup, GasDryerHookup, Inside, LaundryRoomWindow Features: Blinds, BayWindows, DoublePaneWindows, EnergyStarQualifiedWindows, InsulatedWindows, StainedGlass, Skylights, WoodFrames -
Heating & Cooling
Has Heating: Yes Heating: Central, Fireplaces, NaturalGas, Zoned Has Cooling: Yes Cooling: Zoned
-
Building Information
Year Built: 2006Construction Materials: Block, CementSiding, Drywall, ConcretePatio And Porch Features: Concrete, Deck, Rooftop, Stone, Terrace, Tile, WoodPool Features: NonePrivate Pool: NoView: CityLights, ParkGreenbelt, Hills, Mountains, Neighborhood, Panoramic -
Exterior Features
Exterior Features: Awnings, Lighting, RainGutters
-
Lot Information
Lot Dimensions: 5013 Main Square Feet: 5009 Lot Size Acres: 0.115 Lot Size Source: PublicRecords Lot Size Square Feet: 5,009 Lot Description: BackYard,DripIrrigationBubblers,FrontYard,SprinklersInRear,SprinklersInFront,Landscaped,NearPark,NearPublicTransit,Paved,RollingSlope,Rocks,Secluded,SprinklersTimer,SprinklersOnSide,SprinklerSystem,SlopedUp,Walkstreet,YardProperty Information
Subdivision: San Luis Obispo(380) Source Property Type: Residential Property SubType: Single Family Residence Levels: ThreeOrMore Property Age: 20
-
Listing Price Information
Listing Price: $1925000Cash, CashToNewLoan, Conventional, Exchange1031, FannieMae
-
Tax Information
Parcel Number: 052133029 Tax Lot: 29
-
Virtual Tour
Parking Information
Parking Total: 5 DoorMulti, Driveway, Garage, GarageDoorOpener, OnStreetGarage Information
Has Garage: Yes Has Attached Garage: Yes Garage Space: 2
-
School Information
Elementary School: Bishop's Peak Junior High School: Laguna Senior High School: San Luis Obispo -
Utility Information
CableAvailable, ElectricityAvailable, ElectricityConnected, NaturalGasAvailable, NaturalGasConnected, PhoneAvailable, SewerAvailable, SewerConnected, UndergroundUtilities, WaterAvailable, WaterConnected -
Location Information
Direction: Hwy 101 to Grand Ave exit, turn right on Loomis St, left on Buena Vista Ave, right on Santa Ynez Ave. Home on right. WaterSource: Public Security Features: CarbonMonoxideDetectors,FireDetectionSystem,Firewalls,FireRatedDrywall,FireSprinklerSystem,SmokeDetectors,SecurityLights
How much is this property worth?
Curious about this home's true market value? Use our free Home Evaluation Tool to instantly get a personalized Comparative Market Analysis (CMA) report. Make smarter, data-driven decisions before you buy.

Nearby Home Value
| Address | Estimate | Bed | Bath | Sq. Ft | Lot Size |
|---|---|---|---|---|---|
| 2326 Santa Ynez Avenue, San Luis Obispo, CA, 93405 | $2,250,000 | 6 | 4 | 3,246 | 7,228 Sqft |
| 335 San Miguel, San Luis Obispo, CA, 93405 | $2,495,000 | 5 | 4 | 3,049 | 11,345 Sqft |
| 2050 Hope Street, San Luis Obispo, CA, 93405 | $1,100,000 | 3 | 2 | 992 | 3,675 Sqft |
| 31 Hathway Avenue, San Luis Obispo, CA, 93405 | $1,850,000 | 4 | 4 | 3,200 | 10,890 Sqft |
| 135 Ferrini Road, San Luis Obispo, CA, 93405 | $4,100,000 | -- | -- | 7,524 | 8,100 Sqft |
| 80 Verde, San Luis Obispo, CA, 93405 | $1,295,000 | 3 | 2 | 2,148 | 5,963 Sqft |
| 577 Princeton Place, San Luis Obispo, CA, 93405 | $1,325,000 | 5 | 2 | 2,168 | 8,400 Sqft |
| 320 Mira Sol Drive, San Luis Obispo, CA, 93405 | $2,595,000 | 5 | 4 | 3,766 | 15,000 Sqft |
| 333 Twin Ridge, San Luis Obispo, CA, 93405 | $2,699,000 | 4 | 3 | 3,593 | 10,000 Sqft |
| 111 Twin Ridge, San Luis Obispo, CA, 93405 | $3,750,000 | 4 | 4 | 4,162 | 15,000 Sqft |
Similar Homes To 2176 Santa Ynez Ave.
Nearby For Sale



The information being provided by Miami Association of REALTORS® is for the consumer's personal, non-commercial use. Any information relating to real estate for sale referenced on this web site comes from the Internet Data Exchange (IDX) program of the Miami Association of REALTORS®. The accuracy of all information is deemed reliable but not guaranteed and should be personally verified through personal inspection by and/or with the appropriate professionals. The data contained herein is copyrighted by Miami Association of REALTORS® and is protected by all applicable copyright laws. Any unauthorized dissemination of this information is in violation of copyright laws and is strictly prohibited. Copyright 2026 Miami Association of REALTORS®. All rights reserved.
ByOwner last updated this listing 09/05/2026 @ 04:05
More Cities with for Sale by Owner Homes
- San Luis Obispo Homes For Sale By Owner
- Avila Beach Homes For Sale By Owner
- Pismo Beach Homes For Sale By Owner
- Los Osos Homes For Sale By Owner
- Grover Beach Homes For Sale By Owner
- Arroyo Grande Homes For Sale By Owner
- Oceano Homes For Sale By Owner
- Morro Bay Homes For Sale By Owner
- Atascadero Homes For Sale By Owner
- Santa Margarita Homes For Sale By Owner
- Cayucos Homes For Sale By Owner
- Creston Homes For Sale By Owner
- Templeton Homes For Sale By Owner
- Nipomo Homes For Sale By Owner
- Guadalupe Homes For Sale By Owner
- San Simeon Homes For Sale By Owner
- Paso Robles Homes For Sale By Owner
- Cambria Homes For Sale By Owner
- Shandon Homes For Sale By Owner
- San Miguel Homes For Sale By Owner
Homes around $1,925,000



Verify Your Email
Please enter the 6-digit verification code
sent to your email address.
Verify Your Phone Number
Please enter the 6-digit verification code
sent to your mobile phone.