

31142 Calle Entradero
San Juan Capistrano, CA 92675

 3
3
Bed
 2
2
Bath
 1,604
1,604Sqft
6,032Sqft(Lot)
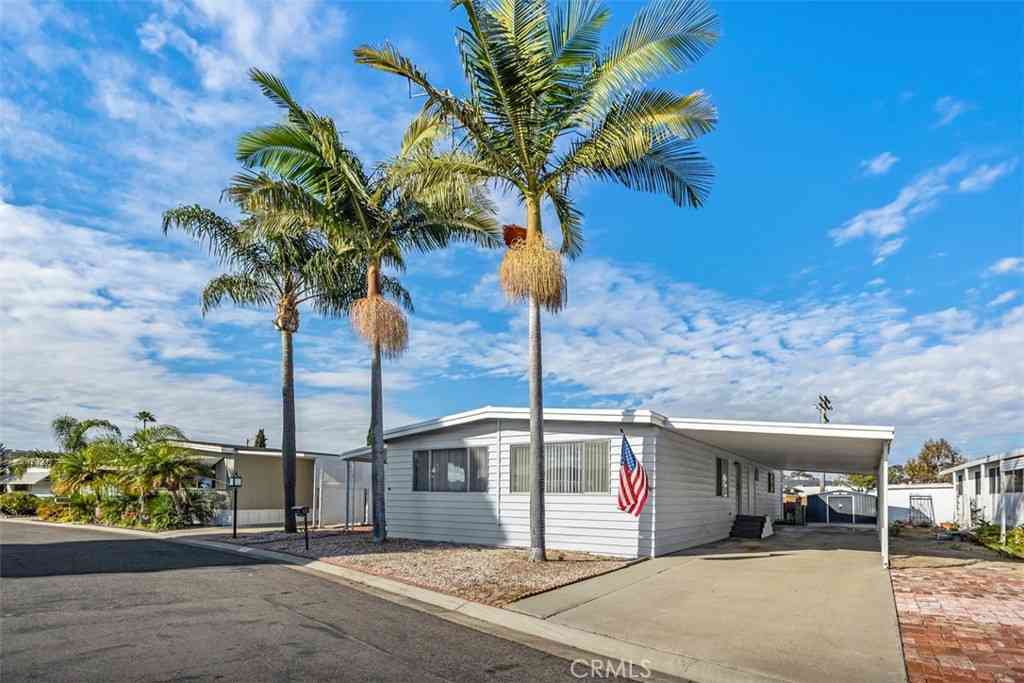
Rarely available, this beautifully reimagined single-level ranch-style home blends timeless charm with sophisticated modern design. The heart of the home is the expansive, light-filled great room, seamlessly encompassing the living area with a striking fireplace, an inviting dining space, and a beautifully appointed kitchen featuring quartz countertops, stainless steel appliances, a farmhouse sink, and an island breakfast bar. Designed with both entertaining and everyday living in mind, this stunning open-concept space creates an effortless sense of warmth, style, and connection. The primary suite remodel includes new closet space and a wonderful retreat/office created by enclosing the fourth bedroom. Two additional bedrooms offer flexible space for family, guests or hobbies. The primary

 Property Details
 Map
Map
 Map
Map
What's Nearby
Nearby Areas
 Features
-
Bedroom Information
Total beds: 3Bathroom Information
Total Baths: 2 Full Baths: 2Roofing Information
CompositionFlooring Information
Laminate, Tile -
Interior Features
BreakfastBar, CeilingFans, CathedralCeilings, SeparateFormalDiningRoom, EatInKitchen, HighCeilings, OpenFloorplan, QuartzCounters, AllBedroomsDown, BedroomOnMainLevel, MainLevelPrimary, PrimarySuite, WalkInClosetsRoof: CompositionAppliances: Dishwasher, GasOven, GasRange, Microwave, Refrigerator, RangeHoodLaundry Features: InGarage -
Heating & Cooling
Has Heating: Yes Heating: ForcedAir Has Cooling: Yes Cooling: CentralAir
-
Building Information
Year Built: 1973Stories: 1Patio And Porch Features: RearPorch, Concrete, Covered, FrontPorchPool Features: NonePrivate Pool: NoView: NoneAssociation Fee Frequency: Annually -
Exterior Features
Exterior Features: Awnings
-
Lot Information
Main Square Feet: 6032 Lot Size Acres: 0.1385 Lot Size Source: Assessor Lot Size Square Feet: 6,032 Lot Description: BackYard,FrontYard,NearParkProperty Information
Subdivision: Mission Glen (MG) Source Property Type: Residential Property SubType: Single Family Residence Levels: One Property Age: 53
-
Listing Price Information
Listing Price: $1399000Cash, Conventional, Exchange1031, FannieMae, VaLoan
-
Tax Information
Parcel Number: 66608105 Tax Lot: 5
-
Virtual Tour
Parking Information
Parking Total: 2 DoorMulti, DirectAccess, Driveway, GarageFacesFront, Garage, PublicGarage Information
Has Garage: Yes Has Attached Garage: Yes Garage Space: 2Homeowners Association Information
Has Association: YesHOA: $250.00Association Amenities: MaintenanceGrounds, HorseTrails, RvParking, TrailsCommunity Features: Hiking, HorseTrails, Sidewalks, Park
-
Location Information
Direction: 5 to Ortega to Calle Entradero, go right, on left. WaterSource: Public Security Features: CarbonMonoxideDetectors,SmokeDetectors
How much is this property worth?
Curious about this home's true market value? Use our free Home Evaluation Tool to instantly get a personalized Comparative Market Analysis (CMA) report. Make smarter, data-driven decisions before you buy.

Nearby Home Value
| Address | Estimate | Bed | Bath | Sq. Ft | Lot Size |
|---|---|---|---|---|---|
| 31891 Paseo Navarra, San Juan Capistrano, CA, 92675 | $3,499,000 | 5 | 6 | 5,120 | 12,193 Sqft |
| 31800 Paseo Tarazona, San Juan Capistrano, CA, 92675 | $3,199,000 | 5 | 7 | 4,399 | 12,163 Sqft |
| 28572 Paseo Zorro, San Juan Capistrano, CA, 92675 | $7,480,000 | 7 | 8 | 7,881 | 31,500 Sqft |
| 30531 Steeplechase, San Juan Capistrano, CA, 92675 | $3,495,000 | 5 | 5 | 4,945 | 47,916 Sqft |
| 31445 Juliana Farms Road, San Juan Capistrano, CA, 92675 | $4,195,000 | 6 | 6 | 5,691 | 26,702 Sqft |
| 28382 Calle Pinon, San Juan Capistrano, CA, 92675 | $3,350,000 | 5 | 5 | 4,473 | 14,737 Sqft |
| 31687 Via Cervantes, San Juan Capistrano, CA, 92675 | $3,685,000 | 4 | 4 | 3,406 | 10,000 Sqft |
| 31378 Juliana Farms Road, San Juan Capistrano, CA, 92675 | $4,500,000 | 5 | 6 | 6,016 | 48,308 Sqft |
| 27703 Ortega Hwy #88, San Juan Capistrano, CA, 92675 | $436,500 | 2 | 2 | 1,440 | -- |
| 28492 Camino La Ronda, San Juan Capistrano, CA, 92675 | $5,200,000 | 5 | 4 | 3,547 | 0.31 Acre |
Similar Homes To 31142 Calle Entradero
Nearby For Sale



The information being provided by Miami Association of REALTORS® is for the consumer's personal, non-commercial use. Any information relating to real estate for sale referenced on this web site comes from the Internet Data Exchange (IDX) program of the Miami Association of REALTORS®. The accuracy of all information is deemed reliable but not guaranteed and should be personally verified through personal inspection by and/or with the appropriate professionals. The data contained herein is copyrighted by Miami Association of REALTORS® and is protected by all applicable copyright laws. Any unauthorized dissemination of this information is in violation of copyright laws and is strictly prohibited. Copyright 2026 Miami Association of REALTORS®. All rights reserved.
ByOwner last updated this listing 09/14/2026 @ 07:06
More Cities with for Sale by Owner Homes
- San Juan Capistrano Homes For Sale By Owner
- Rancho Mission Viejo Homes For Sale By Owner
- Ladera Ranch Homes For Sale By Owner
- Dana Point Homes For Sale By Owner
- Laguna Niguel Homes For Sale By Owner
- San Clemente Homes For Sale By Owner
- Aliso Viejo Homes For Sale By Owner
- Mission Viejo Homes For Sale By Owner
- Laguna Hills Homes For Sale By Owner
- Laguna Beach Homes For Sale By Owner
- Laguna Woods Homes For Sale By Owner
- Lake Forest Homes For Sale By Owner
- Newport Coast Homes For Sale By Owner
- Rancho Santa Margarita Homes For Sale By Owner
- Trabuco Canyon Homes For Sale By Owner
- Corona del Mar Homes For Sale By Owner
- Newport Beach Homes For Sale By Owner
- Silverado Homes For Sale By Owner
- Irvine Homes For Sale By Owner
- Lake Elsinore Homes For Sale By Owner
Homes around $1,399,000



Verify Your Email
Please enter the 6-digit verification code
sent to your email address.
Verify Your Phone Number
Please enter the 6-digit verification code
sent to your mobile phone.