

5281 Forest Creek Court
San Jose, CA 95129

 4
4
Bed
 3
3
Bath
 2,065
2,065Sqft
13,750Sqft(Lot)
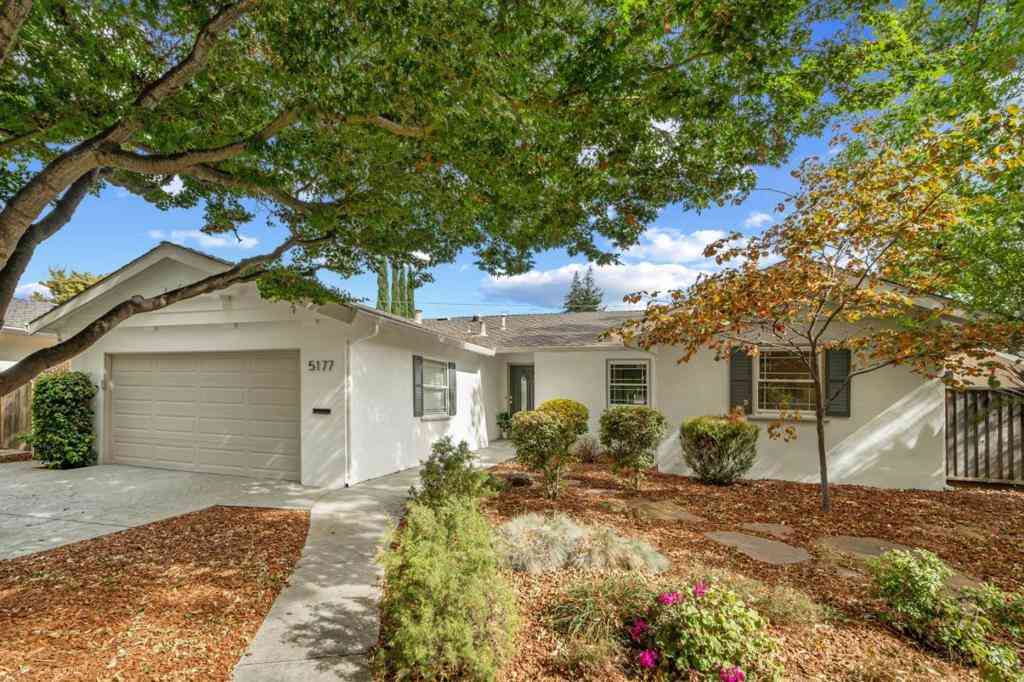
Some locations, like 5281 Forest Creek Court, simply can't be replicated. Tucked into a quiet court in West San Jose's desirable Happy Valley neighborhood, the home enjoys an unusually private position overlooking Saratoga Creek Park, trail, and playground. The open, light-filled home underwent an extensive permitted remodel and addition with wide-plank Brazilian oak engineered hardwood, Milgard windows, and Samsung appliances throughout. The redesigned kitchen features custom two-tone cabinetry, Ocean Grey quartz, premium fixtures, and extensive custom storage. Remodeled baths feature large-format tile, custom glass showers, Kohler rainfall dual-system showers, and TOTO Nexus bidets. Custom California Closets extend throughout, including a fully built-out laundry, bonus flex space and cus

 Property Details
 Open House
- 10/02 6 PM-9 PM
- 10/03 2 PM-8 PM
- 10/04 2 PM-8 PM
 Map
Map
 Map
Map
What's Nearby
Nearby Areas
Features
-
Bedroom Information
Total beds: 4Bathroom Information
Total Baths: 3 Full Baths: 3Roofing Information
ShingleFlooring Information
Stone, Wood -
Interior Features
BreakfastBar, WalkInClosetsRoof: ShingleAppliances: Dishwasher, Microwave, Refrigerator, RangeHood, Dryer, WasherWindow Features: Skylights -
Heating & Cooling
Has Heating: Yes Heating: Central Has Cooling: Yes Cooling: CentralAir
-
Building Information
Year Built: 1961Private Pool: No
-
Lot Information
Main Square Feet: 13750 Lot Size Acres: 0.3157 Lot Size Source: Assessor Lot Size Square Feet: 13,750
-
Listing Price Information
Listing Price: $2999888
-
Tax Information
Parcel Number: 38122049
-
Parking Information
Parking Total: 2Garage Information
Has Garage: Yes Has Attached Garage: Yes Garage Space: 2
-
Location Information
Direction: Cross Street: Doyle Ave WaterSource: Public
How much is this property worth?
Curious about this home's true market value? Use our free Home Evaluation Tool to instantly get a personalized Comparative Market Analysis (CMA) report. Make smarter, data-driven decisions before you buy.

Nearby Home Value
| Address | Estimate | Bed | Bath | Sq. Ft | Lot Size |
|---|---|---|---|---|---|
| 4359 Venice Way, San Jose, CA, 95129 | $1,888,888 | 3 | 2 | 1,648 | 7,100 Sq. Ft |
| 4786 Lago Vista Circle, San Jose, CA, 95129 | $1,499,000 | 3 | 3 | 1,496 | 3,120 Sq. Ft |
| 408 Casita Court, San Jose, CA, 95129 | $1,999,888 | 3 | 2 | 1,242 | 8,631 Sq. Ft |
| 1063 Del Cambre Drive, San Jose, CA, 95129 | $2,979,999 | 3 | 2 | 1,460 | 7,400 Sq. Ft |
| 5011 Doyle Rd, San Jose, CA, 95129 | $2,199,999 | 4 | 2 | 1,607 | 6,480 Sq. Ft |
| 1489 Saratoga Avenue, San Jose, CA, 95129 | $3,188,000 | 5 | 5 | 3,066 | 7,563 Sq. Ft |
| 5187 Doyle Road, San Jose, CA, 95129 | $1,888,888 | 3 | 2 | 1,479 | 6,600 Sq. Ft |
| 5177 Englewood Drive, San Jose, CA, 95129 | $1,988,000 | 4 | 2 | 1,549 | 6,600 Sq. Ft |
| 5231 Graves Avenue, San Jose, CA, 95129 | $1,998,000 | 3 | 2 | 1,409 | 5,880 Sq. Ft |
| 1510 Greene Drive, San Jose, CA, 95129 | $2,688,800 | 4 | 2 | 1,798 | 6,510 Sq. Ft |
Similar Homes To 5281 Forest Creek Court
Nearby For Sale


The information being provided by Miami Association of REALTORS® is for the consumer's personal, non-commercial use. Any information relating to real estate for sale referenced on this web site comes from the Internet Data Exchange (IDX) program of the Miami Association of REALTORS®. The accuracy of all information is deemed reliable but not guaranteed and should be personally verified through personal inspection by and/or with the appropriate professionals. The data contained herein is copyrighted by Miami Association of REALTORS® and is protected by all applicable copyright laws. Any unauthorized dissemination of this information is in violation of copyright laws and is strictly prohibited. Copyright 2026 Miami Association of REALTORS®. All rights reserved.
ByOwner last updated this listing 10/01/2026 @ 22:19
More Cities with for Sale by Owner Homes
- San Jose Homes For Sale By Owner
- Milpitas Homes For Sale By Owner
- Santa Clara Homes For Sale By Owner
- Alviso Homes For Sale By Owner
- Sunnyvale Homes For Sale By Owner
- Campbell Homes For Sale By Owner
- Mountain View Homes For Sale By Owner
- Cupertino Homes For Sale By Owner
- Saratoga Homes For Sale By Owner
- Los Altos Hills Homes For Sale By Owner
- Los Altos Homes For Sale By Owner
- Newark Homes For Sale By Owner
- Fremont Homes For Sale By Owner
- Palo Alto Homes For Sale By Owner
- East Palo Alto Homes For Sale By Owner
- Sunol Homes For Sale By Owner
- Los Gatos Homes For Sale By Owner
- Union City Homes For Sale By Owner
- Menlo Park Homes For Sale By Owner
- Portola Valley Homes For Sale By Owner
Homes around $2,999,888





Verify Your Email
Please enter the 6-digit verification code
sent to your email address.
Verify Your Phone Number
Please enter the 6-digit verification code
sent to your mobile phone.