

1510 Greene Drive
San Jose, CA 95129

 4
4
Bed
 2
2
Bath
 1,798
1,798Sqft
6,510Sqft(Lot)
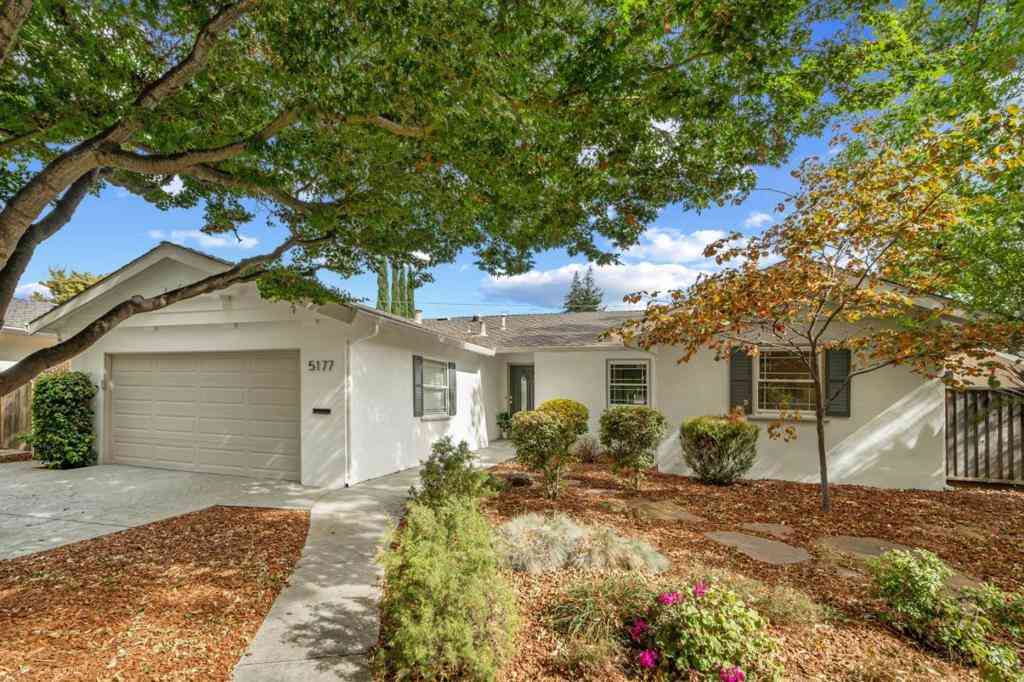
Stunning, completely reimagined West San Jose residence offering the look and feel of a brand-new home. Extensively remodeled with permits, the redesigned floor plan showcases a spectacular open-concept great room filled with natural light from oversized sliding glass doors and skylights. Engineered hardwood flooring flows throughout with sophisticated modern finishes. The showpiece chefs kitchen features soaring ceilings, sleek Euro-style cabinetry, a huge waterfall island, quartz countertops, and high-end appliances. Privately positioned at the rear, the spacious primary suite offers a walk-in closet and beautifully designed new bath. A second brand-new bathroom features equally stylish finishes. Major upgrades include a new heat-pump HVAC system, new insulation, new plumbing and drain

 Property Details
 Map
Map
 Map
Map
What's Nearby
Nearby Areas
 Features
-
Bedroom Information
Total beds: 4Bathroom Information
Total Baths: 2 Full Baths: 2Roofing Information
CompositionFlooring Information
Tile, Wood -
Interior Features
Roof: CompositionAppliances: Dishwasher, Disposal, Microwave, RefrigeratorLaundry Features: GasDryerHookup, InGarageWindow Features: Skylights -
Heating & Cooling
Has Heating: Yes Heating: Central Has Cooling: Yes Cooling: CentralAir
-
Building Information
Year Built: 1960Private Pool: No
-
Lot Information
Main Square Feet: 6510 Lot Size Acres: 0.1494 Lot Size Source: Assessor Lot Size Square Feet: 6,510
-
Listing Price Information
Listing Price: $2688800
-
Tax Information
Parcel Number: 38134071
-
Virtual Tour
Parking Information
Parking Total: 2 OffStreetGarage Information
Has Garage: Yes Has Attached Garage: Yes Garage Space: 2
-
School Information
Elementary School: Other Junior High School: Moreland Senior High School: Prospect -
Location Information
Direction: Cross Street: Graves WaterSource: Public
How much is this property worth?
Curious about this home's true market value? Use our free Home Evaluation Tool to instantly get a personalized Comparative Market Analysis (CMA) report. Make smarter, data-driven decisions before you buy.

Nearby Home Value
| Address | Estimate | Bed | Bath | Sq. Ft | Lot Size |
|---|---|---|---|---|---|
| 4359 Venice Way, San Jose, CA, 95129 | $1,888,888 | 3 | 2 | 1,648 | 7,100 Sq. Ft |
| 4786 Lago Vista Circle, San Jose, CA, 95129 | $1,499,000 | 3 | 3 | 1,496 | 3,120 Sq. Ft |
| 408 Casita Court, San Jose, CA, 95129 | $1,999,888 | 3 | 2 | 1,242 | 8,631 Sq. Ft |
| 1063 Del Cambre Drive, San Jose, CA, 95129 | $2,979,999 | 3 | 2 | 1,460 | 7,400 Sq. Ft |
| 5011 Doyle Rd, San Jose, CA, 95129 | $2,199,999 | 4 | 2 | 1,607 | 6,480 Sq. Ft |
| 1489 Saratoga Avenue, San Jose, CA, 95129 | $3,188,000 | 5 | 5 | 3,066 | 7,563 Sq. Ft |
| 5187 Doyle Road, San Jose, CA, 95129 | $1,888,888 | 3 | 2 | 1,479 | 6,600 Sq. Ft |
| 5177 Englewood Drive, San Jose, CA, 95129 | $1,988,000 | 4 | 2 | 1,549 | 6,600 Sq. Ft |
| 5281 Forest Creek Court, San Jose, CA, 95129 | $2,999,888 | 4 | 3 | 2,065 | 13,750 Sq. Ft |
| 5231 Graves Avenue, San Jose, CA, 95129 | $1,998,000 | 3 | 2 | 1,409 | 5,880 Sq. Ft |
Similar Homes To 1510 Greene Drive
Nearby For Sale


The information being provided by Miami Association of REALTORS® is for the consumer's personal, non-commercial use. Any information relating to real estate for sale referenced on this web site comes from the Internet Data Exchange (IDX) program of the Miami Association of REALTORS®. The accuracy of all information is deemed reliable but not guaranteed and should be personally verified through personal inspection by and/or with the appropriate professionals. The data contained herein is copyrighted by Miami Association of REALTORS® and is protected by all applicable copyright laws. Any unauthorized dissemination of this information is in violation of copyright laws and is strictly prohibited. Copyright 2026 Miami Association of REALTORS®. All rights reserved.
ByOwner last updated this listing 10/01/2026 @ 23:00
More Cities with for Sale by Owner Homes
- San Jose Homes For Sale By Owner
- Milpitas Homes For Sale By Owner
- Santa Clara Homes For Sale By Owner
- Alviso Homes For Sale By Owner
- Sunnyvale Homes For Sale By Owner
- Campbell Homes For Sale By Owner
- Mountain View Homes For Sale By Owner
- Cupertino Homes For Sale By Owner
- Saratoga Homes For Sale By Owner
- Los Altos Hills Homes For Sale By Owner
- Los Altos Homes For Sale By Owner
- Newark Homes For Sale By Owner
- Fremont Homes For Sale By Owner
- Palo Alto Homes For Sale By Owner
- East Palo Alto Homes For Sale By Owner
- Sunol Homes For Sale By Owner
- Los Gatos Homes For Sale By Owner
- Union City Homes For Sale By Owner
- Menlo Park Homes For Sale By Owner
- Portola Valley Homes For Sale By Owner
Homes around $2,688,800





Verify Your Email
Please enter the 6-digit verification code
sent to your email address.
Verify Your Phone Number
Please enter the 6-digit verification code
sent to your mobile phone.