
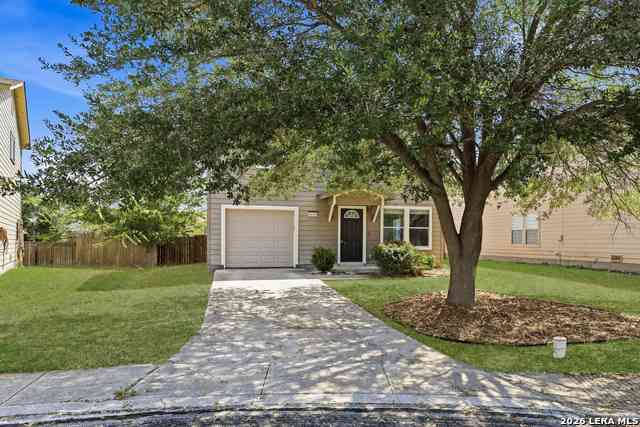
4618 Stallion
San Antonio, TX 78244

 3
3
Bed
 3
3
Bath
 2,020
2,020Sqft
 0.11
0.11Acre(Lot)
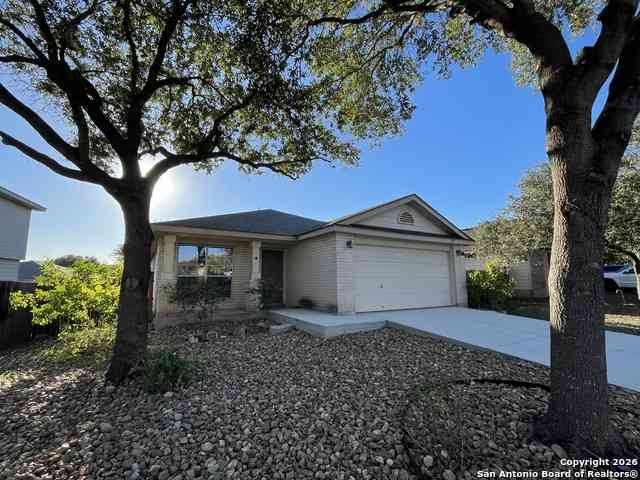
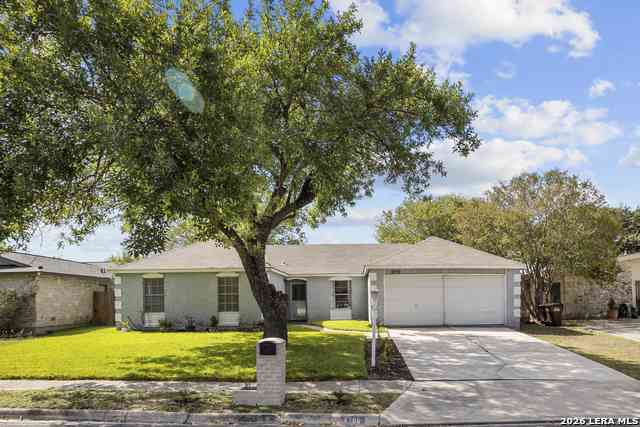
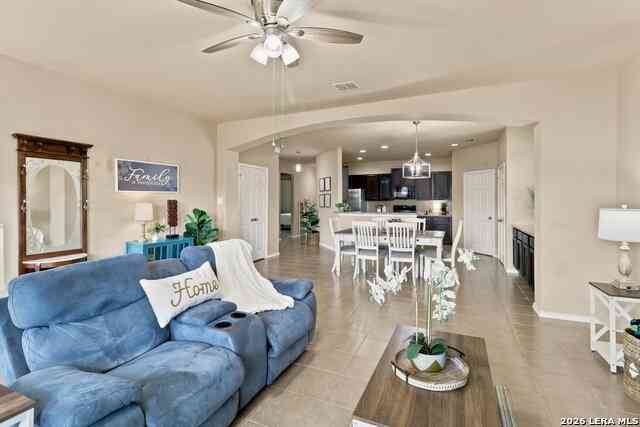
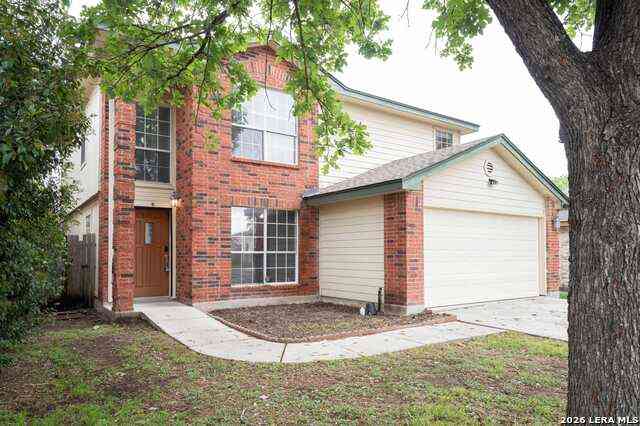
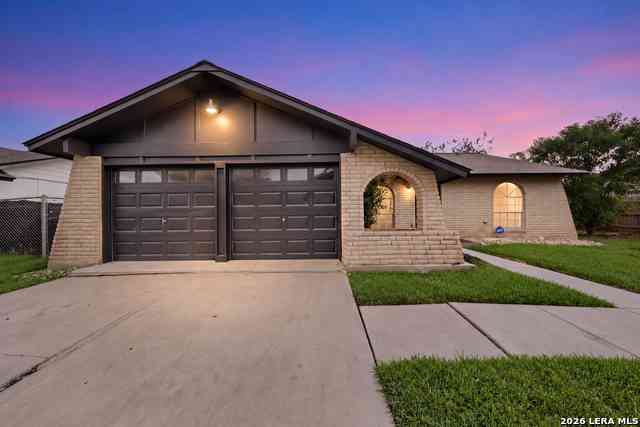
Tucked away on a **quiet cul-de-sac**, this inviting home is ready for its next owners. With comfortable living spaces, a good-sized backyard, and a practical layout, it offers the space you need to settle in and make it your own. The first floor feels **open, spacious, and unobstructed**, featuring a large living and dining area that flows naturally into the kitchen. A breakfast bar provides a nice separation between the kitchen and dining area, while the additional breakfast room gives you another comfortable space for morning coffee, casual meals, or everyday family time. Appliances recently replaced for new ones! A convenient powder room is also located downstairs. Step outside and you'll find a **good-sized backyard with no neighbors directly behind you**, giving you a greater sense

 Property Details
 Map
Map
 Map
Map
What's Nearby
Nearby Areas
 Features
-
Bedroom Information
Total Bedrooms: 3 Master Bedroom Dimensions: 18 x 16 Master Bedroom Width: 16 Master Bedroom: Upstairs Bedroom 2 Dimensions: 14 x 12 Bedroom 3 Dimensions: 12 x 12Bathroom Information
Total Baths: 3 Full Baths: 2 -
Kitchen Information
Breakfast Room Dimension: 14 x 12 Dining Room Dimension: 20 x 18 Kitchen Room Dimension: 16 x 14Room Information
Living Room Size: 20 x 18 Dining Room Size: 20 x 18Interior Features
One Living Area,Liv/Din Combo,Eat-In Kitchen,Two Eating Areas,Breakfast Bar,Utility Room Inside,All Bedrooms Upstairs,1st Floor Lvl/No Steps,Open Floor Plan,Laundry Room,Walk in Closets -
Flooring Information
Ceramic Tile,VinylHeating & Cooling
Heating: Central Cooling: One Central
-
Building Information
Year Built: 2006 Construction: Pre-Owned -
Exterior Features
NonePool Information
Pool Type: None
-
Lot Information
Lot Dimensions: 110x54 Lot Size: 0.106 Main Square Feet: 2,020 -
Property Information
SQ ft: 2,020 Subdivision: MUSTANG VALLEY
-
Listing Price Information
Original List Price: $215,000 -
Listing Information
Possession: Before Closing,Closing/Funding,Negotiable
-
Tax Information
Tax Year: 2025 Parcel Number: 050809670180 Taxes: 4186.99
-
Homeowners Association Information
HOA: $205.00 HOA Frequency: Annually
-
School Information
Elementary School: Escondido Elementary Junior High School: Metzger Senior High School: Wagner School District: Judson -
Fire Place Information
Fire Place:0
How much is this property worth?
Curious about this home's true market value? Use our free Home Evaluation Tool to instantly get a personalized Comparative Market Analysis (CMA) report. Make smarter, data-driven decisions before you buy.

Nearby Home Value
| Address | Estimate | Bed | Bath | Sq. Ft | Lot Size |
|---|---|---|---|---|---|
| 2526 Live Oak Pass, San Antonio, TX, 78244 | $245,000 | 3 | 2 | 1,635 | 0.11 Acre |
| 6418 Candleview Ct, San Antonio, TX, 78244 | $220,000 | 4 | 3 | 2,008 | 0.12 Acre |
| 5802 Kendall Pr, San Antonio, TX, 78244 | $289,999 | 4 | 3 | 2,243 | 0.29 Acre |
| 5818 Kendall Prairie, San Antonio, TX, 78244 | $235,000 | 3 | 2 | 1,159 | 0.12 Acre |
| 5839 Kendall Prairie, San Antonio, TX, 78244 | $200,000 | 3 | 3 | 1,497 | 0.12 Acre |
| 5870 Kendall Prairie, San Antonio, TX, 78244 | $225,000 | 3 | 2 | 1,179 | 0.12 Acre |
| 7514 Overview Pl, San Antonio, TX, 78244 | $168,000 | 3 | 2 | 1,234 | 0.12 Acre |
| 7608 Zenith Ln, San Antonio, TX, 78244 | $224,900 | 3 | 2 | 1,612 | 0.14 Acre |
| 7428 Capstone Rdg, San Antonio, TX, 78244 | $229,900 | 3 | 2 | 1,451 | 0.18 Acre |
| 8225 Rocky Pebble, San Antonio, TX, 78244 | $249,900 | 4 | 3 | 1,848 | 0.13 Acre |
Similar Homes To 4618 Stallion
Nearby For Sale
The data relating to real estate for sale on this web site comes in part from the Broker Reciprocity Program of SABOR MLS. Real estate listings held by brokerage firms other than Byowner are marked with the Broker Reciprocity logo and detailed information about them includes the name of the listing brokers. Information deemed reliable but not guaranteed. Copyright 2026 SABOR MLS. All rights reserved.
ByOwner last updated this listing 10/02/2026 @ 16:00
More Cities with for Sale by Owner Homes
- San Antonio Homes For Sale By Owner
- Olmos Park Homes For Sale By Owner
- Castle Hills Homes For Sale By Owner
- Alamo Heights Homes For Sale By Owner
- Shavano Park Homes For Sale By Owner
- Kirby Homes For Sale By Owner
- Windcrest Homes For Sale By Owner
- Live Oak Homes For Sale By Owner
- Helotes Homes For Sale By Owner
- China Grove Homes For Sale By Owner
- Universal City Homes For Sale By Owner
- Converse Homes For Sale By Owner
- Von Ormy Homes For Sale By Owner
- Bulverde Homes For Sale By Owner
- Selma Homes For Sale By Owner
- Schertz Homes For Sale By Owner
- Atascosa Homes For Sale By Owner
- Garden Ridge Homes For Sale By Owner
- Boerne Homes For Sale By Owner
- Elmendorf Homes For Sale By Owner
Homes around $215,000








Verify Your Email
Please enter the 6-digit verification code
sent to your email address.
Verify Your Phone Number
Please enter the 6-digit verification code
sent to your mobile phone.