

4050 Mystic Sunrise
San Antonio, TX 78244

 3
3
Bed
 3
3
Bath
 1,160
1,160Sqft
 0.12
0.12Acre(Lot)
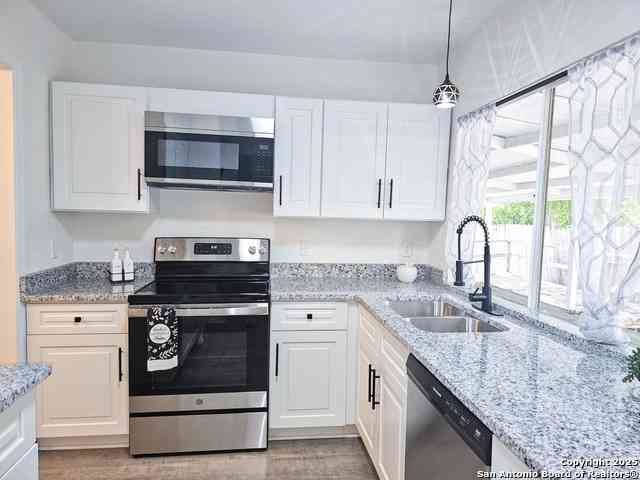
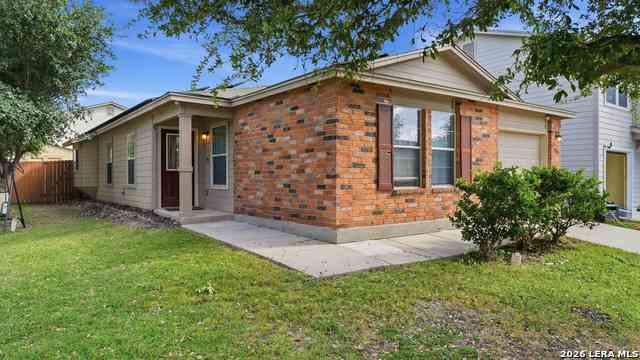
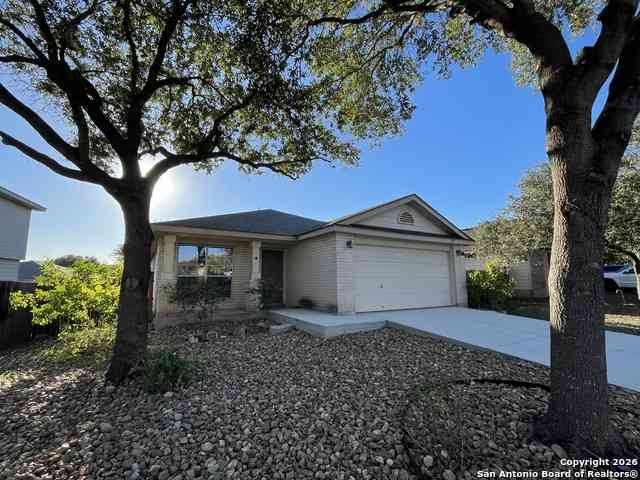
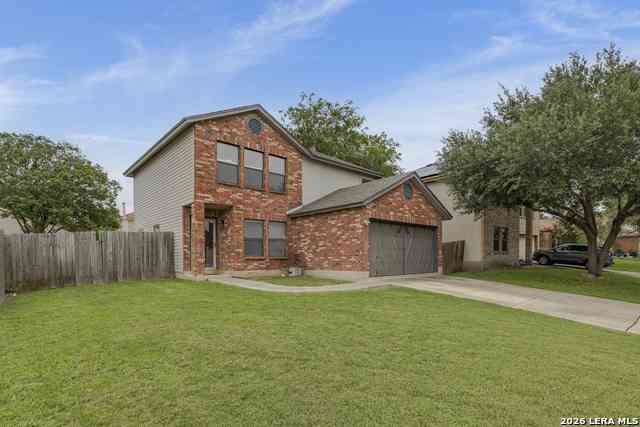
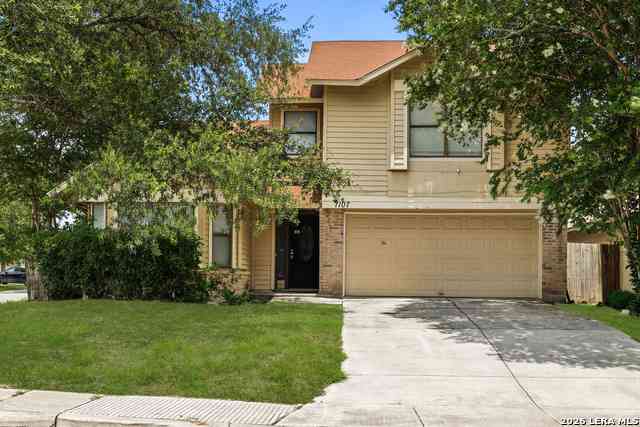
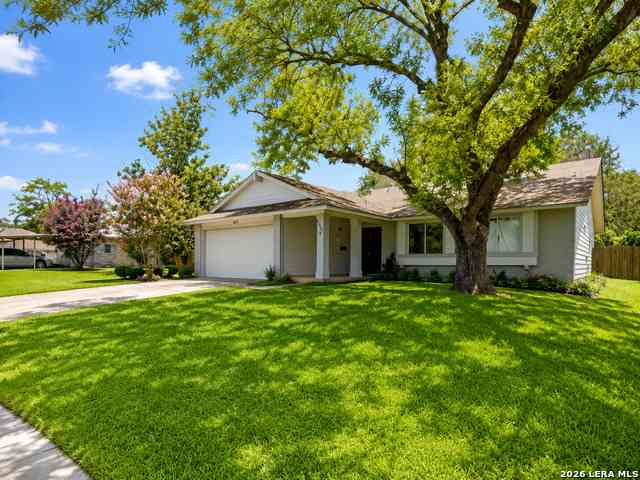
WELCOME HOME to this beautifully renovated and truly move-in-ready home at 4050 Mystic Sunrise Dr. - AGGRESSIVELY PRICED! This 3-bedroom, 2.5-bath home has been thoughtfully updated throughout, offering a fresh, modern feel with stylish finishes and a functional layout. Step inside to bright, inviting living spaces featuring new vinyl plank flooring, updated lighting and fixtures, refreshed bathrooms, and a beautifully remodeled kitchen with custom cabinetry, solid-surface countertops, and stainless-steel appliances, including the refrigerator. A NEW HVAC system adds even more peace of mind! Upstairs, you'll find comfortable bedrooms and beautifully updated spaces ready to make your own. Outside, enjoy a spacious yard and the convenience of a 2-car garage. With the major improvements al

 Property Details
 Map
Map
 Map
Map
What's Nearby
Nearby Areas
 Features
-
Bedroom Information
Total Bedrooms: 3 Master Bedroom Dimensions: 12 x 12 Master Bedroom Width: 12 Master Bedroom: DownStairs Bedroom 2 Dimensions: 10 x 10 Bedroom 3 Dimensions: 10 x 10Bathroom Information
-
Kitchen Information
Dining Room Dimension: 8 x 8 Kitchen Room Dimension: 9 x 12Room Information
Living Room Size: 14 x 14 Dining Room Size: 8 x 8Interior Features
One Living Area,Eat-In Kitchen,High Ceilings,Open Floor Plan,Cable TV Available,High Speed Internet,Laundry Main Level -
Flooring Information
Carpeting,Vinyl,LaminateHeating & Cooling
Heating: Central Cooling: One Central
-
Building Information
Year Built: 1985 Construction: Pre-Owned -
Pool Information
Pool Type: None
-
Lot Information
Lot Size: 0.116 Main Square Feet: 1,160 -
Property Information
SQ ft: 1,160 Subdivision: SUNRISE
-
Listing Price Information
Original List Price: $209,999 -
Listing Information
Possession: Closing/Funding
-
Tax Information
Tax Year: 2025 Parcel Number: 166120051210 Taxes: 3244.34
-
School Information
Elementary School: Candlewood Junior High School: O. Henry Middle Senior High School: Wagner School District: Judson -
Fire Place Information
Fire Place:1
How much is this property worth?
Curious about this home's true market value? Use our free Home Evaluation Tool to instantly get a personalized Comparative Market Analysis (CMA) report. Make smarter, data-driven decisions before you buy.

Nearby Home Value
| Address | Estimate | Bed | Bath | Sq. Ft | Lot Size |
|---|---|---|---|---|---|
| 6418 Candleview Ct, San Antonio, TX, 78244 | $220,000 | 4 | 3 | 2,008 | 0.12 Acre |
| 5818 Kendall Prairie, San Antonio, TX, 78244 | $235,000 | 3 | 2 | 1,159 | 0.12 Acre |
| 5839 Kendall Prairie, San Antonio, TX, 78244 | $200,000 | 3 | 3 | 1,497 | 0.12 Acre |
| 5870 Kendall Prairie, San Antonio, TX, 78244 | $225,000 | 3 | 2 | 1,179 | 0.12 Acre |
| 7514 Overview Pl, San Antonio, TX, 78244 | $184,000 | 3 | 2 | 1,234 | 0.12 Acre |
| 7608 Zenith Ln, San Antonio, TX, 78244 | $224,900 | 3 | 2 | 1,612 | 0.14 Acre |
| 7428 Capstone Rdg, San Antonio, TX, 78244 | $234,995 | 3 | 2 | 1,451 | 0.18 Acre |
| 8225 Rocky Pebble, San Antonio, TX, 78244 | $249,900 | 4 | 3 | 1,848 | 0.13 Acre |
| 8212 Rocky Pebble, San Antonio, TX, 78244 | $220,000 | 3 | 2 | 1,159 | 0.15 Acre |
| 5626 Tranquil Cv, San Antonio, TX, 78244 | $257,000 | 5 | 3 | 1,917 | 0.12 Acre |
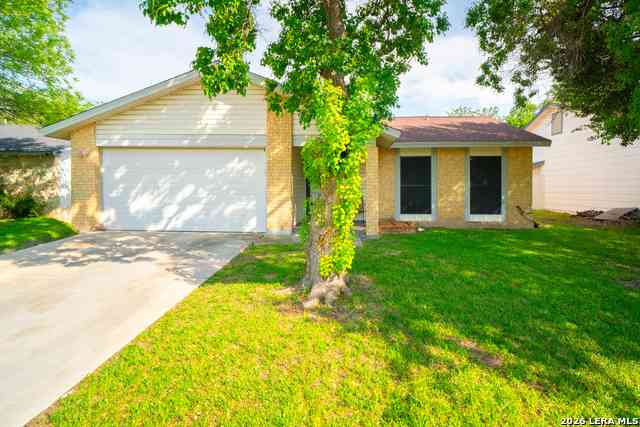
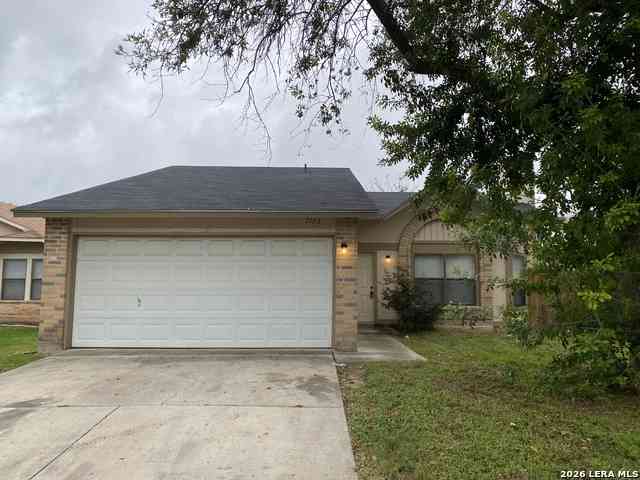
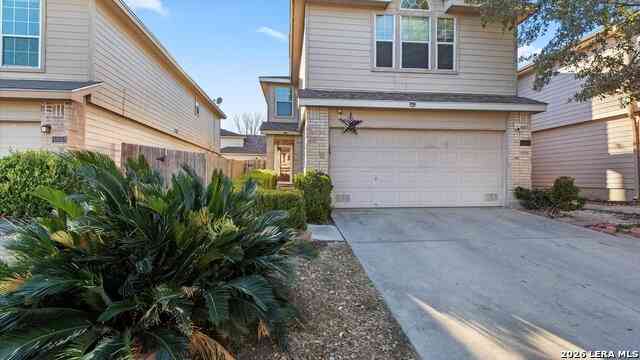
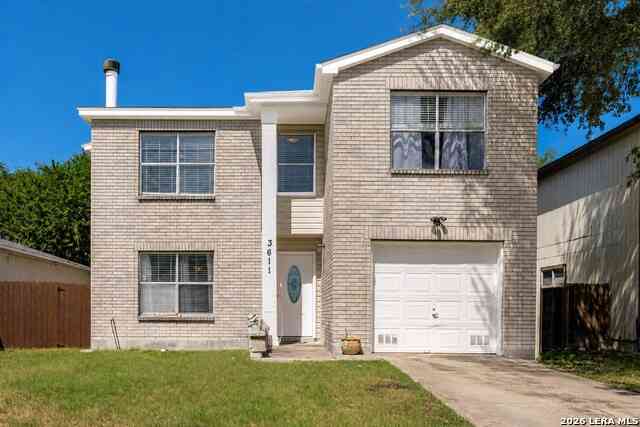
Similar Homes To 4050 Mystic Sunrise
Nearby For Sale
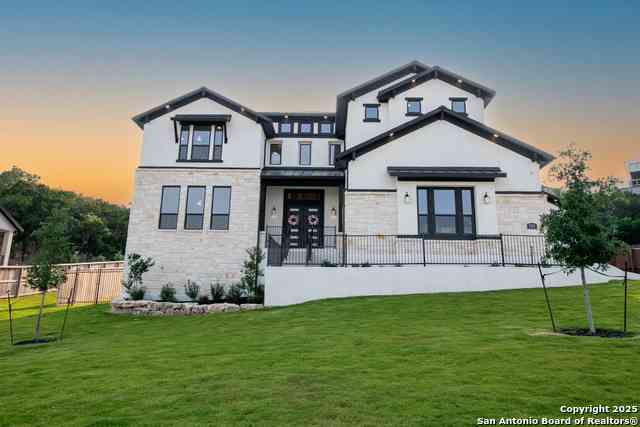
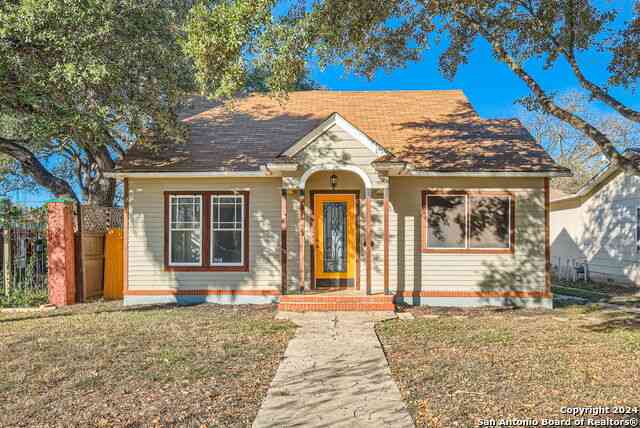
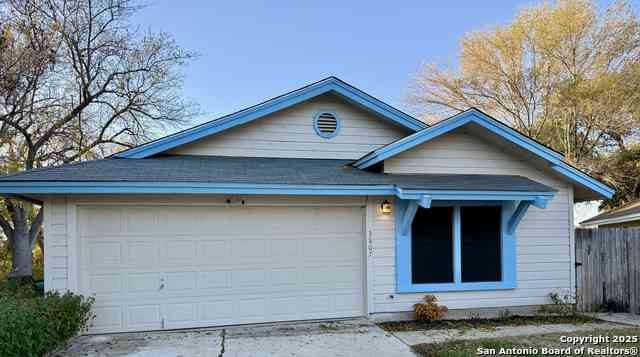
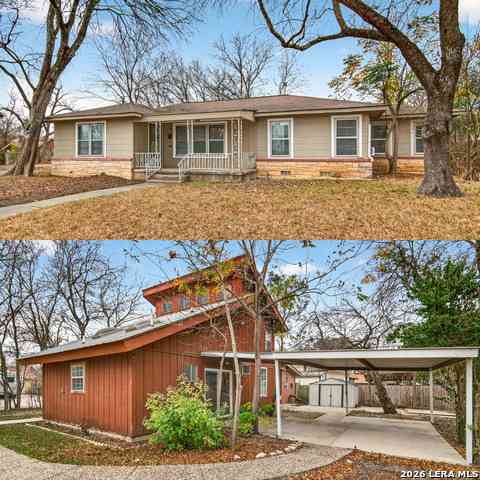

The data relating to real estate for sale on this web site comes in part from the Broker Reciprocity Program of SABOR MLS. Real estate listings held by brokerage firms other than Byowner are marked with the Broker Reciprocity logo and detailed information about them includes the name of the listing brokers. Information deemed reliable but not guaranteed. Copyright 2026 SABOR MLS. All rights reserved.
ByOwner last updated this listing 09/10/2026 @ 19:25
More Cities with for Sale by Owner Homes
- San Antonio Homes For Sale By Owner
- Olmos Park Homes For Sale By Owner
- Castle Hills Homes For Sale By Owner
- Alamo Heights Homes For Sale By Owner
- Shavano Park Homes For Sale By Owner
- Kirby Homes For Sale By Owner
- Windcrest Homes For Sale By Owner
- Live Oak Homes For Sale By Owner
- Helotes Homes For Sale By Owner
- China Grove Homes For Sale By Owner
- Universal City Homes For Sale By Owner
- Converse Homes For Sale By Owner
- Von Ormy Homes For Sale By Owner
- Bulverde Homes For Sale By Owner
- Schertz Homes For Sale By Owner
- Selma Homes For Sale By Owner
- Atascosa Homes For Sale By Owner
- Garden Ridge Homes For Sale By Owner
- Boerne Homes For Sale By Owner
- Elmendorf Homes For Sale By Owner
Homes around $209,999






Verify Your Email
Please enter the 6-digit verification code
sent to your email address.
Verify Your Phone Number
Please enter the 6-digit verification code
sent to your mobile phone.