

1980 S 600
Salt Lake City, UT 84105

 5
5
Bed
 3
3
Bath
 2,088
2,088Sqft
 0.10
0.10Acre(Lot)
Timeless architectural character meets modern luxury in this exceptional residence, ideally located in the coveted Dilworth area of Sugar House. The home has been comprehensively reimagined through a near-total renovation, pairing its classic brick exterior with a sophisticated interior defined by exceptional quality and craftsmanship. The showpiece kitchen was designed without compromise, featuring custom walnut cabinetry with Blum soft-close hardware, Bella quartzite countertops, premium Thermador appliances, a statement tile backsplash, and refined, timeless plumbing fixtures by Brizo. Wide-plank French oak hardwood flooring brings warmth and continuity throughout the home. The spa-inspired bathrooms showcase custom floating vanities finished in Taj Mahal and Mont Blanc quartzite, a c

 Property Details
 Map
Map
 Map
Map
What's Nearby
Nearby Areas
 Features
-
Bedroom Information
Total beds: 5Bathroom Information
Total Baths: 3 Full Baths: 3Room Information
Rooms Total: 15 Has Basement: Yes Basement: Full, Walk-Out Access -
Flooring Information
Hardwood, Tile, Concrete -
Roofing Information
Asphalt -
Interior Features
Walk-In Closet(s), In-Law Floorplan, Master Downstairs Roof: Asphalt Appliances: Disposal, Gas Range, Microwave, Range Hood, Refrigerator Laundry Features: Electric Dryer Hookup Window Features: Double Pane Windows -
Heating & Cooling
Has Heating: Yes Heating: Central, Natural Gas, Forced Air Has Cooling: Yes Cooling: Central Air
-
Building Information
Year Built: 1924 Building Area Total: 2088 Construction Materials: Brick Stories: 2 Frontage Length: 0.0 Patio And Porch Features: Covered, Porch Private Pool: No -
Exterior Features
Exterior Features: Lighting
-
Lot Information
Lot Dimensions: 0.0x0.0x0.0 Main Square Feet: 0.1 Acres Lot Size Acres: 0.1 Lot Size Square Feet: 4356 Lot Description: Corner LotProperty Information
Subdivision: HACKETTS ADDITION Source Property Type: Residential Property SubType: Single Family Residence Direction Faces: East Property Age: 102
-
Listing Price Information
Listing Price: $1094900 Cash, Conventional, FHA, VA Loan
-
Tax Information
Parcel Number: 16-18-479-020 Annual Tax: $2566
-
Parking Information
Parking Total: 3 DetachedGarage Information
Has Garage: Yes Garage Space: 1
-
School Information
Elementary School: HawthorneJunior High School: HillsideSenior High School: Highland -
Utility Information
Natural Gas Available, Natural Gas Connected, Electricity Connected, Sewer Connected, Water Connected -
Location Information
How much is this property worth?
Curious about this home's true market value? Use our free Home Evaluation Tool to instantly get a personalized Comparative Market Analysis (CMA) report. Make smarter, data-driven decisions before you buy.

Nearby Home Value
| Address | Estimate | Bed | Bath | Sq. Ft | Lot Size |
|---|---|---|---|---|---|
| 2675 E Gregson Ave, Salt Lake City, UT, 84105 | $624,500 | 3 | 2 | 1,262 | 0.16 Acre |
| 918 S Greenwood Ter, Salt Lake City, UT, 84105 | $850,000 | 4 | 3 | 2,625 | 0.14 Acre |
| 1651 Browning Ave, Salt Lake City, UT, 84105 | $962,000 | 4 | 2 | 1,896 | 0.15 Acre |
| 1567 E Laird Ave, Salt Lake City, UT, 84105 | $874,900 | 4 | 2 | 2,265 | 0.11 Acre |
| 1528 E Harvard Ave, Salt Lake City, UT, 84105 | $1,450,000 | 4 | 3 | 2,914 | 0.13 Acre |
| 1684 E Garfield Ave, Salt Lake City, UT, 84105 | $699,000 | 4 | 2 | 1,812 | 0.11 Acre |
| 1440 E Sunnyside Ave, Salt Lake City, UT, 84105 | $898,000 | 4 | 3 | 2,677 | 0.22 Acre |
| 1654 E Garfield Ave, Salt Lake City, UT, 84105 | $699,999 | 4 | 2 | 1,856 | 0.15 Acre |
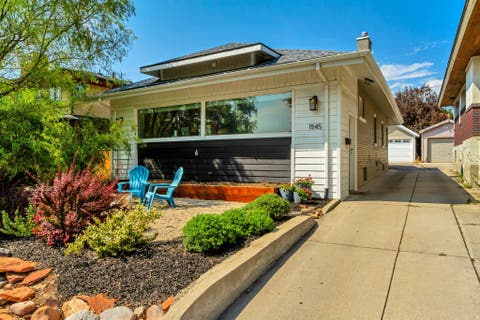
| 1545 E Emerson Ave, Salt Lake City, UT, 84105 | $949,000 | 4 | 3 | 2,394 | 0.13 Acre |
| 1655 E 2100, Salt Lake City, UT, 84105 | $724,000 | 3 | 2 | 1,646 | 0.19 Acre |
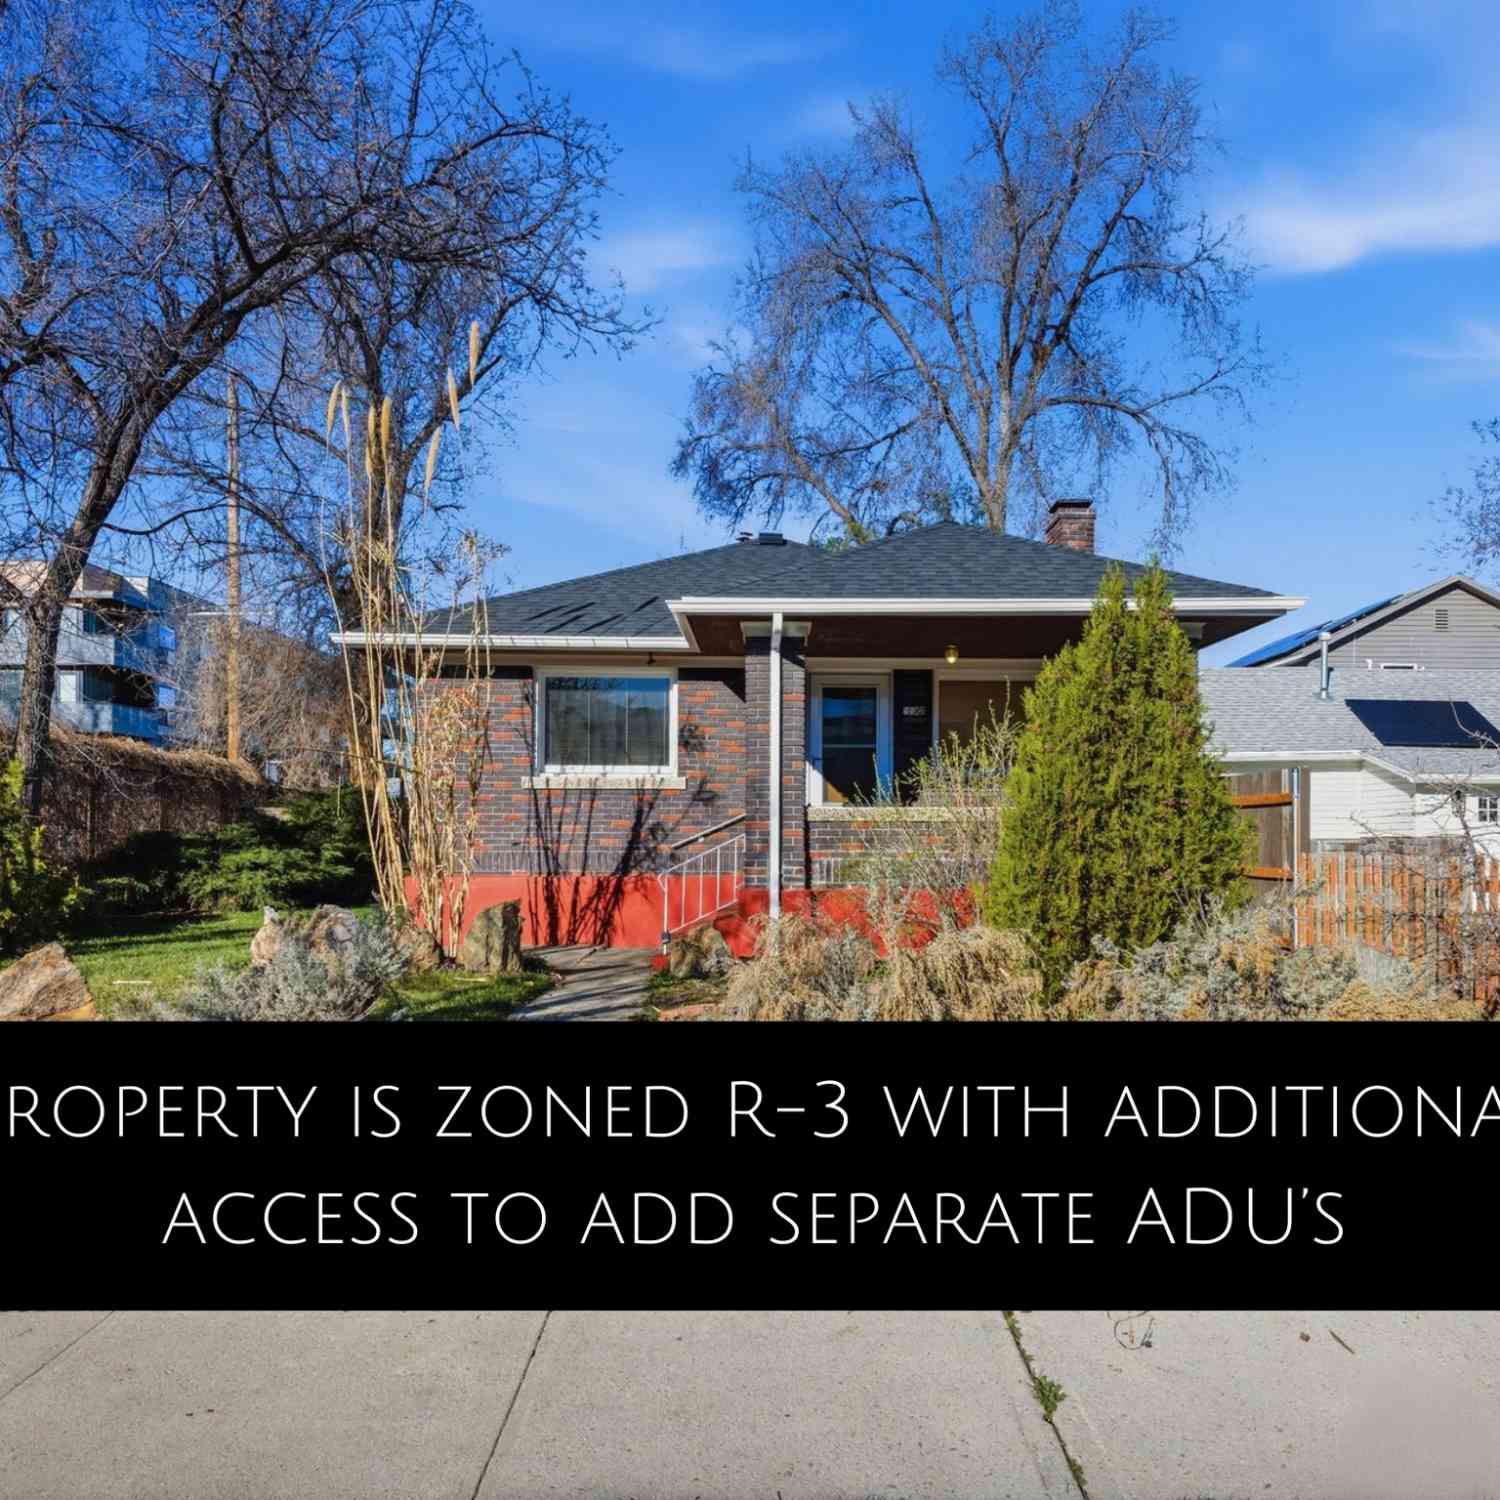
Similar Homes To 1980 S 600
Nearby For Sale
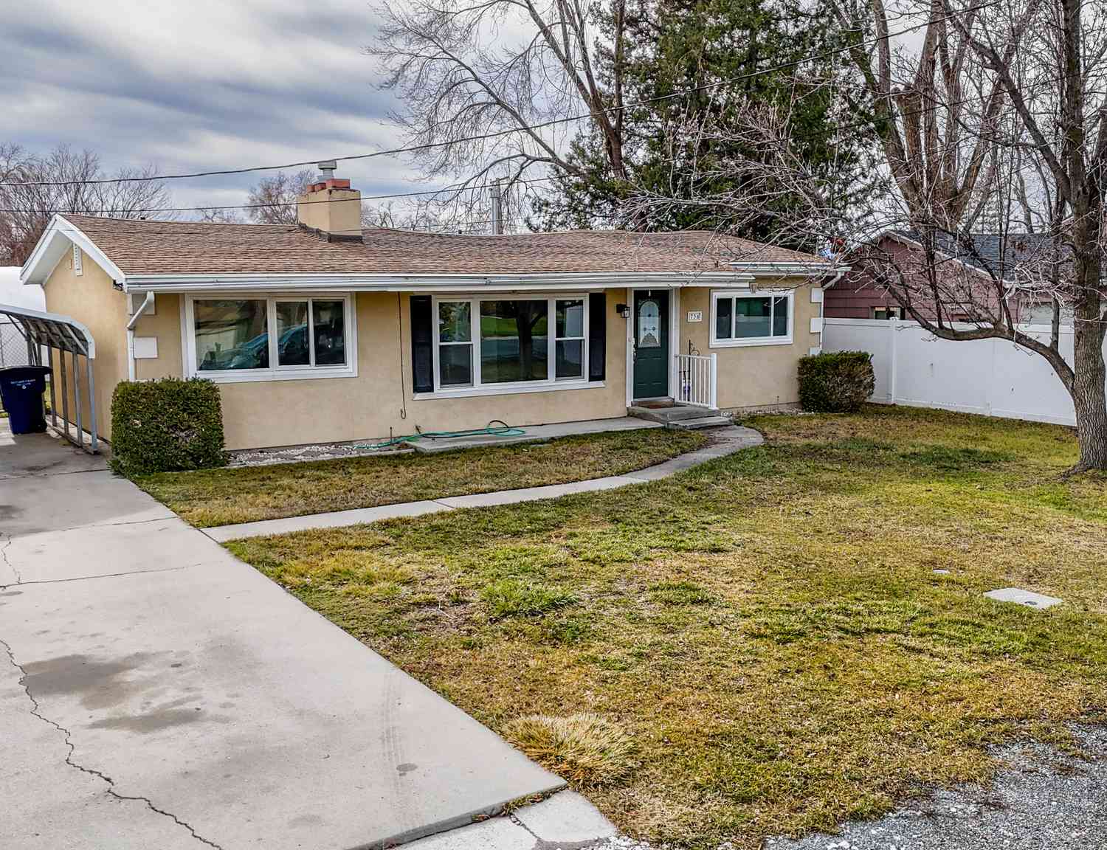
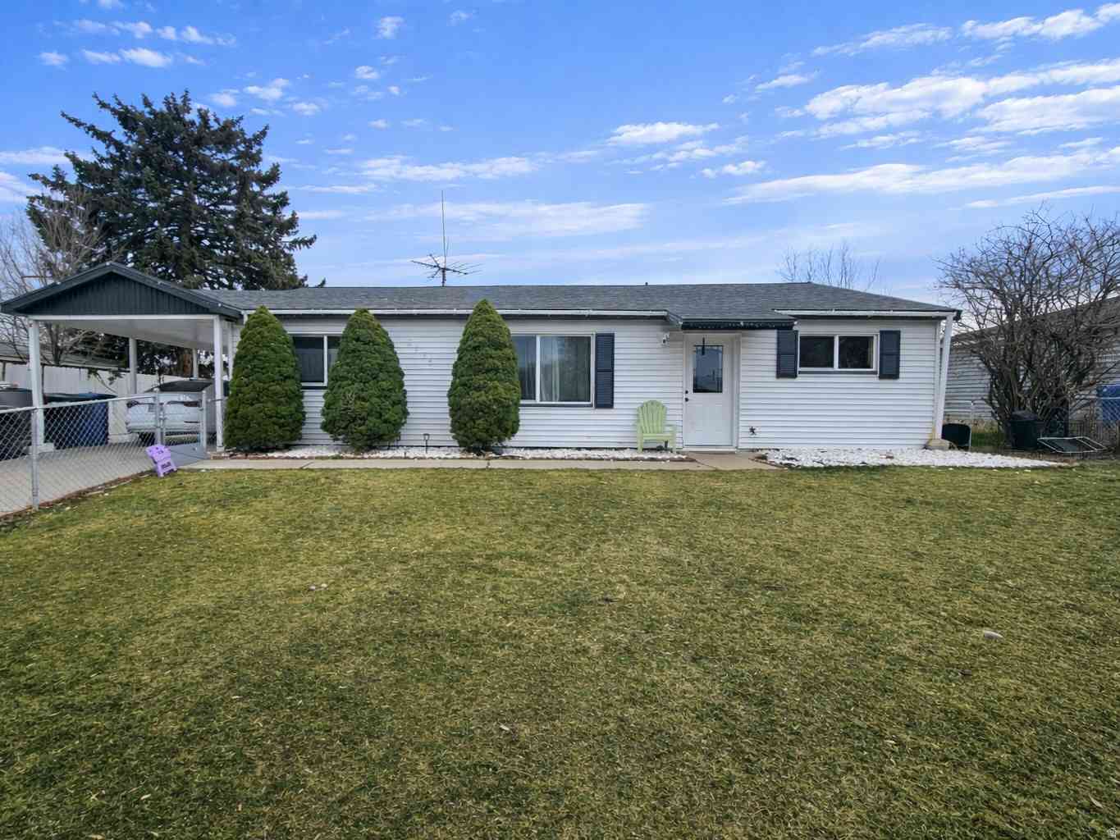
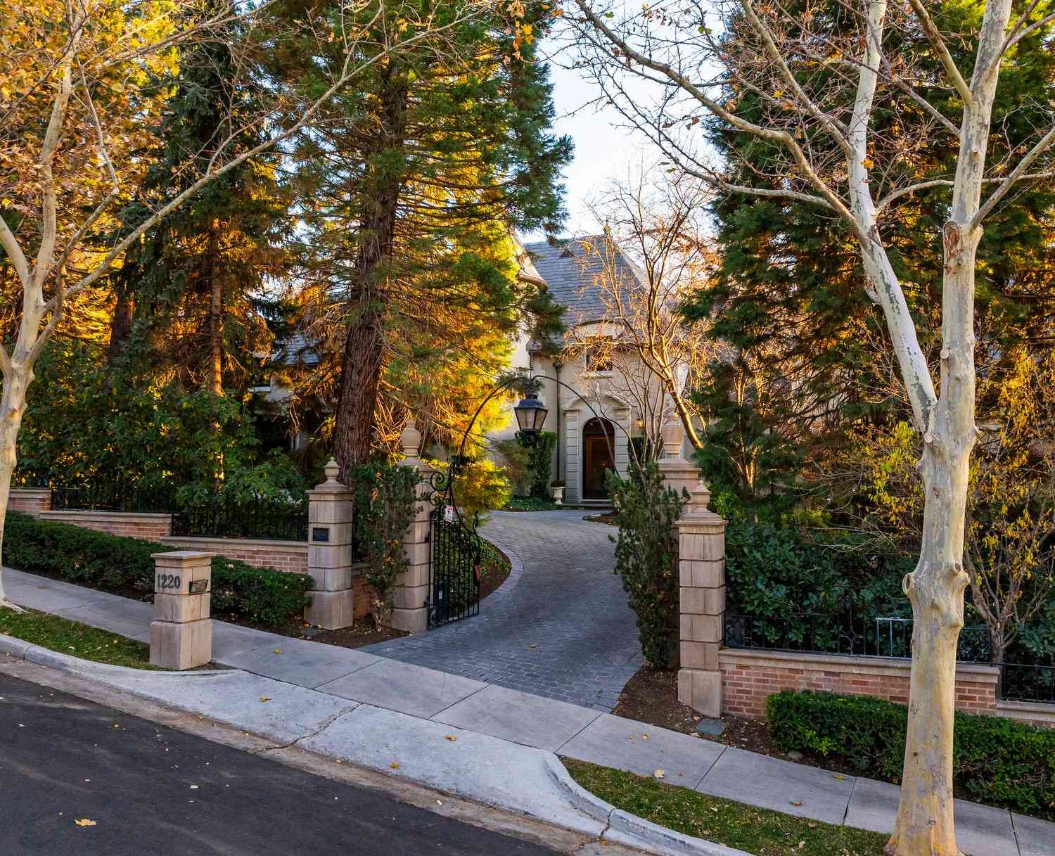
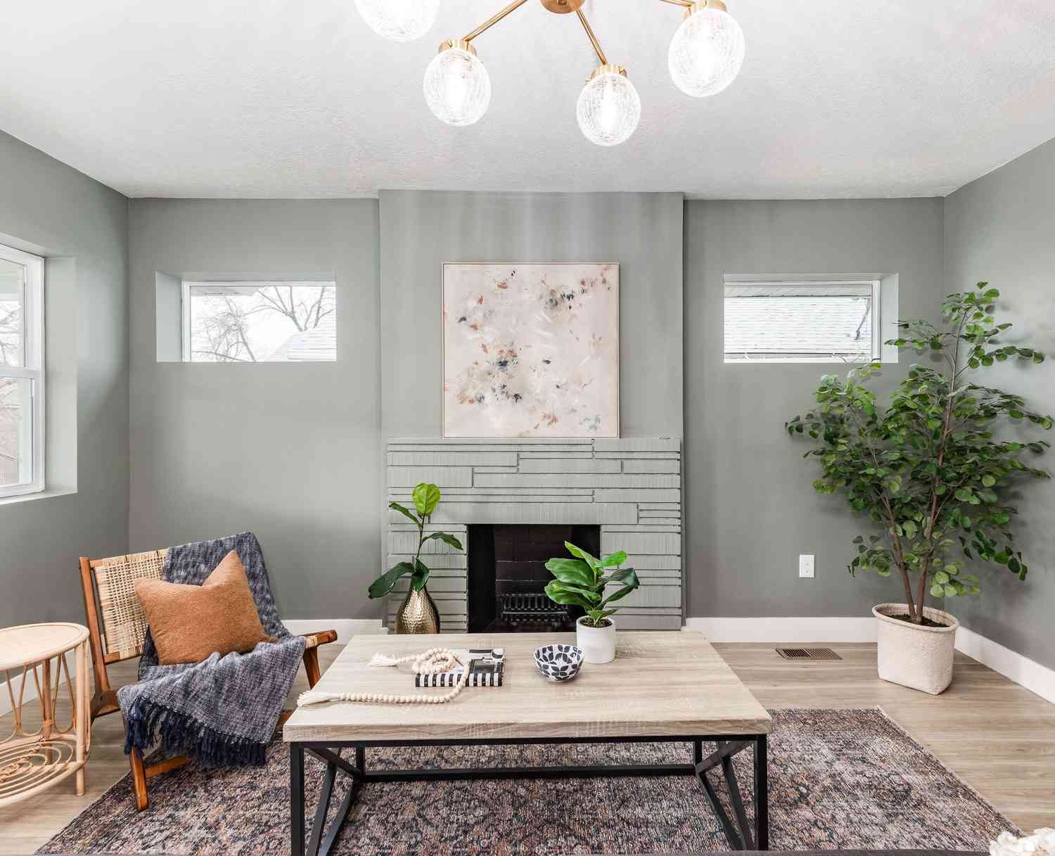
Based on information from the Wasatch Front Regional Multiple Listing Service, Inc. as of 09/07/2026 @ 10:04. All data, including all measurements and calculations of area, is obtained from various sources and has not been, and will not be, verified by broker or the MLS. All information should be independently reviewed and verified for accuracy. Properties may or may not be listed by the office/agent presenting the information.
ByOwner last updated this listing 09/07/2026 @ 10:04
More Cities with for Sale by Owner Homes
- Salt Lake City Homes For Sale By Owner
- North Salt Lake Homes For Sale By Owner
- West Valley City Homes For Sale By Owner
- Taylorsville Homes For Sale By Owner
- West Bountiful Homes For Sale By Owner
- Kearns Homes For Sale By Owner
- Bountiful Homes For Sale By Owner
- Woods Cross Homes For Sale By Owner
- Midvale Homes For Sale By Owner
- Murray Homes For Sale By Owner
- Centerville Homes For Sale By Owner
- West Jordan Homes For Sale By Owner
- Sandy Homes For Sale By Owner
- South Jordan Homes For Sale By Owner
- Herriman Homes For Sale By Owner
- Magna Homes For Sale By Owner
- Riverton Homes For Sale By Owner
- Farmington Homes For Sale By Owner
- Draper Homes For Sale By Owner
- Fruit Heights Homes For Sale By Owner
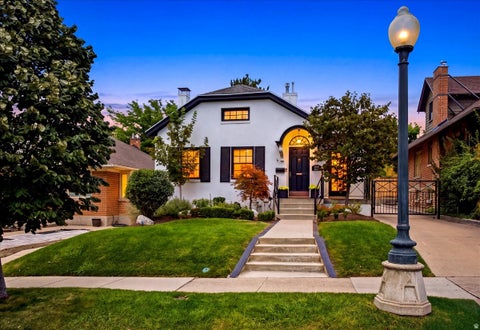
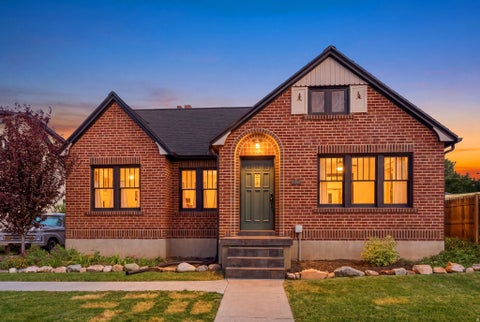
Homes around $1,094,900










Verify Your Email
Please enter the 6-digit verification code
sent to your email address.
Verify Your Phone Number
Please enter the 6-digit verification code
sent to your mobile phone.