

MLS: #MDWC2023804, Listed By: Anna Prandy, Coldwell Banker Realty, Source:Bright MLS
27591 Preakness Way
SALISBURY, MD 21801

 4
4
Bed
 3
3
Bath
 2,770
2,770Sqft
 0.52
0.52Acre(Lot)
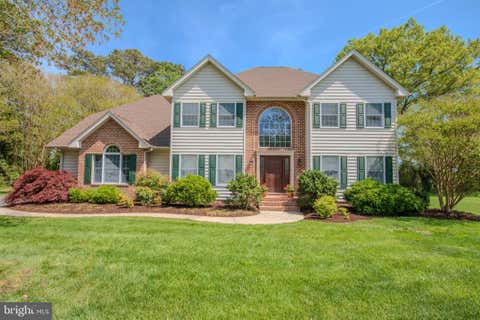
Welcome to 27591 Preakness Way — an exceptional 4‑bedroom, 2.5‑bath home offering almost 2,800 sq. ft. of thoughtfully expanded living space on a generous half‑acre lot in Salisbury’s highly sought‑after, amenity‑rich Steeplechase community. Custom‑built and lovingly maintained by the original owners, this residence exudes pride of ownership and shows like a model home. Neutral, bright colors and meticulous care are evident throughout — inside and out — making this property completely turn‑key and ready for its next owner. Step inside to find a light‑filled layout enhanced by a 600 sq. ft. custom addition by the original builder, Robert Messick Renovations. The expansion delivers an inviting sunroom, an enlarged primary suite with walk‑in closet and bath, an upstairs laundry room, and gene

 Property Details
 Map
Map
 Map
Map
What's Nearby
Nearby Areas
 Features
-
Bedroom Information
Total beds: 4Bathroom Information
Total Baths: 3 Full Baths: 2 Half Baths: 1Room Information
Basement: Crawl Space -
Flooring Information
Carpet, Ceramic Tile, Vinyl -
Roofing Information
Shingle -
Interior Features
Ceiling Fan(s), Recessed Lighting, Walk-In Closet(s), Bar, Built-in Features, Crown Molding, Open Floorplan, Soaking Tub Roof: Shingle Appliances: Electric Range, Electric Oven, Gas Water Heater, Dishwasher, Instant Hot Water, Microwave, Refrigerator, Stainless Steel Appliance(s), Washer Laundry Features: Laundry Room, Upper Level -
Heating & Cooling
Has Heating: Yes Heating: Electric, Heat Pump Has Cooling: Yes Cooling: Central Air, Heat Pump, Ceiling Fan(s), Electric, Attic Fan
-
Building Information
Year Built: 1999 Building Area Total: 2770 Construction Materials: Brick Veneer, Vinyl Siding Patio And Porch Features: Patio Pool Features: Community Private Pool: No Association Fee Frequency: Annually -
Exterior Features
Exterior Features: Lighting
-
Lot Information
Lot Dimensions: 0.00 x 0.00 Lot Size Acres: 0.52 Lot Size Source: Assessor Lot Size Square Feet: 22664 Lot Description: Corner Lot, ClearedProperty Information
Subdivision: STEEPLECHASE Source Property Type: Residential Postal Code Plus 4: 1808 Property SubType: Single Family Residence Levels: Two Property Age: 27
-
Listing Price Information
Listing Price: $524900
-
Tax Information
Parcel Number: 2309085734 Tax Lot: 38 Tax Year: 2025 Annual Tax: $3466
-
Parking Information
Parking Total: 6 Garage Door Opener, Off Street, Garage, Driveway, Inside Entrance, AttachedGarage Information
Has Garage: Yes Has Attached Garage: Yes Garage Space: 2Homeowners Association InformationHas Association: Yes Included Fees: Insurance HOA: $425.00 Association Amenities: Tennis Court(s), Playground Community Features: Pool
-
School Information
Elementary School: PEMBERTONJunior High School: SALISBURYSenior High School: JAMES M. BENNETT -
Utility Information
Cable Available -
Location Information
Direction: US 50-Business to MD-349 Nanticoke Rd - approx. 2.5 miles then Left onto Crooked Oak Lane. Then 1st right onto Harness Lane. Preakness Way is the 2nd street on the Right. #27591 is on the corner of Harness and Preakness. Security Features: Smoke Detector(s), Security System, Carbon Monoxide Detector(s), Security Lights
How much is this property worth?
Curious about this home's true market value? Use our free Home Evaluation Tool to instantly get a personalized Comparative Market Analysis (CMA) report. Make smarter, data-driven decisions before you buy.

Nearby Home Value
| Address | Estimate | Bed | Bath | Sq. Ft | Lot Size |
|---|---|---|---|---|---|
| Sandpiper Drive, Salisbury, MD, 21801 | $389,000 | 3 | 2 | 1,858 | 1,858 SqFt |
| 2302 Allen Drive, Salisbury, MD, 21801 | $229,000 | 3 | 1 | 1,142 | 1,142 SqFt |
| 208 Harford Road, Salisbury, MD, 21801 | $274,900 | 3 | 2 | 1,100 | 1,100 SqFt |
| 1715 Emerson Ave, Salisbury, MD, 21801 | $249,000 | 3 | 2 | 1,464 | 1,464 SqFt |
| 1310 Emerson Avenue, Salisbury, MD, 21801 | $275,500 | 3 | 2 | 1,424 | 1,424 SqFt |
| 830 Tyne Loop, Salisbury, MD, 21801 | $339,000 | 4 | 2 | 1,497 | 1,497 SqFt |
| 801 N Division St, Salisbury, MD, 21801 | $494,900 | 8 | 6 | 3,514 | 3,514 SqFt |
| 1802 Kipling Drive, Salisbury, MD, 21801 | $459,900 | 4 | 3 | 2,442 | 2,442 SqFt |
| 207 W Philadelphia Avenue, Salisbury, MD, 21801 | $260,000 | 4 | 2 | 1,792 | 1,792 SqFt |
| 712 Ferndale Road, Salisbury, MD, 21801 | $215,000 | 4 | 1 | 1,120 | 1,120 SqFt |
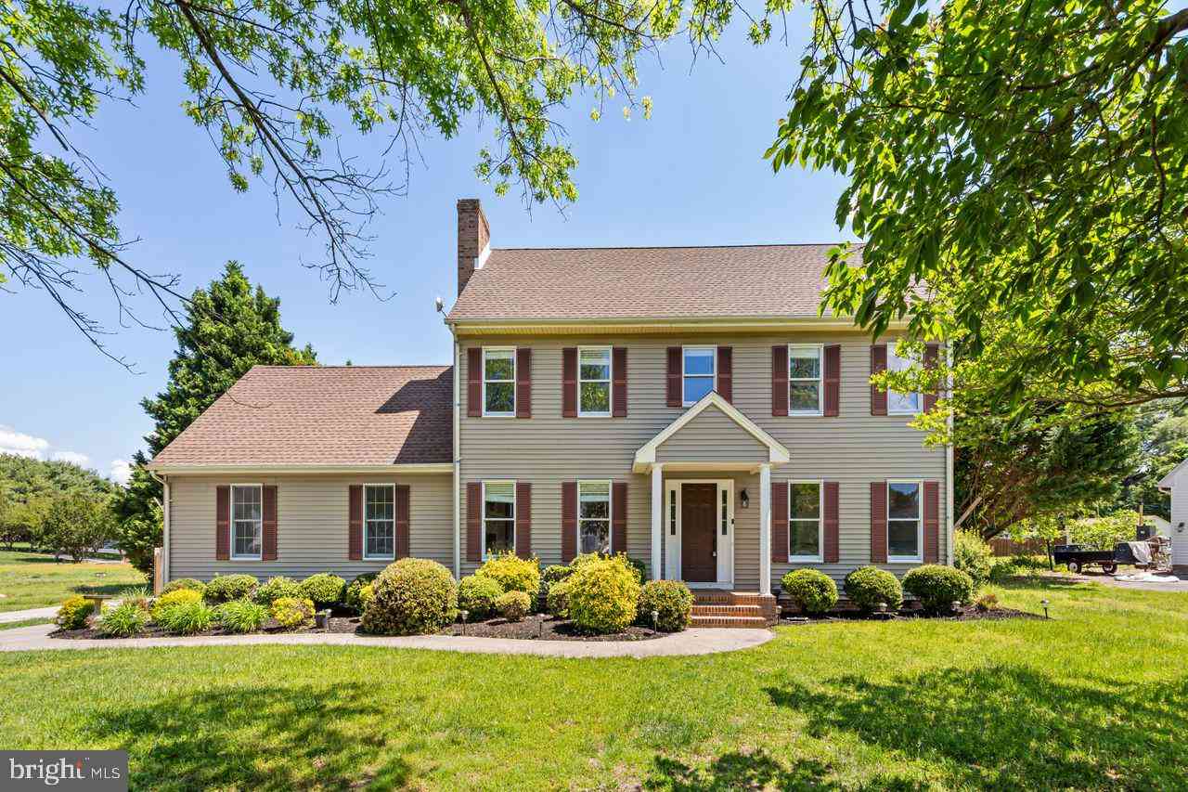
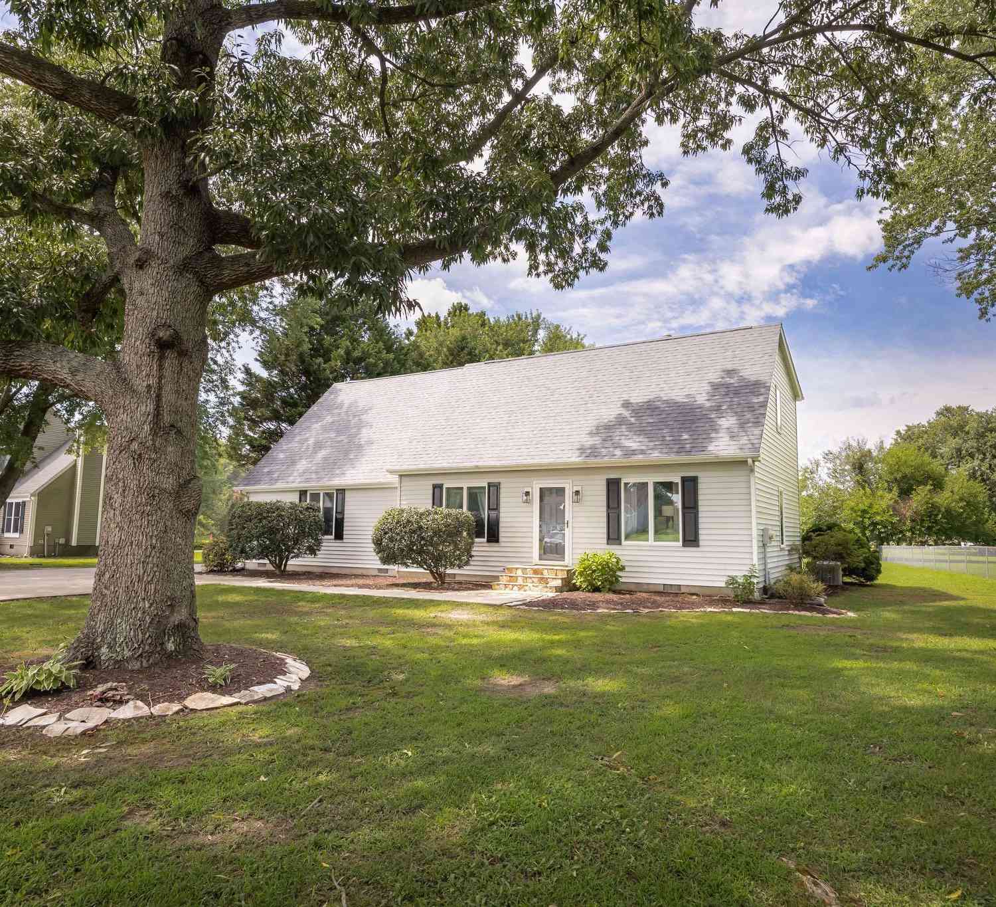
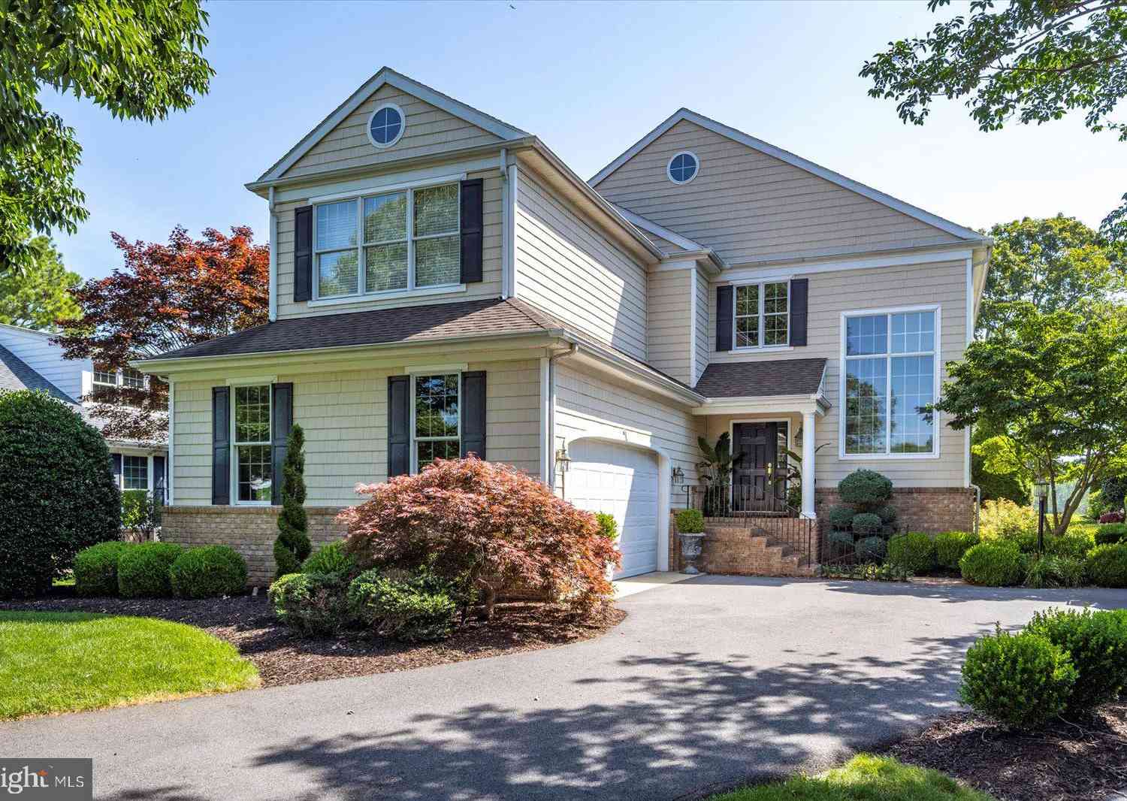
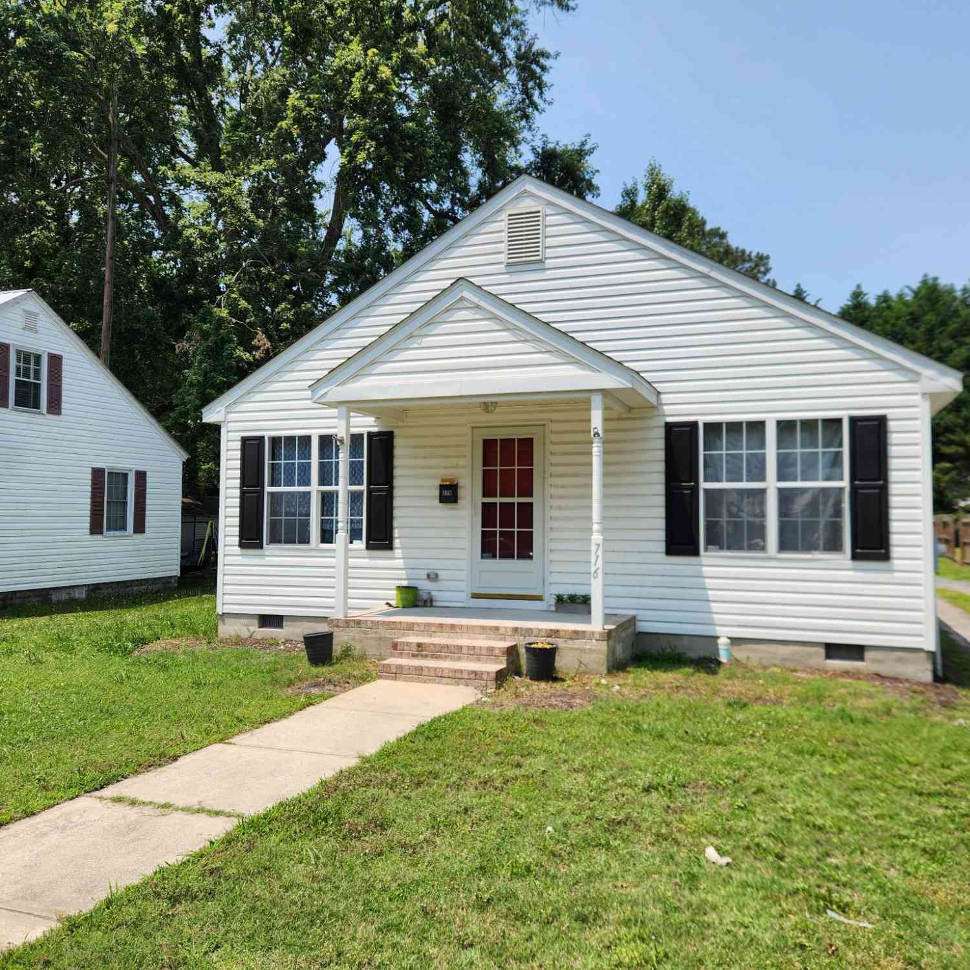
Similar Homes To 27591 Preakness Way
Nearby For Sale

The data relating to real estate for sale on this website appears in part through the BRIGHT Internet Data Exchange program, a voluntary cooperative exchange of property listing data between licensed real estate brokerage firms in which ByOwner participates, and is provided by BRIGHT through a licensing agreement. The information provided by this website is for the personal, non-commercial use of consumers and may not be used for any purpose other than to identify prospective properties consumers may be interested in purchasing. Some properties which appear for sale on this website may no longer be available because they are under contract, have closed or are no longer being offered for sale. Information Deemed Reliable But Not Guaranteed. Copyright © 2026 Bright MLS. All rights reserved.
ByOwner last updated this listing 08/16/2026 @ 07:53
More Cities with for Sale by Owner Homes
- Salisbury Homes For Sale By Owner
- Parsonsburg Homes For Sale By Owner
- Delmar Homes For Sale By Owner
- Hebron Homes For Sale By Owner
- Eden Homes For Sale By Owner
- Delmar Homes For Sale By Owner
- Pittsville Homes For Sale By Owner
- Mardela Springs Homes For Sale By Owner
- Quantico Homes For Sale By Owner
- Princess Anne Homes For Sale By Owner
- Laurel Homes For Sale By Owner
- Willards Homes For Sale By Owner
- Sharptown Homes For Sale By Owner
- Westover Homes For Sale By Owner
- Whaleyville Homes For Sale By Owner
- Snow Hill Homes For Sale By Owner
- Bivalve Homes For Sale By Owner
- Vienna Homes For Sale By Owner
- Nanticoke Homes For Sale By Owner
- Newark Homes For Sale By Owner
Homes around $524,900








Verify Your Email
Please enter the 6-digit verification code
sent to your email address.