
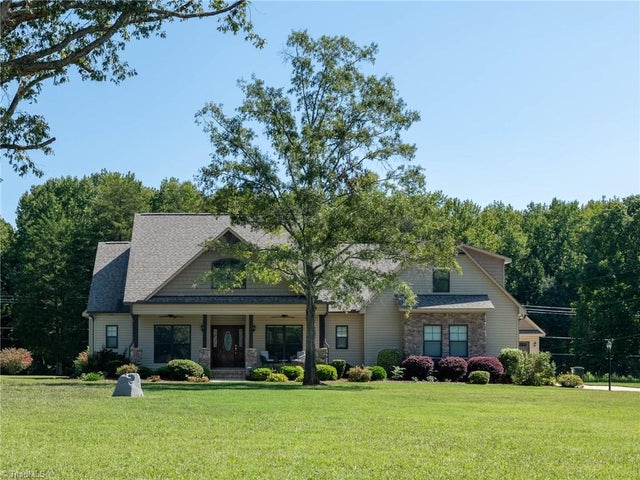
2305 Upper Palmer Road
Salisbury, NC 28146

 3
3
Bed
 3
3
Bath
 2,176
2,176Sqft
 1.81
1.81Acres(Lot)
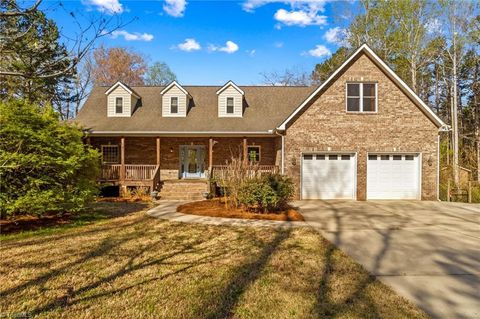
Welcome home! This 3BR home blends style and function inside and out. Open concept living features a floor to ceiling stone fireplace, vaulted ceiling, built-ins, and LVP flooring throughout. Formal dining room and neutral decor complete the main level. Chef's kitchen offers granite counters, tile backsplash, farmhouse sink, stainless appliances, gas stove, and pot filler. Split-bedroom plan puts all 3 BRs on the main level. Primary suite boasts a vaulted ceiling, custom closet, and spa bath with dual vanity, air jet tub, and walk-in shower. Laundry room includes storage cabinetry and built-in ironing board. Bonus room upstairs has a half bath and mini split system. Car lovers rejoice: oversized attached 2 car garage with EV charger, plus a detached 22x36 garage with 400 sq ft unfinished

 Property Details
 Map
Map
 Map
Map
What's Nearby
Nearby Areas
 Features
-
Bedroom Information
Total beds: 3Bathroom Information
Total Baths: 3 Full Baths: 2 Half Baths: 1Room Information
Rooms Total: 10 Basement: Crawl Space -
Flooring Information
Tile, Vinyl -
Interior Features
Built-in Features, Ceiling Fan(s), Kitchen Island, Pantry, Vaulted Ceiling(s) Appliances: Dishwasher, Free-Standing Range, Electric Water Heater, Tankless Water Heater Laundry Features: Main Level, Washer Hookup -
Heating & Cooling
Has Heating: Yes Heating: Heat Pump, Electric, Propane, Baseboard, Fireplace(s), Forced Air Has Cooling: Yes Cooling: Central Air, Ceiling Fan(s), Heat Pump
-
Building Information
Year Built: 2019 Construction Materials: Brick, Stone, Vinyl Siding Patio And Porch Features: Porch Pool Features: None Private Pool: No
-
Lot Information
Lot Size Acres: 1.81 Lot Description: City Lot, Level, WoodedProperty Information
Subdivision: None Source Property Type: Residential Postal Code Plus 4: 8187 Property SubType: Single Family Residence Levels: One Property Age: 7
-
Listing Price Information
Listing Price: $585000 Cash, Conventional, FHA, VA Loan
-
Tax Information
Annual Tax: $3288
-
Parking Information
Driveway, Garage, Garage Door Opener, Attached, Detached, Garage Faces Front, Garage Faces SideGarage Information
Has Garage: Yes Has Attached Garage: Yes Garage Space: 4
-
Location Information
Direction: Stokes Ferry Road to R on Barger, R Gold Knob, L Upper Palmer, home on left WaterSource: Private, Well Security Features: Carbon Monoxide Detector(s), Smoke Detector(s)
How much is this property worth?
Curious about this home's true market value? Use our free Home Evaluation Tool to instantly get a personalized Comparative Market Analysis (CMA) report. Make smarter, data-driven decisions before you buy.

Nearby Home Value
| Address | Estimate | Bed | Bath | Sq. Ft | Lot Size |
|---|---|---|---|---|---|
| 1208 Emerald Bay Drive, Salisbury, NC, 28146 | $1,000,000 | 3 | 2 | 2,375 | 1.51 Acres |
| 335 Yachtsman Drive, Salisbury, NC, 28146 | $350,000 | 5 | 3 | 2,045 | 0.62 Acre |
| 1870 Scout Road, Salisbury, NC, 28146 | $575,000 | 3 | 3 | 2,129 | 0.58 Acre |
| 1305 Scout Road, Salisbury, NC, 28146 | $298,000 | 3 | 2 | 1,234 | 1.03 Acres |
| 680 Fox Hollow Lane, Salisbury, NC, 28146 | $2,049,999 | 6 | 8 | 8,146 | 2.56 Acres |
| 680 Fox Hollow Lane, Salisbury, NC, 28146 | $2,049,999 | 6 | 8 | 8,146 | 2.56 Acres |
| 810 Fox Hollow Lane, Salisbury, NC, 28146 | $1,399,500 | 4 | 4 | 4,309 | 2.30 Acres |
| 8815 Bringle Ferry Road, Salisbury, NC, 28146 | $899,000 | 4 | 4 | 3,501 | 4.77 Acres |
| 8815 Bringle Ferry Road, Salisbury, NC, 28146 | $899,000 | 4 | 4 | 3,501 | 4.77 Acres |
| 260 Knollwood Drive, Salisbury, NC, 28146 | $795,500 | 1 | 2 | 2,880 | 0.63 Acre |
Similar Homes To 2305 Upper Palmer Road
Nearby For Sale


Listing information © 2026 Triad MLS, Inc. of North Carolina. All rights reserved. The data relating to real estate for sale on this web site comes in part from the Internet Data Exchange (IDX) Program of the Triad MLS, Inc. of High Point, NC. Real estate listings held by brokerage firms other than ByOwner are marked with the Internet Data Exchange logo or the Internet Data Exchange (IDX) thumbnail logo (the TRIAD MLS logo) and detailed information about them includes the name of the listing brokers. IDX information provided is for consumers' personal, non-commercial use and may not be used for any purpose other than to identify prospective properties consumers may be interested in purchasing. Information deemed reliable but not guaranteed. Data last updated 09/19/2026 @ 03:05
ByOwner last updated this listing 09/19/2026 @ 03:05
More Cities with for Sale by Owner Homes
- Salisbury Homes For Sale By Owner
- East Spencer Homes For Sale By Owner
- Spencer Homes For Sale By Owner
- Granite Quarry Homes For Sale By Owner
- Rockwell Homes For Sale By Owner
- China Grove Homes For Sale By Owner
- Linwood Homes For Sale By Owner
- Cooleemee Homes For Sale By Owner
- Landis Homes For Sale By Owner
- Woodleaf Homes For Sale By Owner
- Cleveland Homes For Sale By Owner
- Mt Ulla Homes For Sale By Owner
- Gold Hill Homes For Sale By Owner
- Kannapolis Homes For Sale By Owner
- Lexington Homes For Sale By Owner
- Mocksville Homes For Sale By Owner
- Mount Pleasant Homes For Sale By Owner
- Richfield Homes For Sale By Owner
- Mooresville Homes For Sale By Owner
- Concord Homes For Sale By Owner
Homes around $585,000





Verify Your Email
Please enter the 6-digit verification code
sent to your email address.
Verify Your Phone Number
Please enter the 6-digit verification code
sent to your mobile phone.