
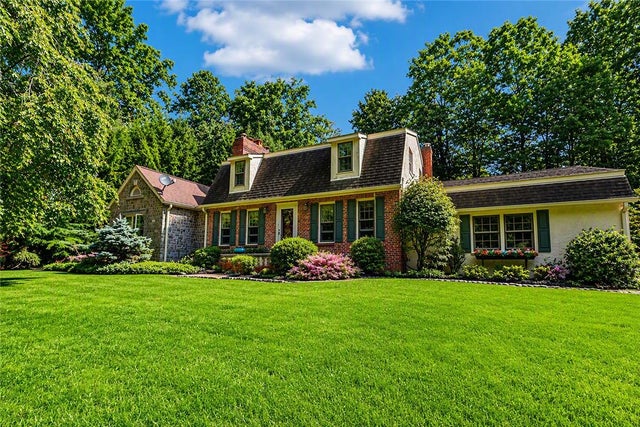
3141 Douglas Road
Salisbury Twp, PA 18103

 3
3
Bed
 2
2
Bath
 3,141
3,141Sqft
25,221Sqft(Lot)
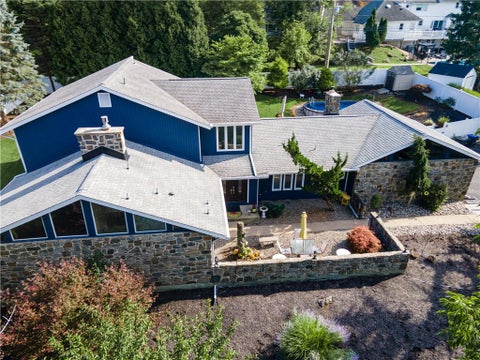
Tucked on a private, tree-lined lot, this classic three-bedroom, two-bath Dutch Colonial pairs stone-and-brick charm with easy, light-filled living spaces that are hard to find. Set well back from the road on .58 acres of lawn and mature plantings, the home welcomes you through a stone gable entry and unfolds into rooms full of texture and warmth. The renovated white kitchen is the heart of the home. A granite-topped center island with seating, Bosch stainless steel appliances, open shelving and pendant lighting sit beneath recessed lights and above rich hardwood floors. The kitchen opens to a cozy keeping room with a ceiling fan and wide windows, an inviting spot for morning coffee or after-dinner conversation, and flows into the dining room, where a full wall of exposed brick frames

 Property Details
 Map
Map
 Map
Map
What's Nearby
Nearby Areas
 Features
-
Bedroom Information
Total beds: 3Bathroom Information
Total Baths: 2 Full Baths: 2Room Information
Rooms Total: 9 Has Basement: Yes Basement: Partially Finished -
Flooring Information
Hardwood, Other, Tile -
Roofing Information
Asphalt, Fiberglass -
Interior Features
Eat-in Kitchen, Kitchen Island, Central Vacuum Roof: Asphalt, Fiberglass Appliances: Dishwasher, Electric Oven, Electric Range, Electric Water Heater, Microwave, Refrigerator, Washer Laundry Features: Washer Hookup, Electric Dryer Hookup -
Heating & Cooling
Has Heating: Yes Heating: Oil Has Cooling: Yes Cooling: Central Air, Ceiling Fan(s)
-
Building Information
Year Built: 1971 Construction Materials: Brick, Stone, Stucco Stories: 2 Private Pool: No
-
Lot Information
Main Square Feet: 25221 Square Feet Lot Size Acres: 0.579 Lot Size Source: Public Records Lot Size Square Feet: 25221Property Information
Subdivision: Not in Development Source Property Type: Residential Postal Code Plus 4: 7705 Property SubType: Single Family Residence Property Age: 55
-
Listing Price Information
Listing Price: $599900
-
Tax Information
Parcel Number: 640532978608-1 Annual Tax: $8715.57
-
Parking Information
Attached, GarageGarage Information
Has Garage: Yes Has Attached Garage: Yes Garage Space: 2
-
School Information
Elementary School:Junior High School:Senior High School: Salisbury -
Location Information
Direction: I78 east exit for Summit Lawn. Turn right and follow around to Douglas. Home is on the left WaterSource: Well
How much is this property worth?
Curious about this home's true market value? Use our free Home Evaluation Tool to instantly get a personalized Comparative Market Analysis (CMA) report. Make smarter, data-driven decisions before you buy.

The data relating to real estate for sale on this website comes in part from the Internet Data exchange (IDX) program of the Greater Lehigh Valley REALTORS®. IDX information is provided exclusively for consumers' personal, non-commercial use and may not be used for any purpose other than to identify prospective properties consumers may be interested in purchasing. Real estate listings held by brokerage firms other than ByOwner, are indicated by detailed information about them such as the name of the listing firms. Information Deemed Reliable But Not Guaranteed. Copyright © 2026 Greater Lehigh Valley REALTORS®
ByOwner last updated this listing 10/06/2026 @ 19:40
More Cities with for Sale by Owner Homes
- Salisbury Homes For Sale By Owner
- Meyersdale Homes For Sale By Owner
- Grantsville Homes For Sale By Owner
- Frostburg Homes For Sale By Owner
- Lonaconing Homes For Sale By Owner
- Mount Savage Homes For Sale By Owner
- Addison Homes For Sale By Owner
- Rockwood Homes For Sale By Owner
- Midland Homes For Sale By Owner
- Berlin Homes For Sale By Owner
- Barton Homes For Sale By Owner
- Accident Homes For Sale By Owner
- Ellerslie Homes For Sale By Owner
- Cresaptown Homes For Sale By Owner
- Hidden Valley Homes For Sale By Owner
- Friendsville Homes For Sale By Owner
- Somerset Homes For Sale By Owner
- Rawlings Homes For Sale By Owner
- Cumberland Homes For Sale By Owner
- Ridgeley Homes For Sale By Owner
Homes around $599,900






Verify Your Email
Please enter the 6-digit verification code
sent to your email address.
Verify Your Phone Number
Please enter the 6-digit verification code
sent to your mobile phone.