
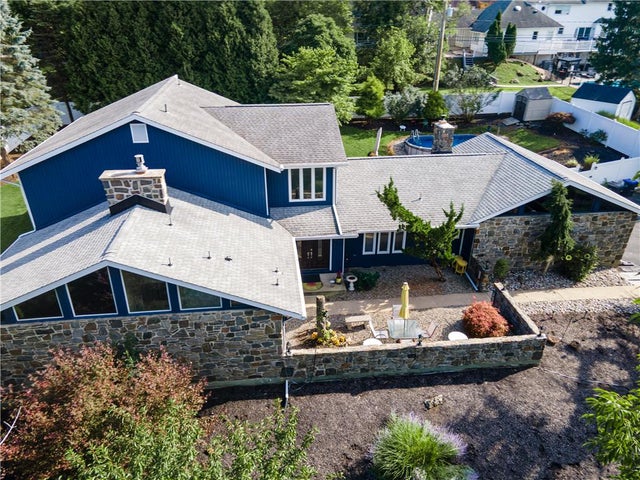
2210 Greenwood Road
Salisbury Twp, PA 18103

 4
4
Bed
 5
5
Bath
 3,544
3,544Sqft
22,499Sqft(Lot)
Set on over half an acre in Salisbury Township, this distinctive 4-bedroom, 3 full and 2 half bath contemporary offers generous living space and numerous recent improvements. The impressive 2-story foyer opens to a bright interior enhanced by hardwood flooring, updated moldings and trim, and updated ceiling light fixtures. The inviting living room features a dramatic full-wall brick accent with pellet fireplace, while the spacious dining area offers convenient access to the outdoor living spaces. The well-appointed eat-in kitchen features granite countertops, abundant cabinetry, center island, walk-in pantry and breakfast area, along with stove, refrigerator, dishwasher and garbage disposal replaced in 2025. A desirable first-floor primary suite offers a vaulted ceiling, fireplace, oversiz

 Property Details
 Map
Map
 Map
Map
What's Nearby
Nearby Areas
 Features
-
Bedroom Information
Total beds: 4Bathroom Information
Total Baths: 5 Full Baths: 3 Half Baths: 2Room Information
Rooms Total: 10 Has Basement: Yes Basement: Exterior Entry, Full -
Flooring Information
Hardwood, Tile -
Roofing Information
Asphalt, Fiberglass -
Interior Features
Cathedral Ceiling(s), Entrance Foyer, Eat-in Kitchen, High Ceilings, Kitchen Island, Vaulted Ceiling(s), Walk-In Closet(s) Roof: Asphalt, Fiberglass Appliances: Dryer, Dishwasher, Electric Oven, Electric Range, Electric Water Heater, Microwave, Refrigerator, Washer, Oven Laundry Features: Main Level -
Heating & Cooling
Has Heating: Yes Heating: Electric, Fireplace(s), Heat Pump, Pellet Stove, Zoned Has Cooling: Yes Cooling: Central Air, Zoned
-
Building Information
Year Built: 1978 Construction Materials: Stone, Wood Siding Stories: 2 Patio And Porch Features: Deck, Patio Pool Features: Above Ground, Outdoor Pool Private Pool: No View: Panoramic
-
Lot Information
Lot Dimensions: 150 X 150 Main Square Feet: 22499 Square Feet Lot Size Acres: 0.517 Lot Size Source: Public Records Lot Size Square Feet: 22499 Lot Description: Cul-De-Sac, ViewsProperty Information
Subdivision: Robin Hood Source Property Type: Residential Postal Code Plus 4: 2948 Property SubType: Single Family Residence Property Age: 48
-
Listing Price Information
Listing Price: $769900
-
Tax Information
Parcel Number: 549633882776-1 Annual Tax: $11991.43
-
Parking Information
Attached, GarageGarage Information
Has Garage: Yes Has Attached Garage: Yes Garage Space: 2
-
School Information
Elementary School: Salisbury Elementary SchoolJunior High School: Salisbury Middle SchoolSenior High School: Salisbury High School -
Location Information
Direction: From I-78, Take exit 57 to merge onto Lehigh St, L onto S Jefferson St, L onto Lehigh Pkwy E, R onto Greenwood Rd WaterSource: Public Security Features: Security System, Closed Circuit Camera(s), Smoke Detector(s)
How much is this property worth?
Curious about this home's true market value? Use our free Home Evaluation Tool to instantly get a personalized Comparative Market Analysis (CMA) report. Make smarter, data-driven decisions before you buy.

The data relating to real estate for sale on this website comes in part from the Internet Data exchange (IDX) program of the Greater Lehigh Valley REALTORS®. IDX information is provided exclusively for consumers' personal, non-commercial use and may not be used for any purpose other than to identify prospective properties consumers may be interested in purchasing. Real estate listings held by brokerage firms other than ByOwner, are indicated by detailed information about them such as the name of the listing firms. Information Deemed Reliable But Not Guaranteed. Copyright © 2026 Greater Lehigh Valley REALTORS®
ByOwner last updated this listing 10/06/2026 @ 11:56
More Cities with for Sale by Owner Homes
- Salisbury Homes For Sale By Owner
- Meyersdale Homes For Sale By Owner
- Grantsville Homes For Sale By Owner
- Frostburg Homes For Sale By Owner
- Lonaconing Homes For Sale By Owner
- Mount Savage Homes For Sale By Owner
- Addison Homes For Sale By Owner
- Rockwood Homes For Sale By Owner
- Midland Homes For Sale By Owner
- Berlin Homes For Sale By Owner
- Barton Homes For Sale By Owner
- Accident Homes For Sale By Owner
- Ellerslie Homes For Sale By Owner
- Cresaptown Homes For Sale By Owner
- Hidden Valley Homes For Sale By Owner
- Friendsville Homes For Sale By Owner
- Somerset Homes For Sale By Owner
- Rawlings Homes For Sale By Owner
- Cumberland Homes For Sale By Owner
- Ridgeley Homes For Sale By Owner
Homes around $769,900






Verify Your Email
Please enter the 6-digit verification code
sent to your email address.
Verify Your Phone Number
Please enter the 6-digit verification code
sent to your mobile phone.