
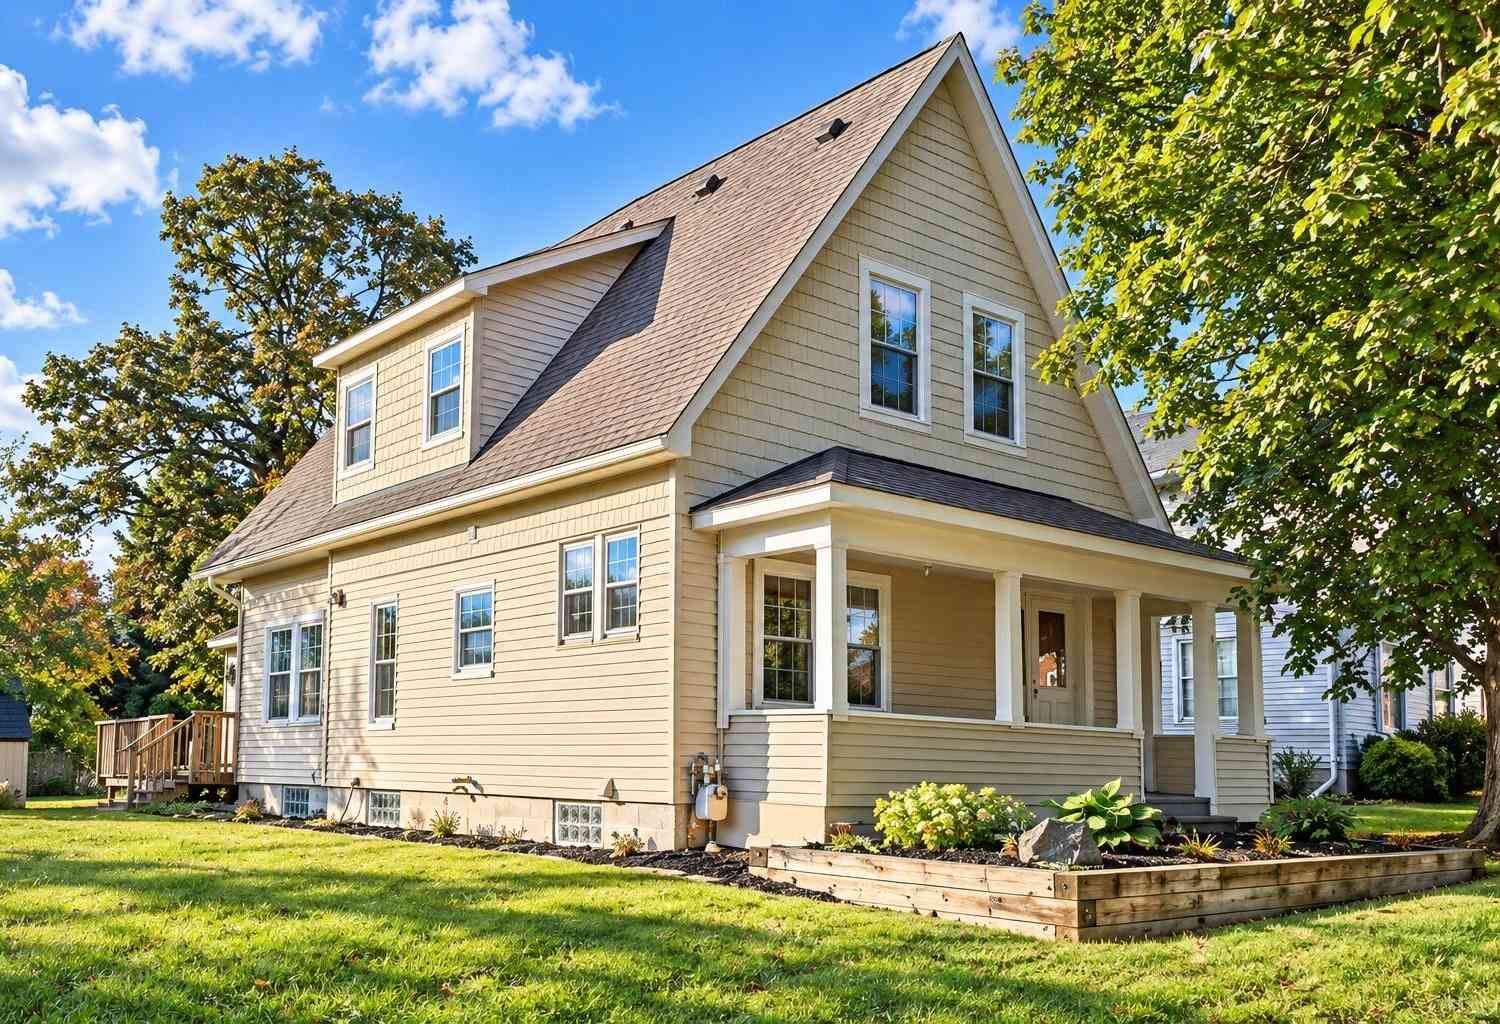
106 E Mckay Street
Saline, MI 48176

 4
4
Bed
 2
2
Bath
 1,799
1,799Sqft
 0.13
0.13Acre(Lot)
Open Today 2-4PM! Vintage charm, gorgeous renovations and a walkable downtown Saline location make this home something special. From the inviting front porch to the leaded stained-glass front door, its character shines. A spacious foyer opens to an impressive gathering space, while exposed brick, leaded-glass windows and freshly refinished oak floors add warmth and beauty. The kitchen features a sunlit dining area, breakfast bar, and large pantry. At the rear, a cozy family room with beautiful wooden beams opens through a glass door to the wraparound composite deck overlooking the spacious backyard. A large brick patio, garden area and storage shed complete this inviting outdoor space. The main floor offers a primary bedroom with an adjoining full bathroom and a convenient laundry room as

 Property Details
 Map
Map
 Map
Map
What's Nearby
Nearby Areas
 Features
-
Bedroom Information
Total Bedrooms: 4Bathroom Information
Total Baths: 2 Full Baths: 2Water/Sewer
Sewer: PublicRoom Information
Other Rooms: 8 -
Flooring Information
Tile, Wood -
Roofing Information
Shingle -
Interior Features
Eat-in Kitchen Roof: Shingle Appliances: Dishwasher, Oven, Range, Refrigerator Laundry Features: Laundry Room, Main Level -
Heating & Cooling
Heating: Forced Air Cooling: Central Air WaterSource: Public -
Fireplace
Number of Fireplaces: 0 Fireplace Features: 0
-
Building Information
Year Built: 1910 Construction Materials: Shingle Siding, Vinyl Siding Basement: Full Roof: Shingle -
Exterior Features
Porch: Deck, Patio, Porch(es) -
Laundry Features
Laundry Room, Main LevelPatio And Porch
Deck, Patio, Porch(es)
-
Lot Information
Lot Dimensions: 49.5 x 118 Lot Description: Sidewalk Lot Size Area: 0.13 Acres Lot Square Feet: 5,837 Stories: 2 Main Square Feet: 1799Property Information
Property Type: Residential Sub Type: Single Family Residence Style: Cape Cod SQ ft (Living Area): 1,799 Construction Materials: Shingle Siding, Vinyl Siding Property Age: 116
-
Listing Price Information
Listing Id: 26054014 ist Price: $385,000 List Price Tot SqFt: $214 Listing Terms Cash, FHA, VA Loan, Conventional -
Listing Information
Possession: Close Of Escrow
-
Tax Information
Parcel Number: 18-18-01-107-003 Annual Tax: $4,628 Tax Year: 2026 Taxes: *OLD SID - 18 18-065-005-00 SC 7-5 LOT 5 ASSESSOR'S PLAT NO. 6.
-
School Information
Elementary School: Saline Elementary SchoolElementary School District:Junior High School: Saline Middle SchoolSenior High School: Saline High SchoolSenior High School District: Saline -
Utility Information
Natural Gas Connected, Cable Connected
How much is this property worth?
Curious about this home's true market value? Use our free Home Evaluation Tool to instantly get a personalized Comparative Market Analysis (CMA) report. Make smarter, data-driven decisions before you buy.

Nearby Home Value
| Address | Estimate | Bed | Bath | Sq. Ft | Lot Size |
|---|---|---|---|---|---|
| 758 Sutton Court , Saline, MI, 48176 | $1,097,000 | 5 | 4 | 3,282 | 0.67 Acre |
| 9787 York Woods Drive , Saline, MI, 48176 | $495,000 | 4 | 2.5 | 1,758 | 1.11 Acres |
| 4489 Clara Louise Ct , Saline, MI, 48176 | $1,290,000 | 5 | 4.5 | 3,675 | 2.43 Acres |
| 1414 Eastwood Circle, Saline, MI, 48176 | $475,000 | 3 | 3 | 1,952 | 0.26 Acre |
| 6595 Sauk Trail, Saline, MI, 48176 | $350,000 | 3 | 2 | 1,361 | 0.25 Acre |
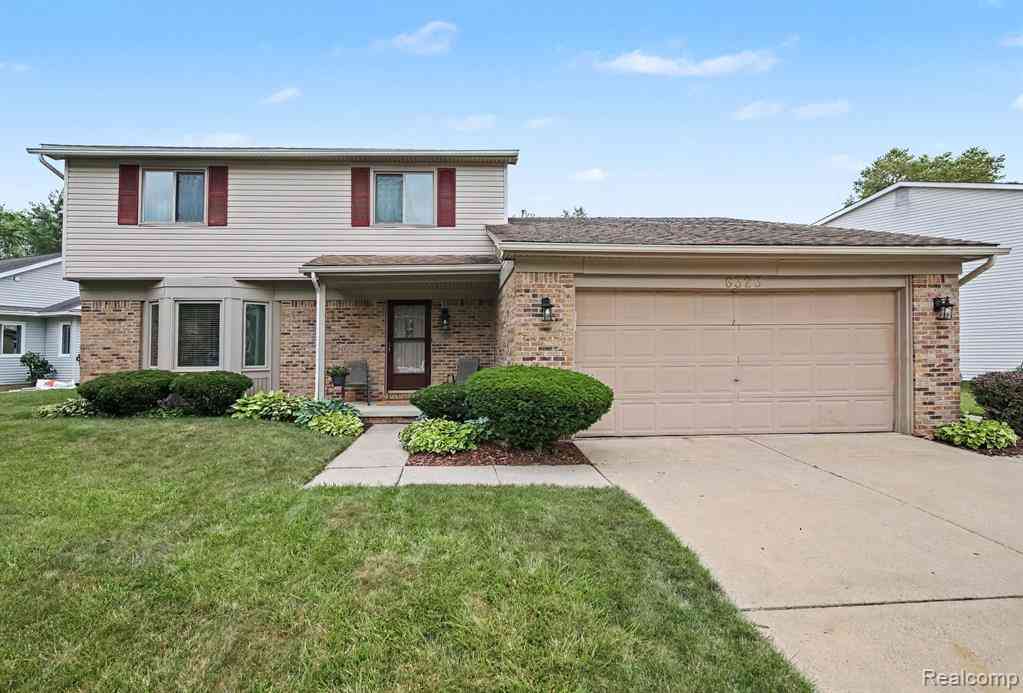
| 6323 Robison Lane E E, Saline, MI, 48176 | $399,900 | 3 | 2.5 | 1,962 | 0.29 Acre |
| 9128 Meadow View Lane, Saline, MI, 48176 | $525,000 | 4 | 3 | 3,024 | 1.01 Acre |
| 665 Marblewood Lane , Saline, MI, 48176 | $449,000 | 3 | 2 | 1,760 | 0.47 Acre |
| 6564 E Michigan Avenue .., Saline, MI, 48176 | $30,000 | 3 | 2 | 1,512 | -- |
| 6564 E Michigan Avenue .., Saline, MI, 48176 | $99,500 | 3 | 2 | 1,200 | -- |
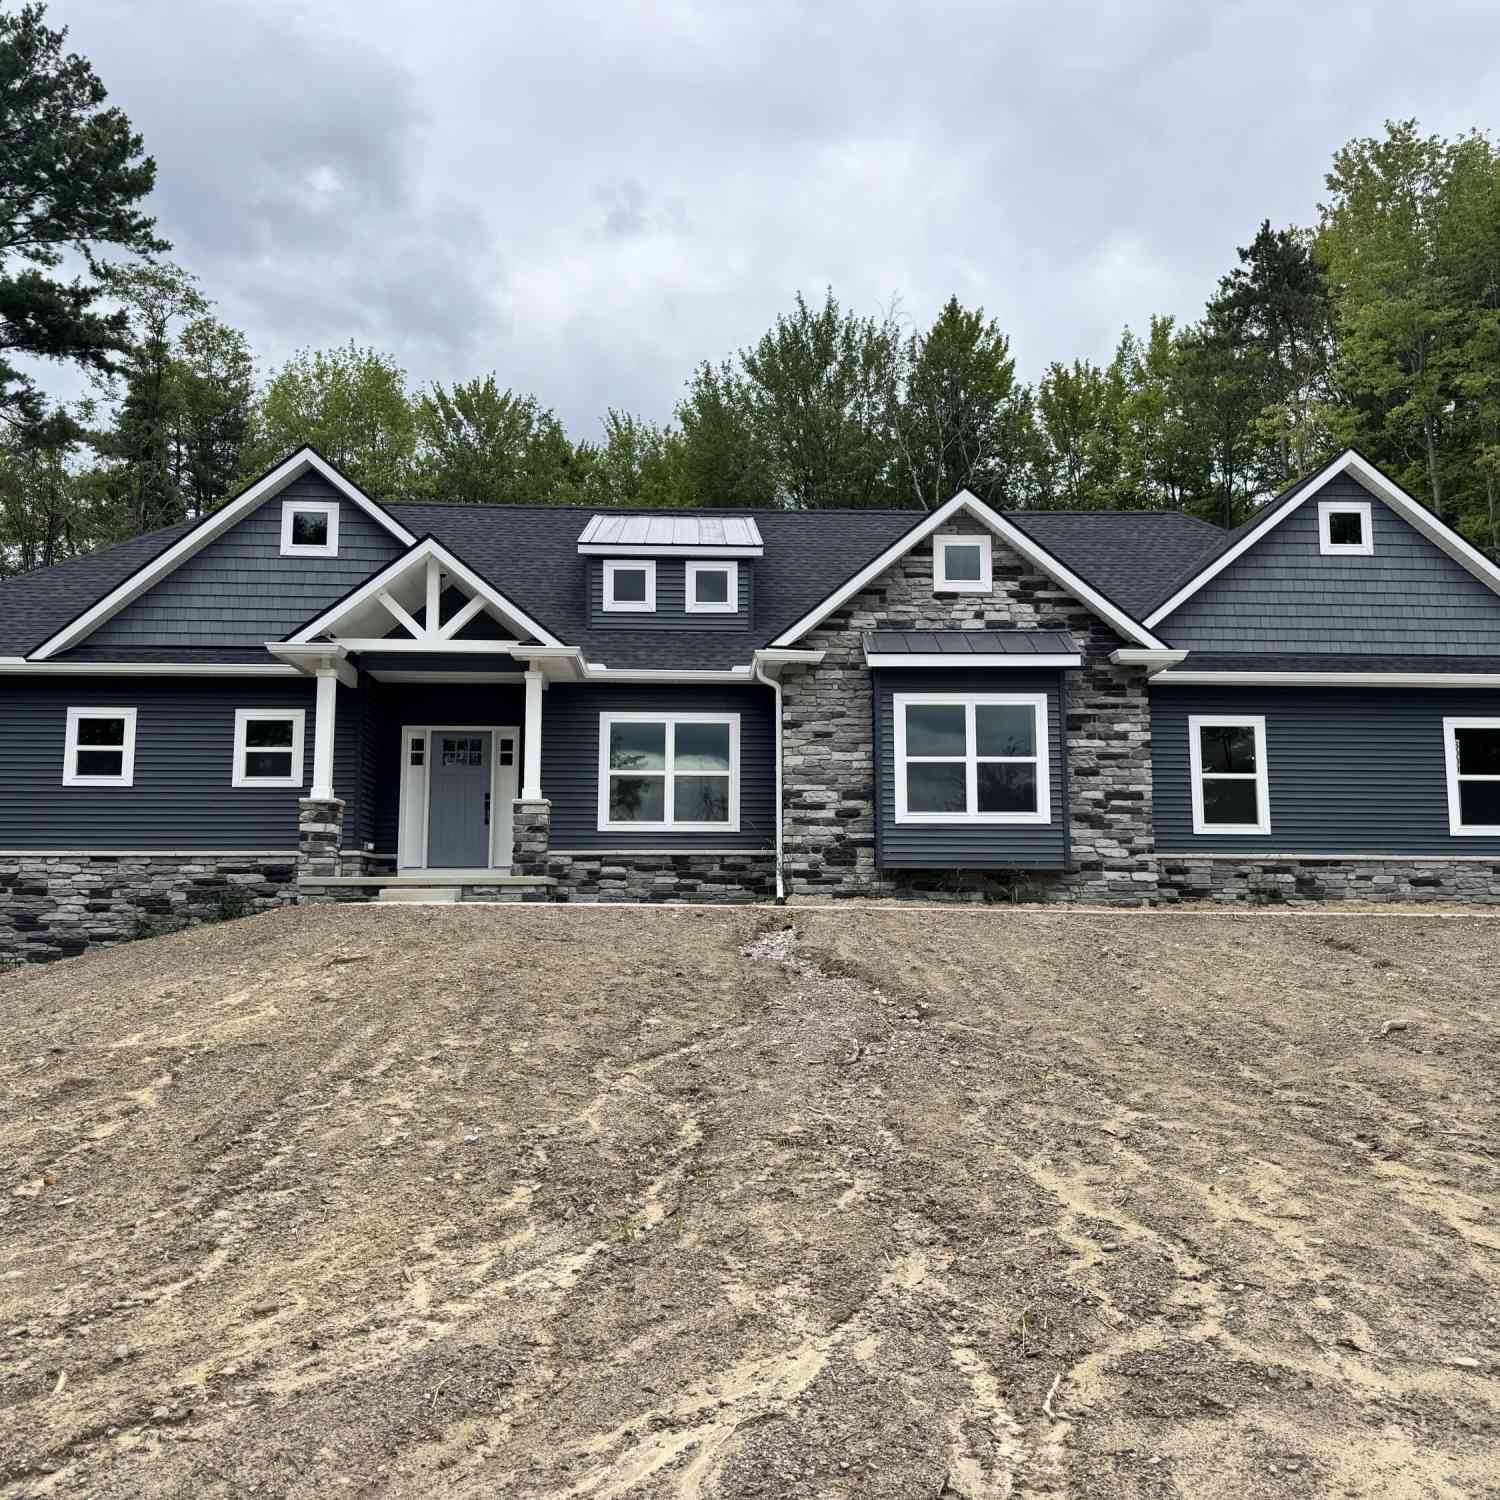
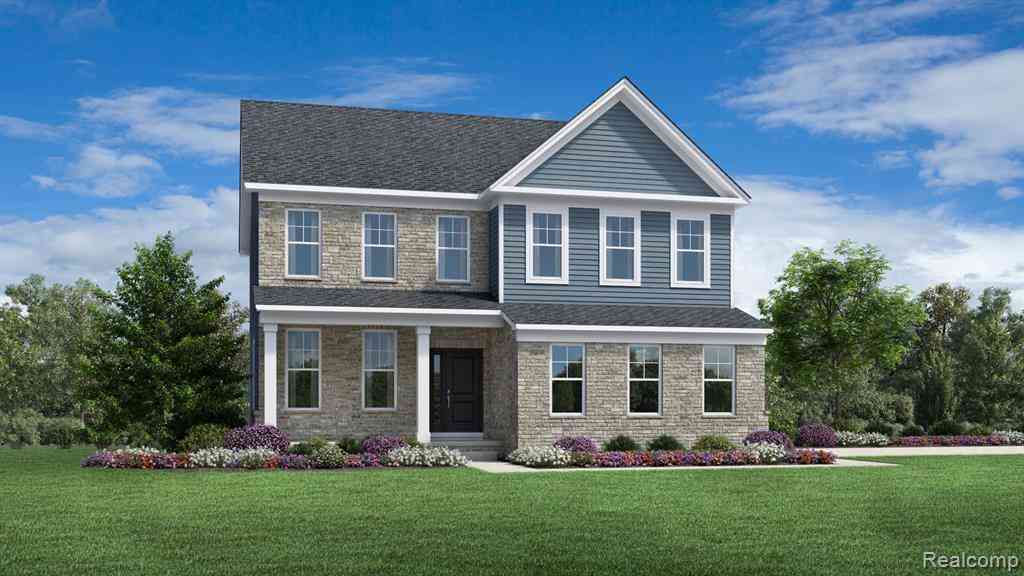
Similar Homes To 106 E Mckay Street
Nearby For Sale
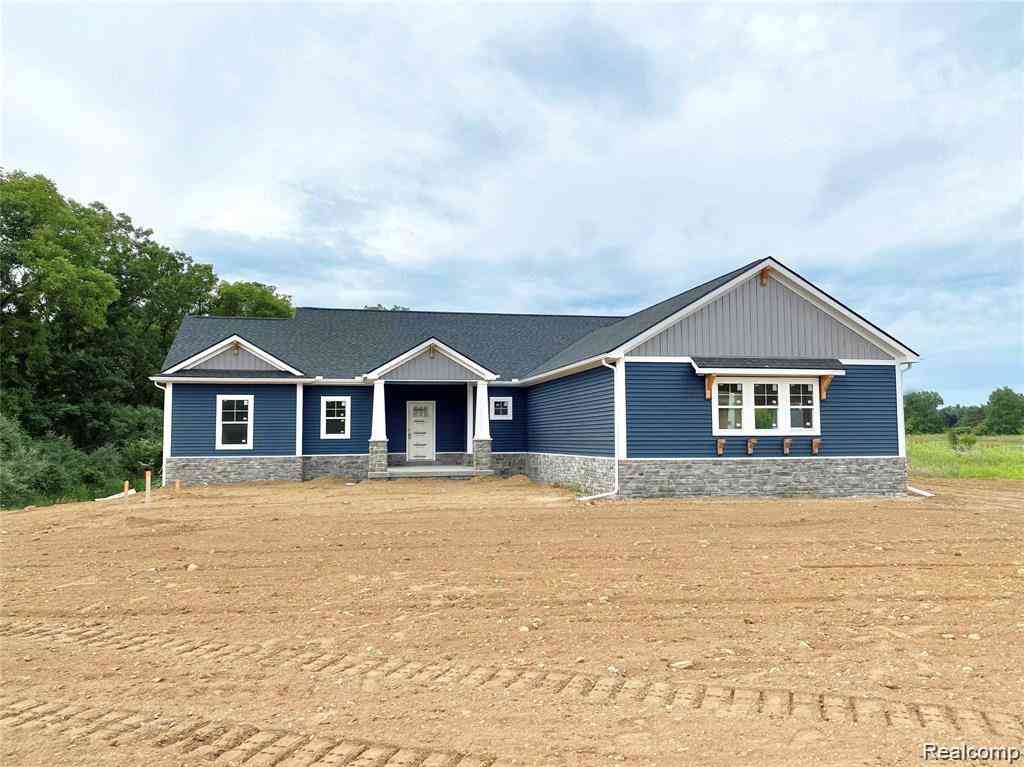
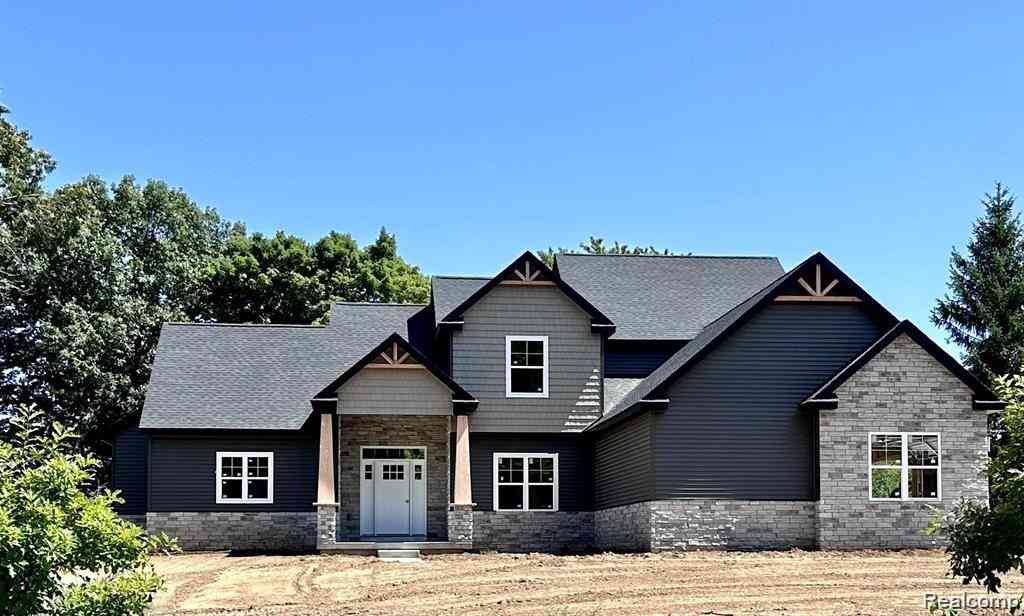
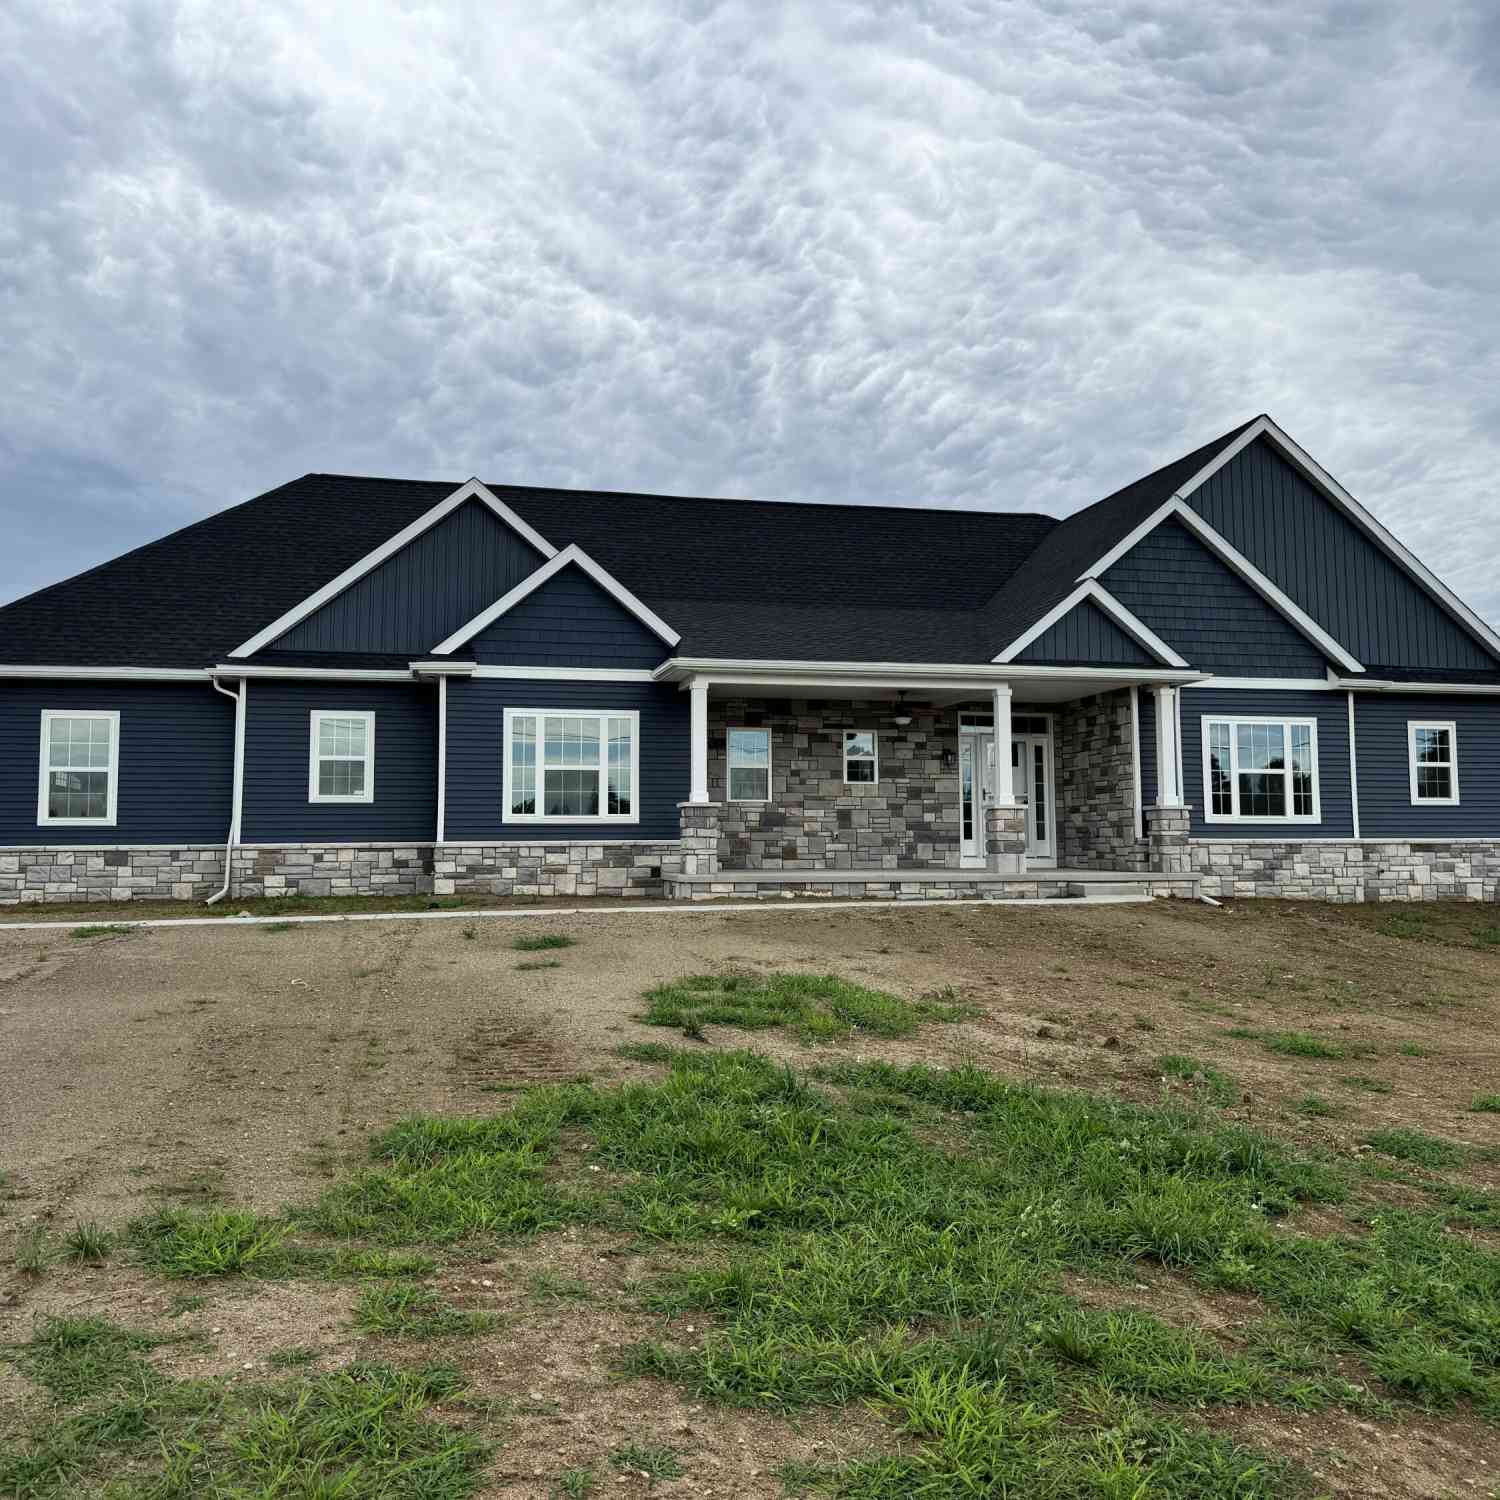
ByOwner last updated this listing 10/12/2026 @ 07:11
More Cities with for Sale by Owner Homes
- Saline Homes For Sale By Owner
- Ann Arbor Homes For Sale By Owner
- Milan Homes For Sale By Owner
- Pittsfield Twp Homes For Sale By Owner
- Whittaker Homes For Sale By Owner
- Clinton Homes For Sale By Owner
- Willis Homes For Sale By Owner
- Ypsilanti Homes For Sale By Owner
- Manchester Homes For Sale By Owner
- Britton Homes For Sale By Owner
- Tecumseh Homes For Sale By Owner
- Dexter Homes For Sale By Owner
- Dundee Homes For Sale By Owner
- Van Buren Twp Homes For Sale By Owner
- Belleville Homes For Sale By Owner
- Whitmore Lake Homes For Sale By Owner
- Chelsea Homes For Sale By Owner
- Canton Homes For Sale By Owner
- Tipton Homes For Sale By Owner
- Plymouth Homes For Sale By Owner


Homes around $385,000





Verify Your Email
Please enter the 6-digit verification code
sent to your email address.
Verify Your Phone Number
Please enter the 6-digit verification code
sent to your mobile phone.