
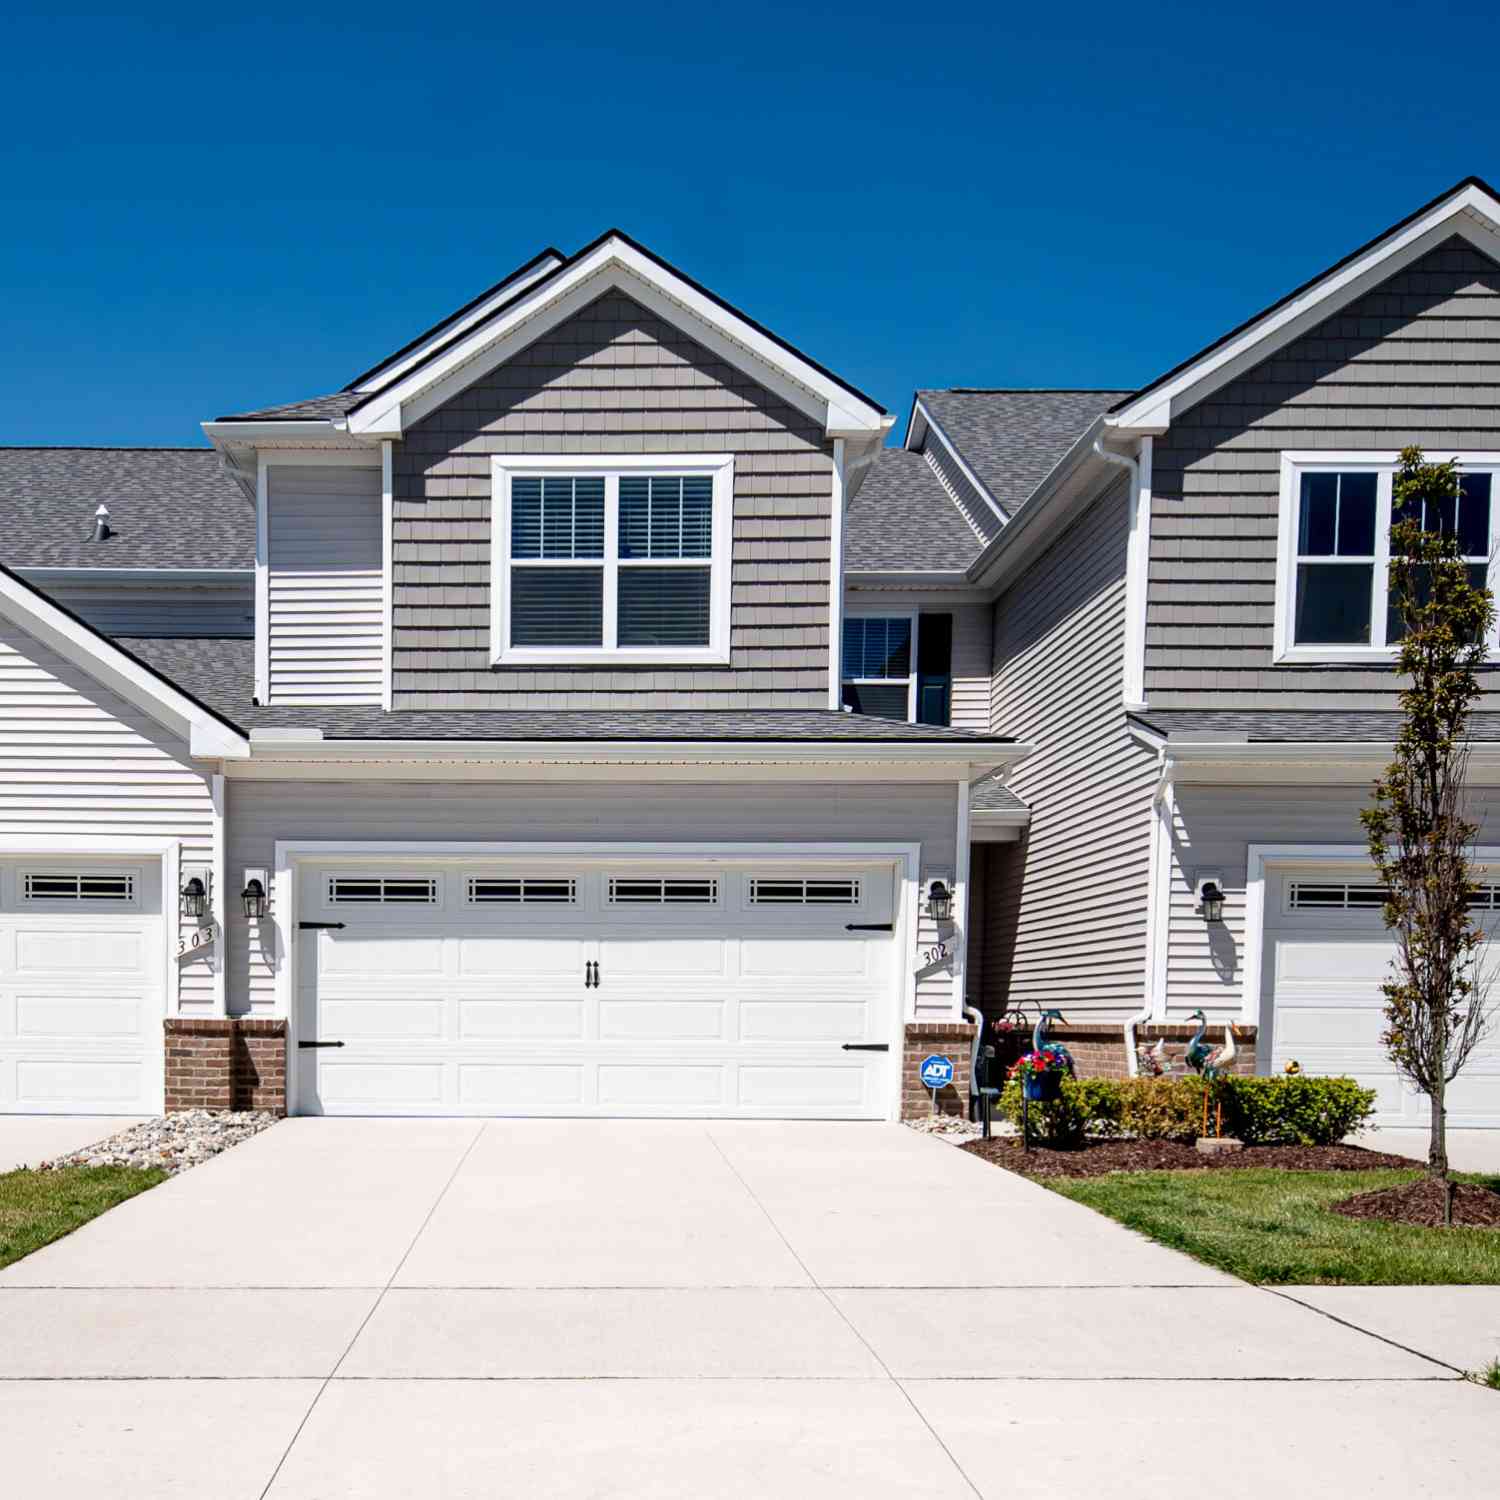
302 Angus Lane
Saline, MI 48176

 3
3
Bed
 3
3
Bath
 1,910
1,910Sqft
 0.03
0.03Acre(Lot)
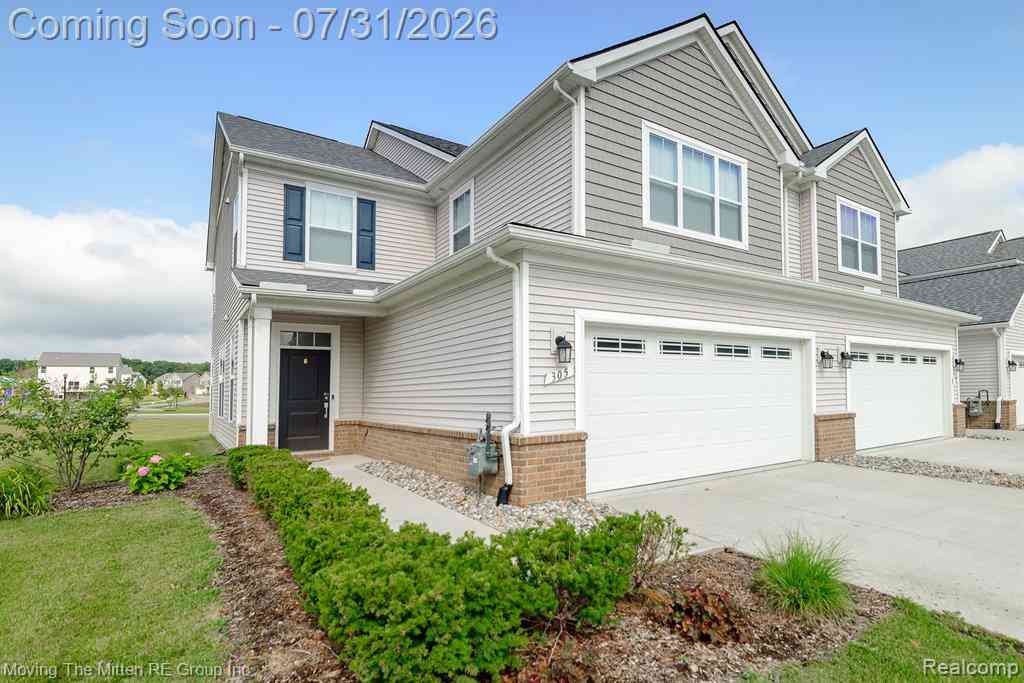
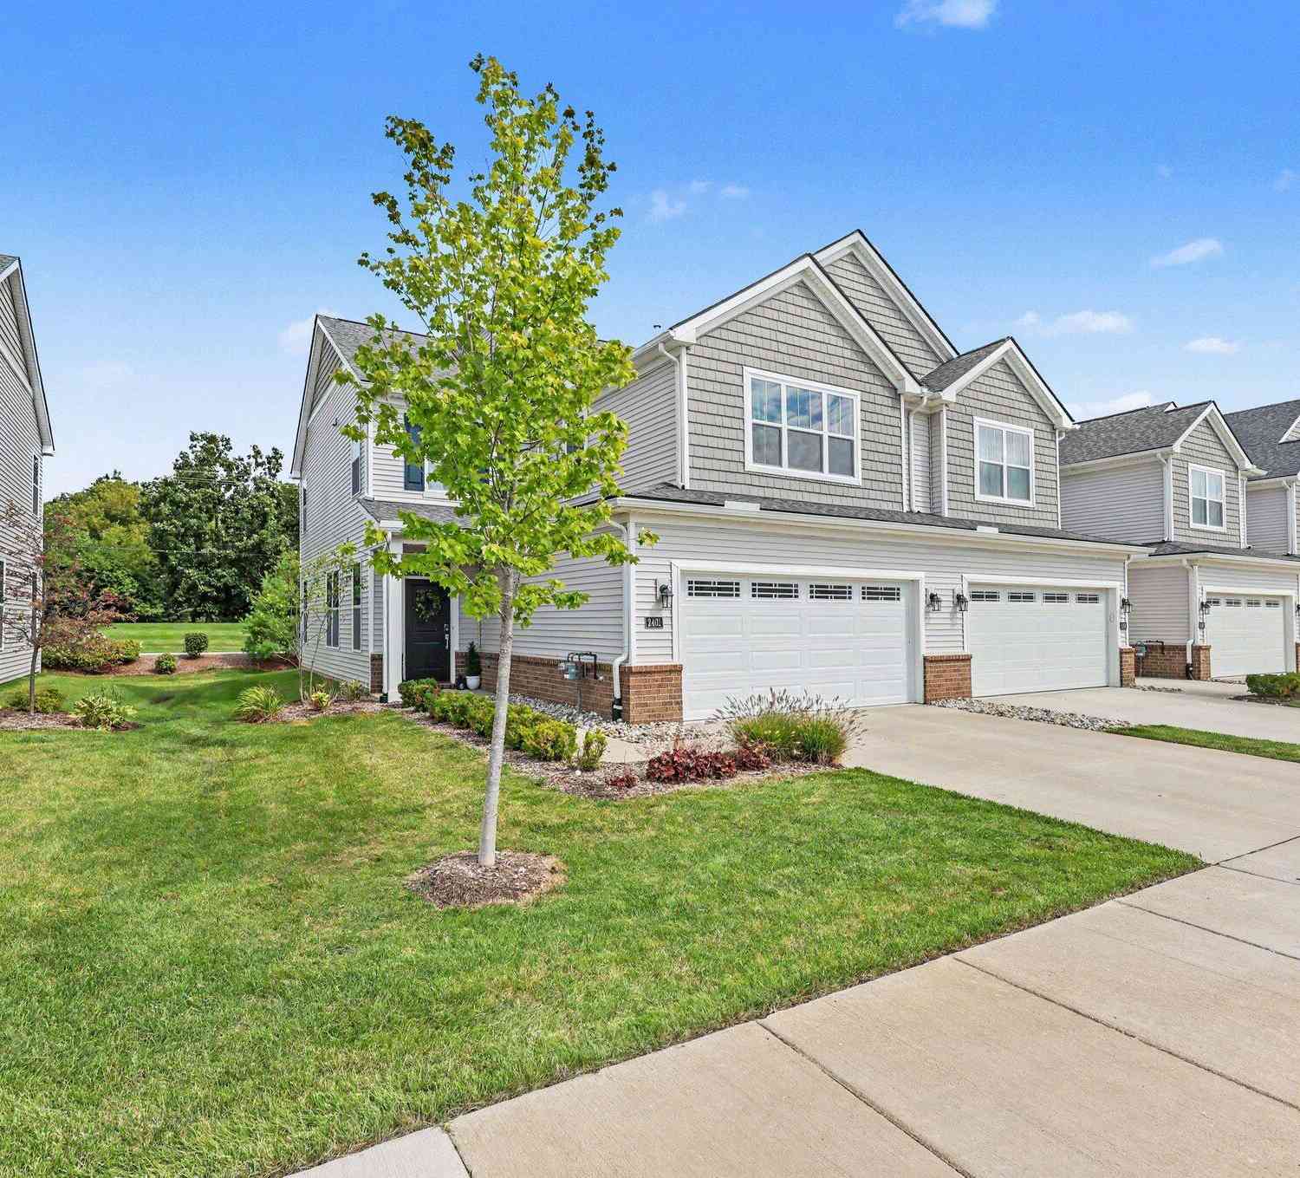
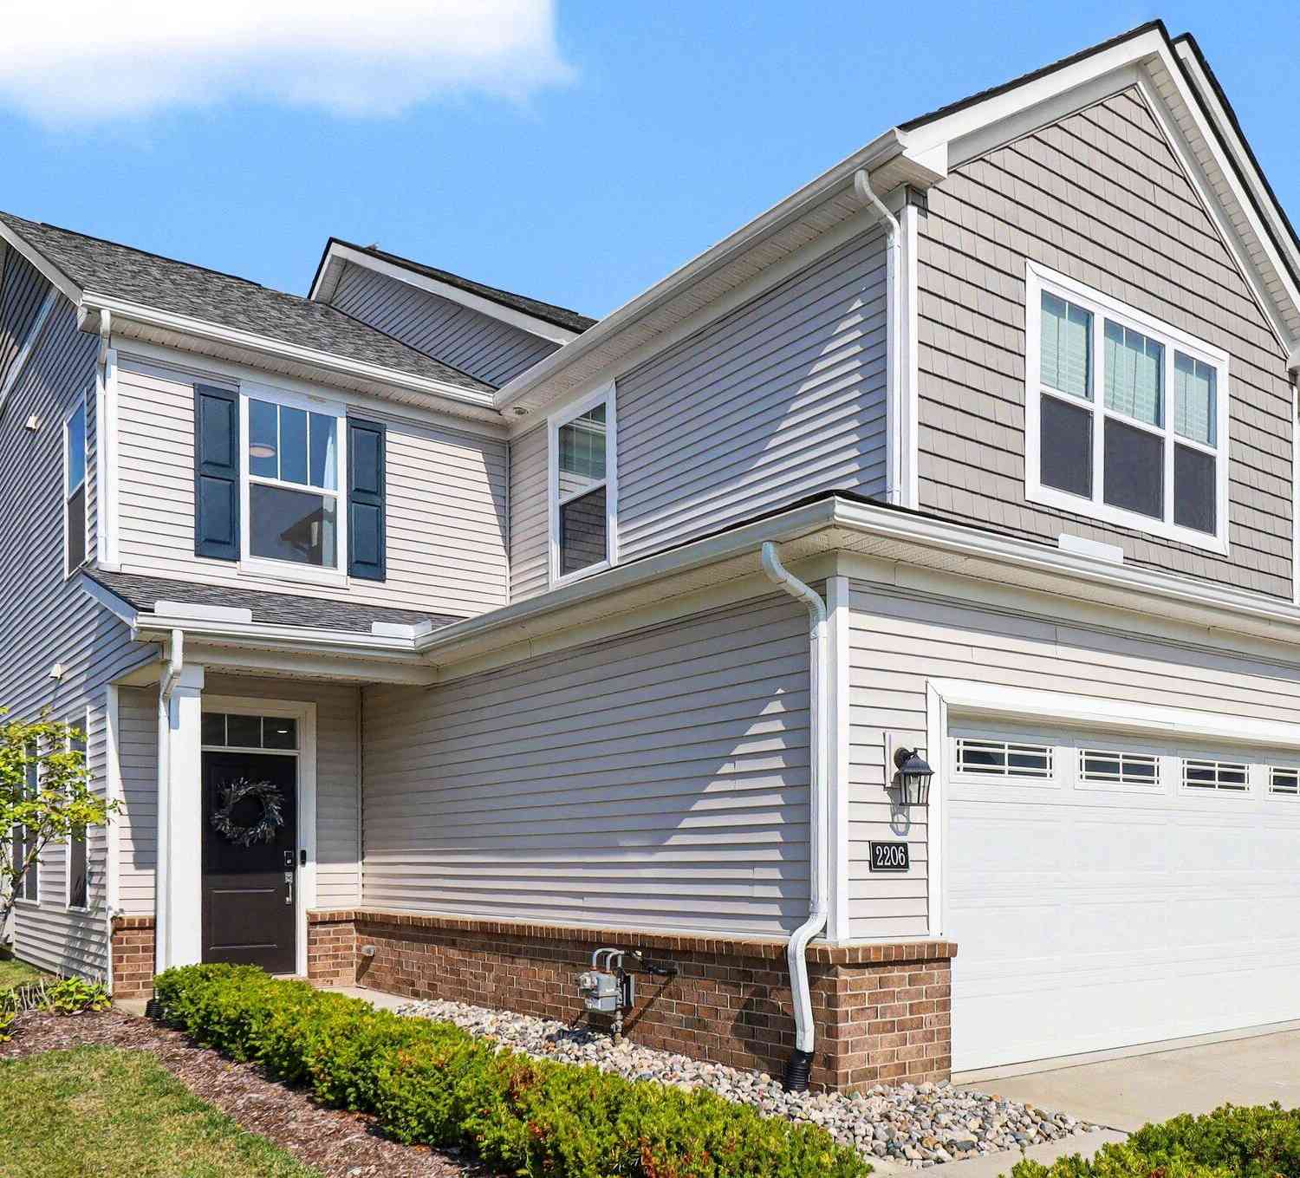
New List Price + $5000 Seller Credit!!!! Welcome home to this move-in-ready, beautifully maintained, nearly new townhome, offering 1,910 sq ft of thoughtfully designed living space featuring 3 bedrooms, 2.5 bathrooms, and an attached 2-car garage. The open-concept main level is ideal for both everyday living and entertaining, with abundant natural light flowing through the spacious living area into the dining space and kitchen. A door wall with privacy glass provides added privacy while still allowing plenty of natural light to fill the space. ALL appliances included (washer, dryer, stove, microwave, dishwasher & refrigerator). Designed with comfort in mind along with many upgrades already completed for you. EV Ready, quartz counters, Trex Deck, smart storage and more. Located in the Sa

 Property Details
 Map
Map
 Map
Map
What's Nearby
Nearby Areas
 Features
-
Bedroom Information
Total Bedrooms: 3Bathroom Information
Total Baths: 3 Full Baths: 2 Half Baths: 1Water/Sewer
Sewer: PublicRoom Information
Other Rooms: 8 -
Flooring Information
Carpet, Engineered Hardwood -
Interior Features
Broadband, Garage Door Opener, Center Island, Eat-in Kitchen, Pantry Appliances: Dishwasher, Microwave, Oven Laundry Features: Gas Dryer Hookup, Upper Level, Washer Hookup -
Heating & Cooling
Heating: Forced Air Cooling: Central Air WaterSource: Public -
Fireplace
Number of Fireplaces: 0 Fireplace Features: 0
-
Building Information
Year Built: 2022 Construction Materials: Brick, Vinyl Siding Security System: Security System Basement: Slab -
Accessibility Features
Accessible EntranceLaundry Features
Gas Dryer Hookup, Upper Level, Washer Hookup
-
Lot Information
Lot Dimensions: 25' x 63' Lot Size Area: 0.03 Acres Lot Square Feet: 1,150 Stories: 2 Main Square Feet: 1910Property Information
Property Type: Residential Sub Type: Condominium Style: Colonial SQ ft (Living Area): 1,910 Subdivision: THE TOWNS AT ANDELINA FARMS Source Neighborhood: THE TOWNS AT ANDELINA FARMS Construction Materials: Brick, Vinyl Siding Property Age: 4
-
Listing Price Information
Listing Id: 26039207 ist Price: $369,900 List Price Tot SqFt: $194 Listing Terms Cash, FHA, VA Loan, Conventional -
Listing Information
Possession: Negotiable
-
Tax Information
Parcel Number: R-18-02-402-014 Annual Tax: $6,182 Tax Year: 2025 Taxes: CONDOMINIUM M.D. L5378 P890 09/10/2020 UNIT 14, THE TOWNS AT ANDELINA FARMS SPLIT ON 02/11/2021 FROM R -18-02-400-006;
-
Parking Information
# of Garage Spaces: 2 Has Garage: Yes Attached Garage: Yes AttachedHomeowners Association Information
Association YN: Yes Included Fees: Snow Removal, Lawn/Yard Care HOA: $150.00 Monthly Association Fee Frequency: Monthly
-
School Information
Senior High School District: Saline -
Utility Information
Phone Available, Natural Gas Available, Electricity Available, Cable Available, Storm Sewer
How much is this property worth?
Curious about this home's true market value? Use our free Home Evaluation Tool to instantly get a personalized Comparative Market Analysis (CMA) report. Make smarter, data-driven decisions before you buy.

Nearby Home Value
| Address | Estimate | Bed | Bath | Sq. Ft | Lot Size |
|---|---|---|---|---|---|
| 1294 Gallery Pointe Drive, Saline, MI, 48176 | $613,520 | 3 | 3 | 1,948 | -- |
| 1420 Eastwood Circle, Saline, MI, 48176 | $465,000 | 3 | 3 | 1,722 | 0.29 Acre |
| 6495 S State Road, Saline, MI, 48176 | $599,000 | 3 | 3 | 1,900 | -- |
| 1321 Gallery Pointe Drive, Saline, MI, 48176 | $657,910 | 3 | 3 | 2,612 | -- |
| 29 Black Cherry Lane, Saline, MI, 48176 | $615,000 | 3 | 3 | 2,095 | -- |
| 28 Black Cherry Lane, Saline, MI, 48176 | $648,000 | 4 | 4 | 2,734 | -- |
| 7106 Black Cherry Lane, Saline, MI, 48176 | $560,980 | 3 | 3 | 1,954 | -- |
| 7142 Black Cherry Lane, Saline, MI, 48176 | $966,170 | 4 | 4 | 3,531 | -- |
| 7124 Black Cherry Lane, Saline, MI, 48176 | $899,194 | 4 | 4 | 3,531 | -- |
| 7016 Black Cherry Lane, Saline, MI, 48176 | $556,143 | 3 | 3 | 2,107 | -- |
Similar Condos To 302 Angus Lane
Nearby For Sale
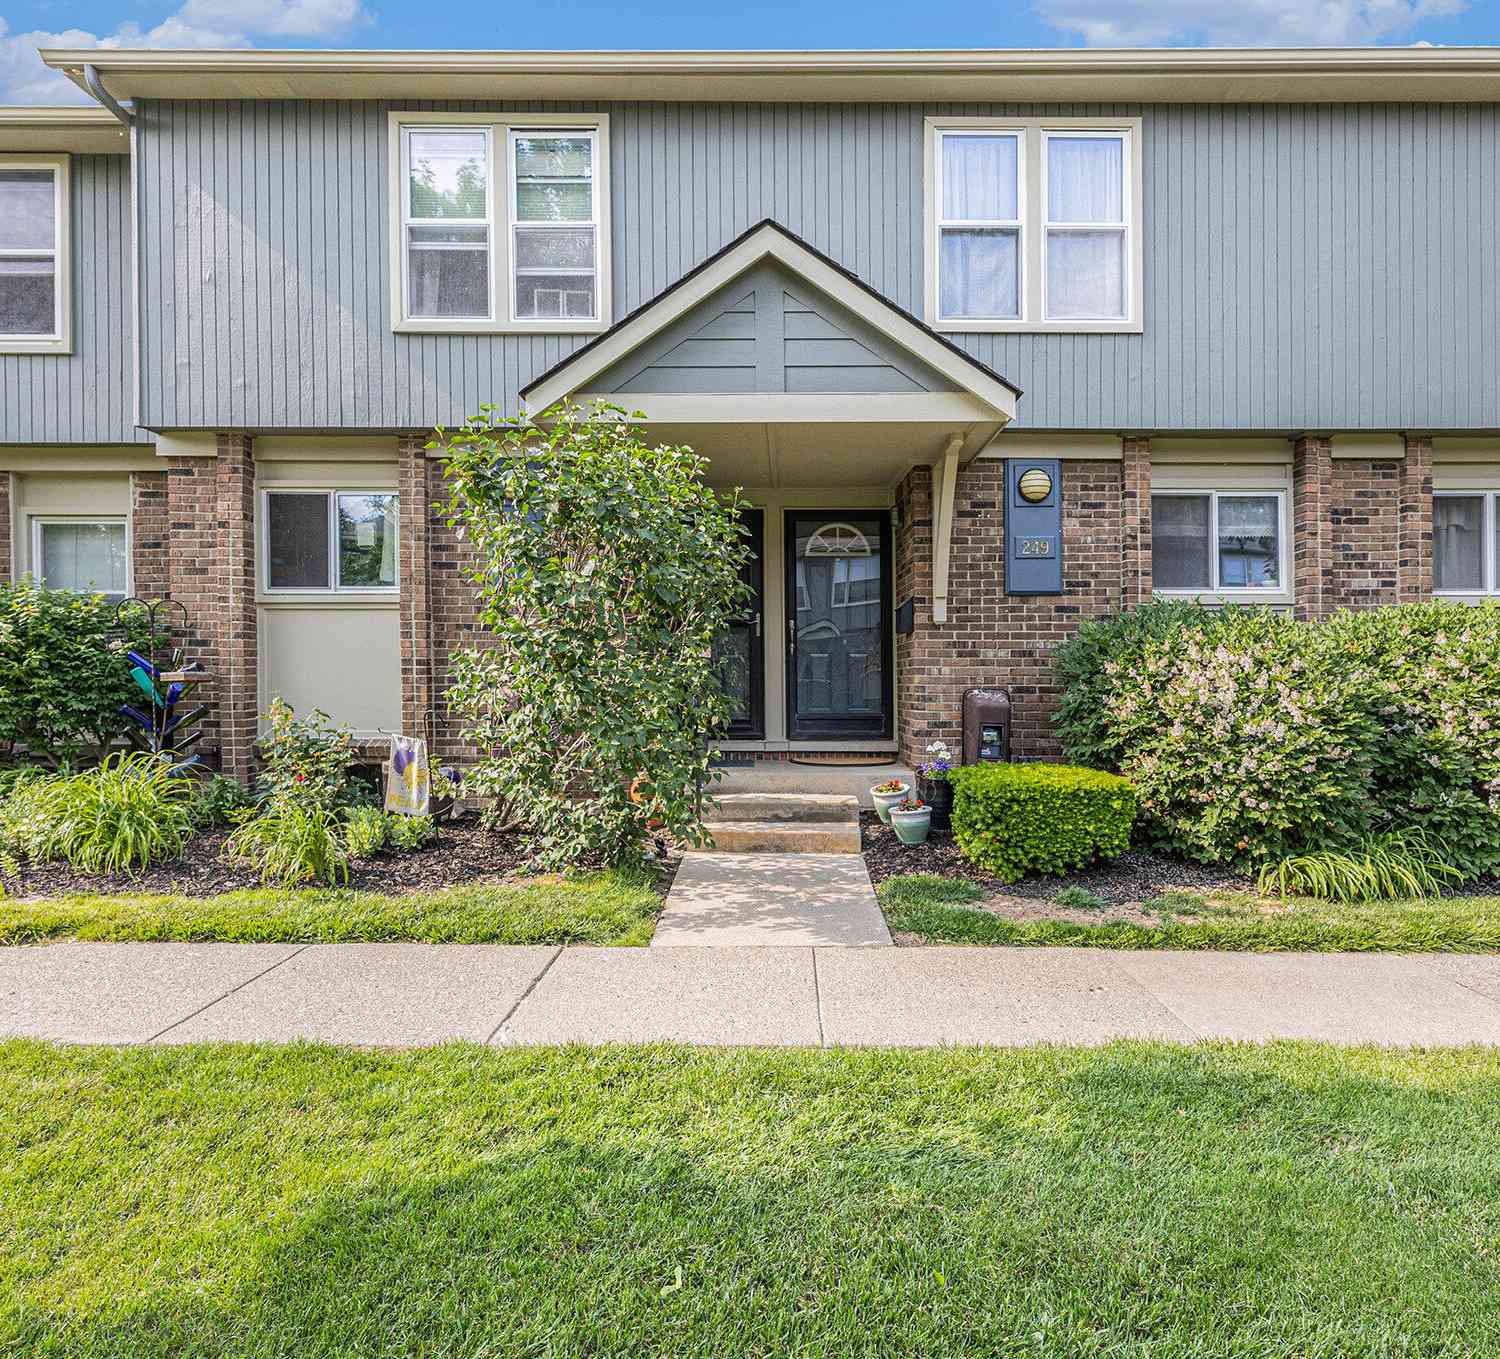
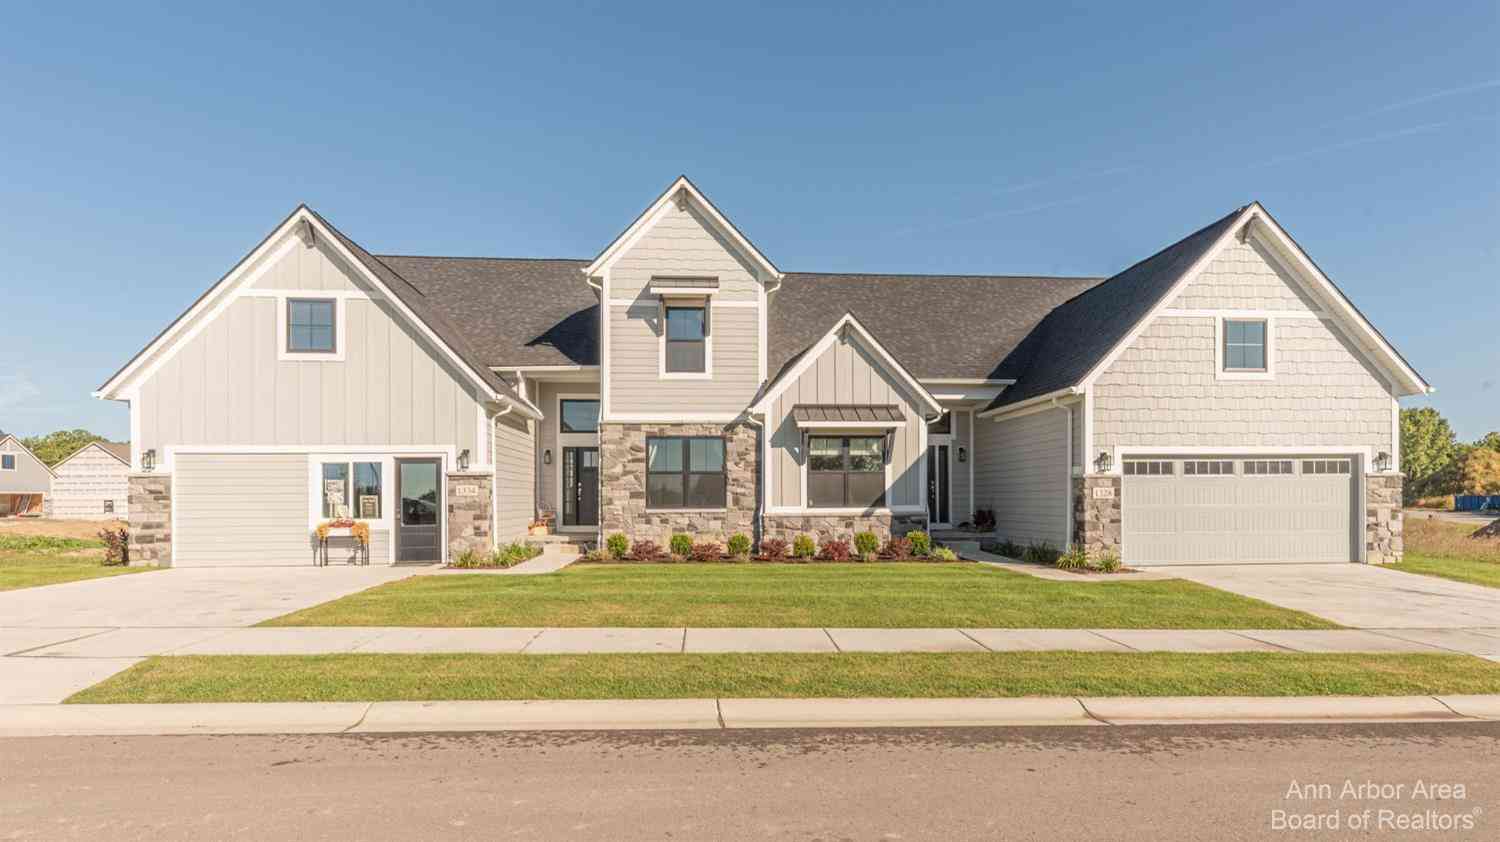
ByOwner last updated this listing 09/19/2026 @ 21:35
More Cities with for Sale by Owner Homes
- Saline Homes For Sale By Owner
- Ann Arbor Homes For Sale By Owner
- Milan Homes For Sale By Owner
- Pittsfield Twp Homes For Sale By Owner
- Clinton Homes For Sale By Owner
- Willis Homes For Sale By Owner
- Ypsilanti Homes For Sale By Owner
- Manchester Homes For Sale By Owner
- Britton Homes For Sale By Owner
- Tecumseh Homes For Sale By Owner
- Dexter Homes For Sale By Owner
- Dundee Homes For Sale By Owner
- Van Buren Twp Homes For Sale By Owner
- Belleville Homes For Sale By Owner
- Maybee Homes For Sale By Owner
- Whitmore Lake Homes For Sale By Owner
- Chelsea Homes For Sale By Owner
- Canton Homes For Sale By Owner
- Tipton Homes For Sale By Owner
- Plymouth Homes For Sale By Owner


Homes around $369,900




Verify Your Email
Please enter the 6-digit verification code
sent to your email address.
Verify Your Phone Number
Please enter the 6-digit verification code
sent to your mobile phone.