
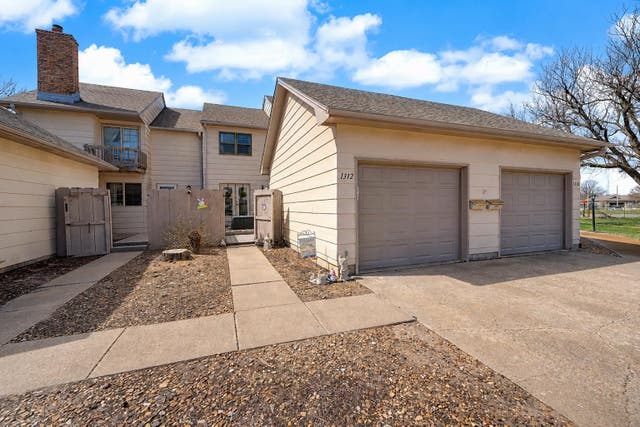
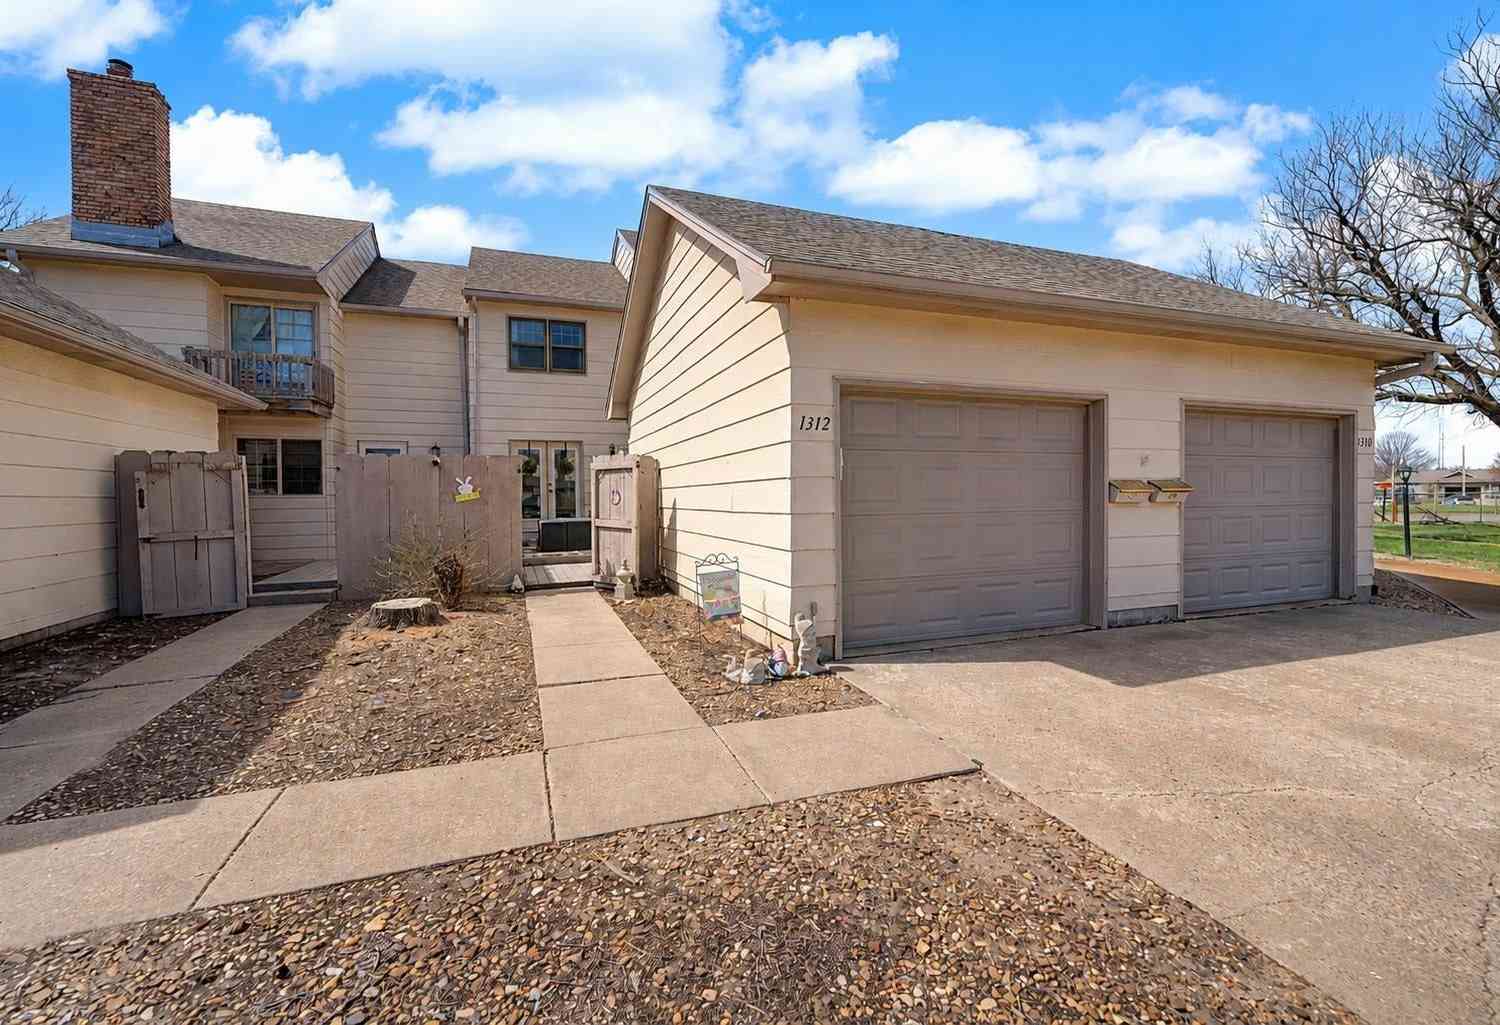
1312 Parkwood Dr
Salina, KS 67401

 2
2
Bed
 3
3
Bath
 1,644
1,644Sqft
2,027Sqft(Lot)
Enjoy a low-maintenance lifestyle in this well-appointed 2-bedroom, 2.5-bath home with a 1-car attached garage. The main floor features newer luxury vinyl flooring, a welcoming living room with fireplace and a mounted flat-screen TV. A functional kitchen comes complete with all appliances and French doors open to the front courtyard. The 2nd floor offers two large bedrooms with newer carpet and ample closet space. Step outside to not one, but two private courtyard patio areas—perfect for relaxing or entertaining. The finished basement expands your living space with a rec room, bonus room, 3/4 bath, and the washing machine and dryer are included. HOA amenities provide added convenience with exterior insurance and select maintenance, along with access to tennis courts, an indoor swimming p

 Property Details
 Map
Map
 Map
Map
What's Nearby
Nearby Areas
 Features
-
Bedroom Information
Total beds: 2Bathroom Information
Total Baths: 3 Full Baths: 2 Half Baths: 1Room Information
Has Basement: Yes Basement: Finished -
Roofing Information
Composition -
Interior Features
Ceiling Fan(s), Walk-In Closet(s) Roof: Composition Appliances: Dishwasher, Refrigerator, Range Laundry Features: In Basement Window Features: Storm Window(s) -
Heating & Cooling
Has Heating: Yes Heating: Floor Furnace, Electric Has Cooling: Yes Cooling: Ceiling Fan(s), Central Air, Electric
-
Building Information
Year Built: 1980 Construction Materials: Frame Patio And Porch Features: Deck Private Pool: No -
Exterior Features
Exterior Features: Tennis Court(s)
-
Lot Information
Main Square Feet: 2027 Lot Size Acres: 0.04Property Information
Subdivision: PARKWOOD Source Property Type: Residential Property SubType: Duplex Levels: Two Property Age: 46
-
Listing Price Information
Listing Price: $136500 Original Price: $145000
-
Tax Information
Parcel Number: 085-099-30-0-20-01-033.00-0 Tax Year: 2025 Annual Tax: $1939.68 Tax Legal Desc: PARKWOOD VILLAGE CUP B/9, S30, T14, R2, BLOCK 9, Lot 6
-
Parking Information
AttachedGarage Information
Has Garage: Yes Garage Space: 1Homeowners Association InformationHas Association: Yes Included Fees: Insurance, Snow Removal, Trash, Maintenance Grounds HOA: $3,600.00 Community Features: Sidewalks, Pool, Clubhouse, Fitness Center
-
School Information
Elementary School: StewartJunior High School: Salina SouthSenior High School: Salina South -
Utility Information
Sewer Available -
Location Information
Direction: City of Salina Security Features: Smoke Detector(s)
How much is this property worth?
Curious about this home's true market value? Use our free Home Evaluation Tool to instantly get a personalized Comparative Market Analysis (CMA) report. Make smarter, data-driven decisions before you buy.

Nearby Home Value
| Address | Estimate | Bed | Bath | Sq. Ft | Lot Size |
|---|---|---|---|---|---|
| 356 S Country Estates Dr, Salina, KS, 67401 | $880,000 | 4 | 5 | 3,819 | 220,413 Sq. Ft |
| 2623 Deborah Dr, Salina, KS, 67401 | $299,900 | 3 | 3 | 3,280 | 11,250 Sq. Ft |
| 2211 Huntwood Dr, Salina, KS, 67401 | $396,000 | 3 | 2 | 1,600 | 19,659 Sq. Ft |
| 117 S Eastborough Rd, Salina, KS, 67401 | $459,000 | 4 | 4 | 3,786 | 155 Acres |
| 2606 Dunnwood Ln, Salina, KS, 67401 | $569,000 | 6 | 3 | 3,606 | 16,610 Sq. Ft |
| 243 Seitz Dr, Salina, KS, 67401 | $335,000 | 4 | 3 | 1,817 | 11,376 Sq. Ft |
| 2601 Dunnwood Dr, Salina, KS, 67401 | $569,000 | 3 | 2 | 1,822 | 16,883 Sq. Ft |
| 2001 Wheatland Circle, Salina, KS, 67401 | $455,000 | 3 | 2 | 1,687 | 11,102 Sq. Ft |
| 1802 Bluestem Ln, Salina, KS, 67401 | $435,000 | 5 | 3 | 3,843 | 26,825 Sq. Ft |
| 144 Overhill Rd, Salina, KS, 67401 | $365,000 | 3 | 4 | 2,946 | 13,806 Sq. Ft |
Similar Homes To 1312 Parkwood Dr
Nearby For Sale



The data relating to real estate for sale on this website comes in part from the Internet Data exchange (IDX) program of the South Central Kansas MLS. IDX information is provided exclusively for consumers' personal, non-commercial use and may not be used for any purpose other than to identify prospective properties consumers may be interested in purchasing. Real estate listings held by brokerage firms other than ByOwner, are indicated by detailed information about them such as the name of the listing firms. Information deemed reliable but not guaranteed. Copyright © 2026 South Central Kansas MLS. All Rights Reserved.
ByOwner last updated this listing 09/28/2026 @ 13:26
More Cities with for Sale by Owner Homes
- Salina Homes For Sale By Owner
- New Cambria Homes For Sale By Owner
- Bennington Homes For Sale By Owner
- Solomon Homes For Sale By Owner
- Lindsborg Homes For Sale By Owner
- Minneapolis Homes For Sale By Owner
- Marquette Homes For Sale By Owner
- Abilene Homes For Sale By Owner
- McPherson Homes For Sale By Owner
- Delphos Homes For Sale By Owner
- Miltonvale Homes For Sale By Owner
- Hillsboro Homes For Sale By Owner
- Moundridge Homes For Sale By Owner
- Marion Homes For Sale By Owner
- Hesston Homes For Sale By Owner
- North Newton Homes For Sale By Owner
- Concordia Homes For Sale By Owner
- Hutchinson Homes For Sale By Owner
- Walton Homes For Sale By Owner
- Burrton Homes For Sale By Owner
Homes around $136,500








Verify Your Email
Please enter the 6-digit verification code
sent to your email address.
Verify Your Phone Number
Please enter the 6-digit verification code
sent to your mobile phone.