

1202 South 500
Salem, UT 84653

 6
6
Bed
 4
4
Bath
 4,192
4,192Sqft
 0.34
0.34Acre(Lot)
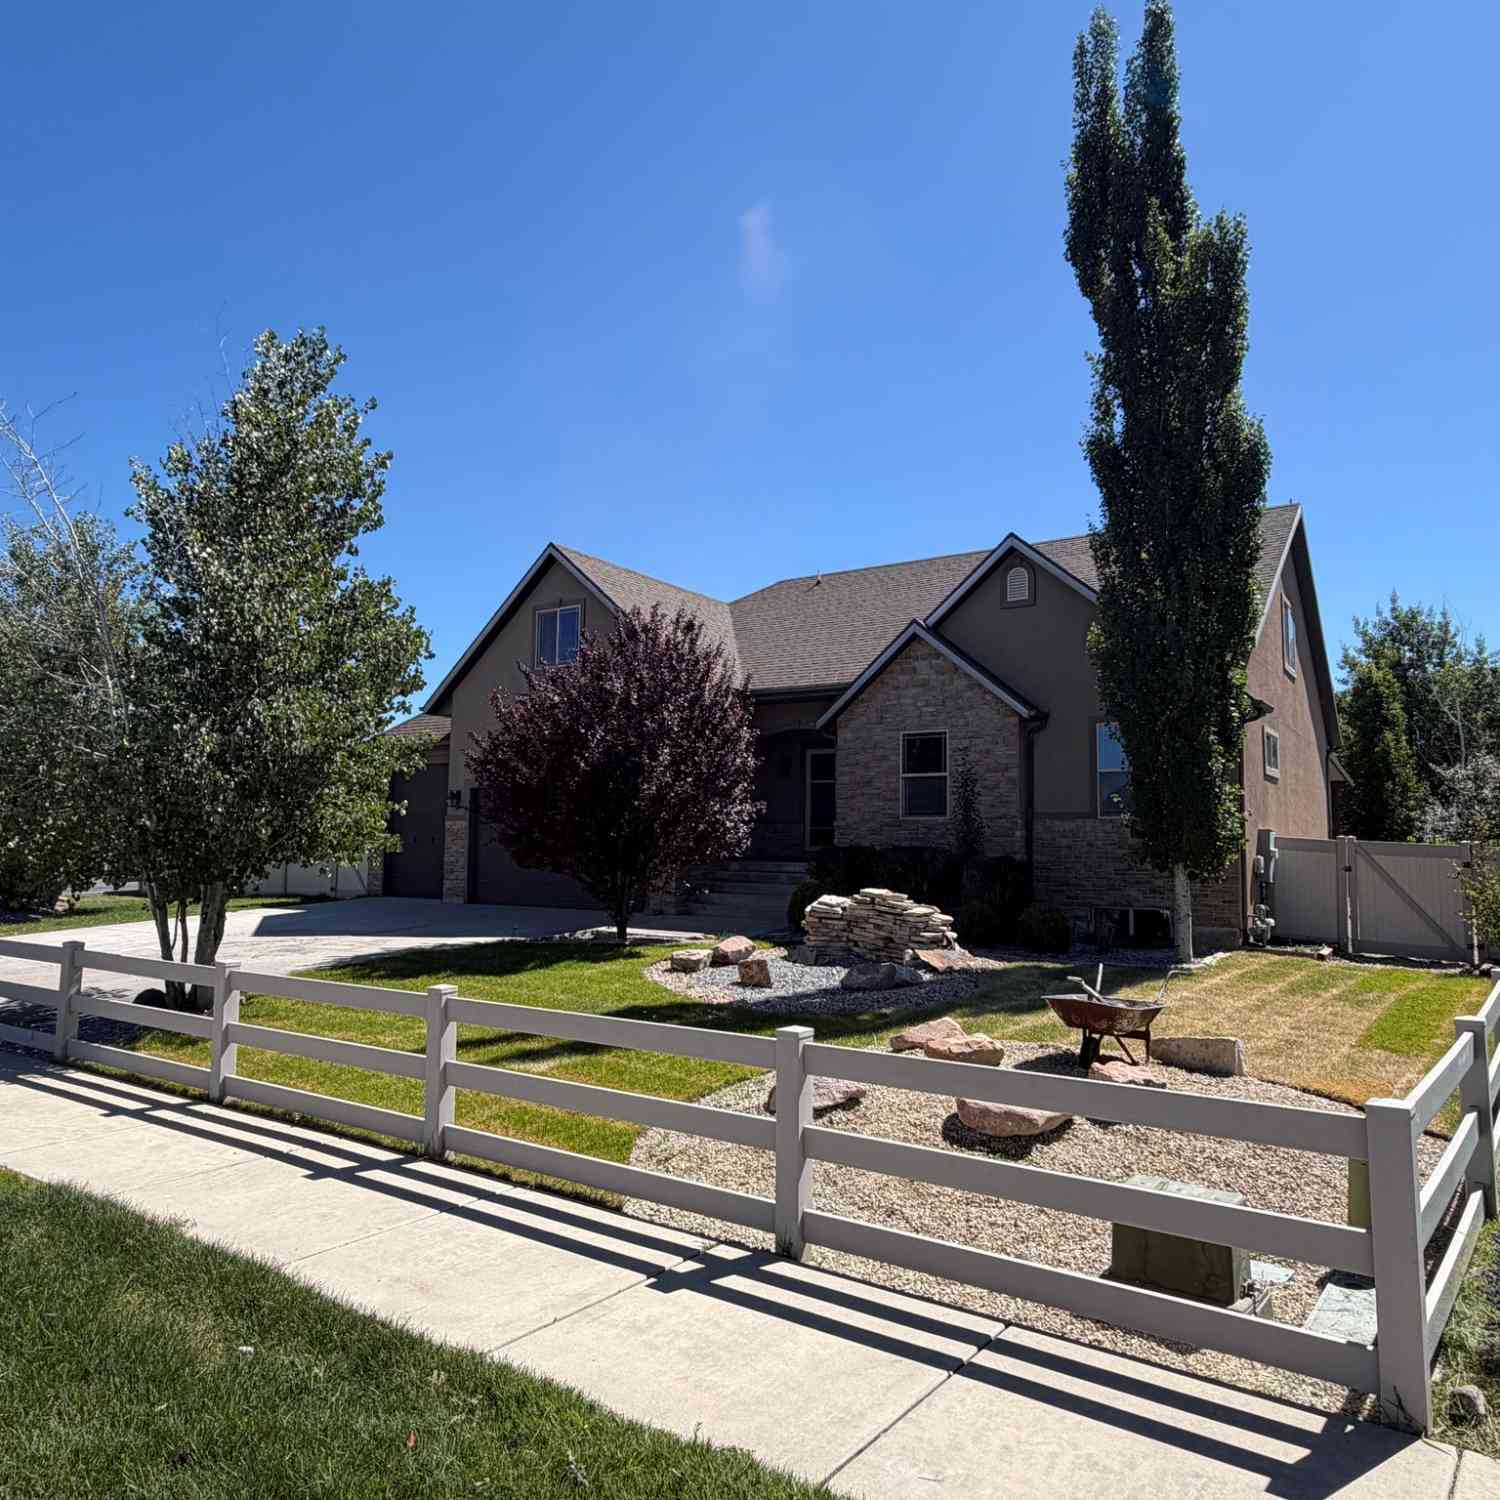
Don't forget to check out the 3D tour at the top. Come see this beautiful home located next to Harvest Ridge. NEW carpet, NEW Hardwood floor, NEW decking. Finished basement ready for Mother in law live in w/ full kitchen, laundry and entrance, all professionally done. Main floor is wide open design with a roomy master, dual heads in MB and a guest bedroom. Kitchen has a great open feel, There's even Reverse Osmosis drinking water at the tap on sink #2. The garage is 3+ with extra height, width and length- must see. Landscaping includes mature trees, unique under ground water system, garden, Fruit trees, House Matching shed, covered Hot Tub, Rv pad, Classy Fire pit and Welcoming water feature in front. Theres a mini split in the large bonus area to keep it at temp with foam infused walls

 Property Details
 Map
Map
 Map
Map
What's Nearby
Nearby Areas
 Features
-
Bedroom Information
Total beds: 6Bathroom Information
Total Baths: 4 Full Baths: 4Room Information
Rooms Total: 21 Has Basement: Yes Basement: Walk-Out Access -
Flooring Information
Hardwood, Tile -
Roofing Information
Asphalt -
Interior Features
In-Law Floorplan, Vaulted Ceiling(s), Granite Counters, Master Downstairs Roof: Asphalt Appliances: Double Oven, Oven, Range, Microwave, Refrigerator, Water Softener Owned Laundry Features: Electric Dryer Hookup, Gas Dryer Hookup Window Features: Window Coverings, Plantation Shutters -
Heating & Cooling
Has Heating: Yes Heating: Central, Natural Gas, Wood, Heat Pump Has Cooling: Yes Cooling: Central Air, Heat Pump
-
Building Information
Year Built: 2013 Building Area Total: 4192 Construction Materials: Brick, Stone, Cement Siding Stories: 3 Frontage Length: 0.0 Patio And Porch Features: Deck Private Pool: No View: Mountain(s), Valley
-
Lot Information
Lot Dimensions: 0.0x0.0x0.0 Main Square Feet: 0.34 Acres Lot Size Acres: 0.34 Lot Size Square Feet: 14810.4 Lot Description: Corner Lot
-
Listing Price Information
Listing Price: $1199000 Cash, Conventional, FHA, VA Loan
-
Tax Information
Parcel Number: 45-525-0002 Annual Tax: $3935
-
Virtual Tour
Parking Information
Parking Total: 7Garage Information
Has Garage: Yes Garage Space: 3
-
School Information
Elementary School: FoothillsJunior High School:Senior High School: Salem Hills -
Utility Information
Natural Gas Available, Natural Gas Connected, Electricity Connected, Water Connected -
Location Information
How much is this property worth?
Curious about this home's true market value? Use our free Home Evaluation Tool to instantly get a personalized Comparative Market Analysis (CMA) report. Make smarter, data-driven decisions before you buy.

Nearby Home Value
| Address | Estimate | Bed | Bath | Sq. Ft | Lot Size |
|---|---|---|---|---|---|
| 1783 E 1060 #351, Salem, UT, 84653 | $1,199,900 | 4 | 4 | 6,284 | 0.49 Acre |
| 1477 S 10, Salem, UT, 84653 | $809,900 | 3 | 3 | 3,902 | 0.30 Acre |
| 1648 S Deer Hollow Dr #16, Salem, UT, 84653 | $907,990 | 4 | 3 | 5,093 | 0.36 Acre |
| 1849 E 1060 #354, Salem, UT, 84653 | $1,100,000 | 4 | 4 | 5,968 | 0.47 Acre |
| 1827 E 1060 #353, Salem, UT, 84653 | $1,150,000 | 3 | 3 | 6,200 | 0.49 Acre |
| 1241 N 360 #130, Salem, UT, 84653 | $668,900 | 3 | 2 | 3,395 | 0.39 Acre |
| 1223 N 360 #129, Salem, UT, 84653 | $899,900 | 5 | 4 | 5,136 | 0.37 Acre |
| 1238 N 360 #133, Salem, UT, 84653 | $662,900 | 3 | 2 | 3,500 | 0.48 Acre |
| 1207 N 360 #128, Salem, UT, 84653 | $714,900 | 4 | 3 | 4,497 | 0.37 Acre |
| 1292 S 1220, Salem, UT, 84653 | $1,399,000 | 7 | 5 | 5,213 | 0.32 Acre |
Similar Homes To 1202 South 500
Nearby For Sale

Based on information from the Wasatch Front Regional Multiple Listing Service, Inc. as of 09/07/2026 @ 14:17. All data, including all measurements and calculations of area, is obtained from various sources and has not been, and will not be, verified by broker or the MLS. All information should be independently reviewed and verified for accuracy. Properties may or may not be listed by the office/agent presenting the information.
ByOwner last updated this listing 09/07/2026 @ 14:17
More Cities with for Sale by Owner Homes
- Woodland Hills Homes For Sale By Owner
- Salem Homes For Sale By Owner
- Payson Homes For Sale By Owner
- Santaquin Homes For Sale By Owner
- Spanish Fork Homes For Sale By Owner
- Mapleton Homes For Sale By Owner
- Springville Homes For Sale By Owner
- Provo Homes For Sale By Owner
- Goshen Homes For Sale By Owner
- Fairview Homes For Sale By Owner
- Mona Homes For Sale By Owner
- Orem Homes For Sale By Owner
- Lindon Homes For Sale By Owner
- Nephi Homes For Sale By Owner
- Eureka Homes For Sale By Owner
- Pleasant Grove Homes For Sale By Owner
- Cedar Hills Homes For Sale By Owner
- Lehi Homes For Sale By Owner
- Saratoga Springs Homes For Sale By Owner
- Cedar Valley Homes For Sale By Owner
Homes around $1,199,000












Verify Your Email
Please enter the 6-digit verification code
sent to your email address.
Verify Your Phone Number
Please enter the 6-digit verification code
sent to your mobile phone.