New

135 Colonial Drive

Saint Simons Island, GA 31522
Mark as Favorite
Bed 3

Bed

Bath 2

Bath

SqFt2,639

Sqft

Acres0.52

Acre(Lot)

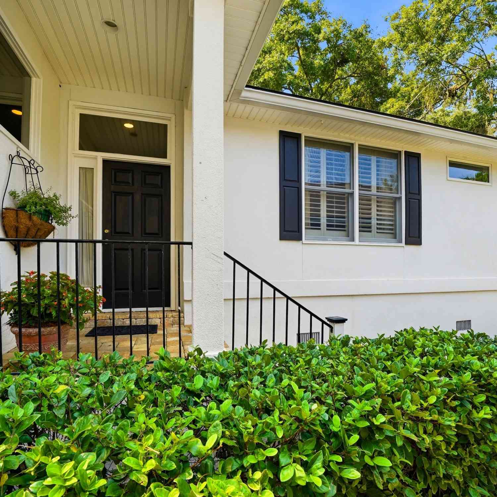
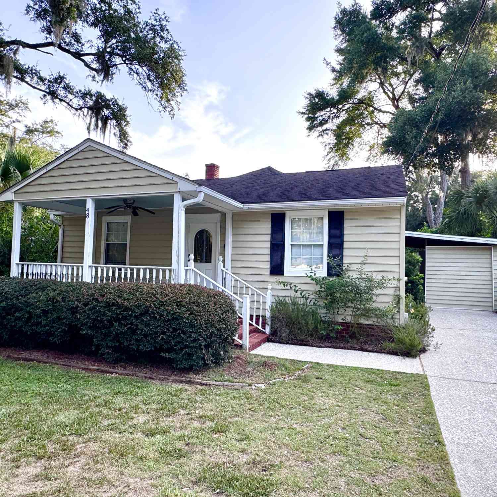
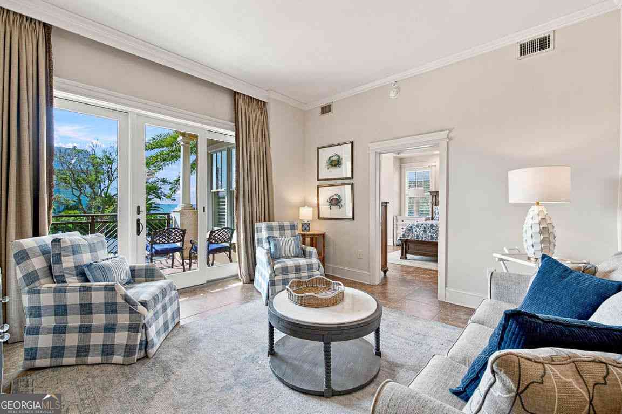
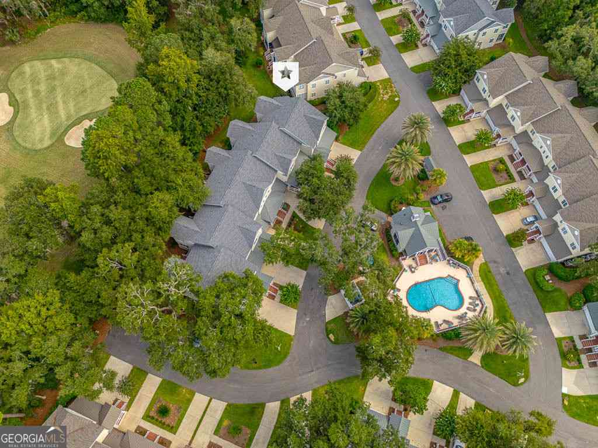
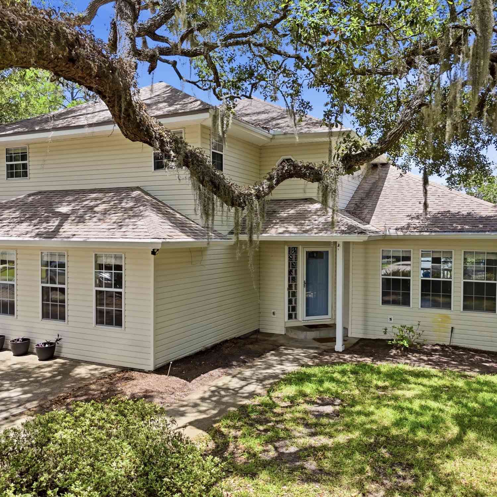
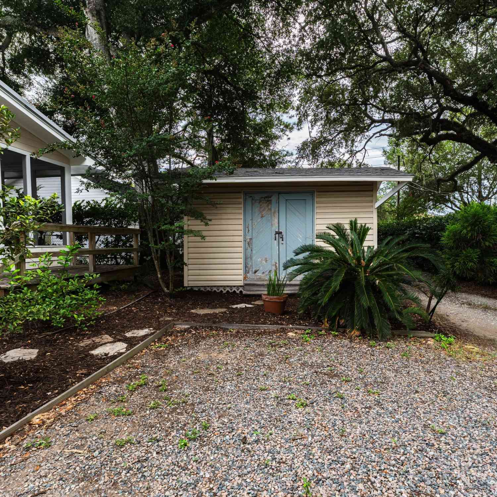
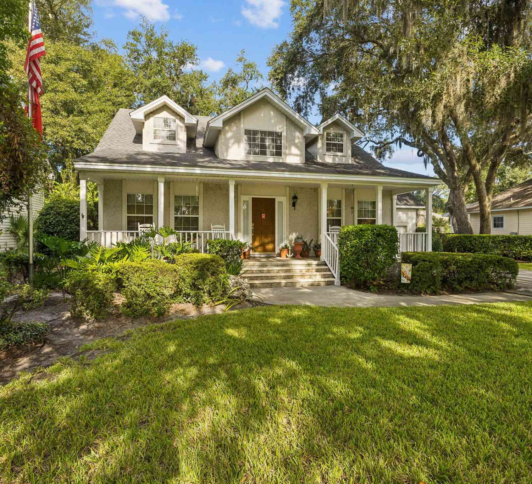
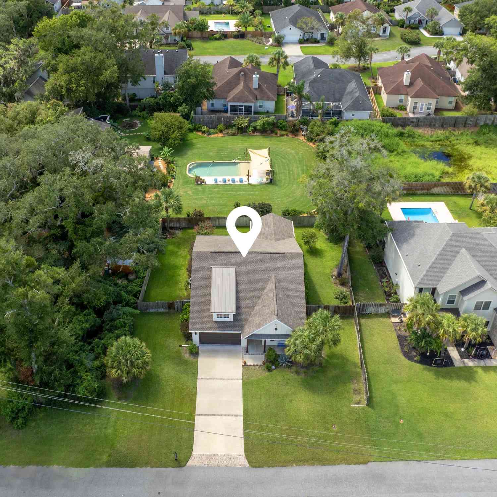
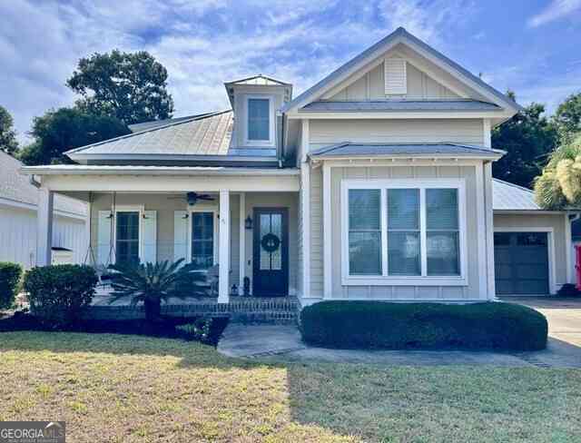
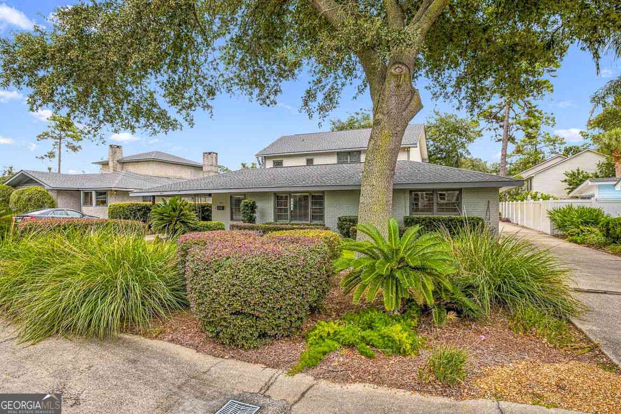
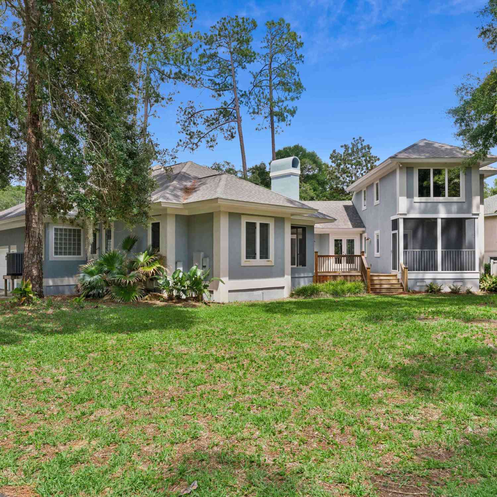
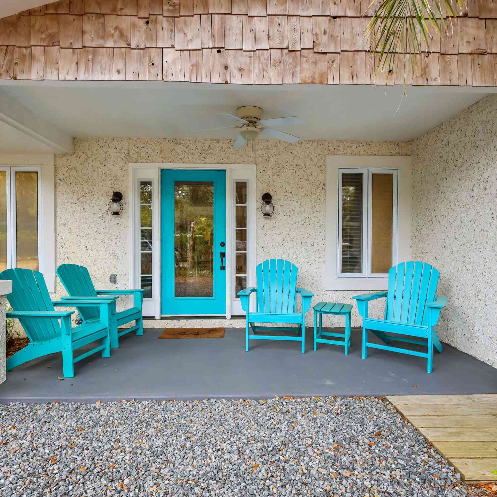
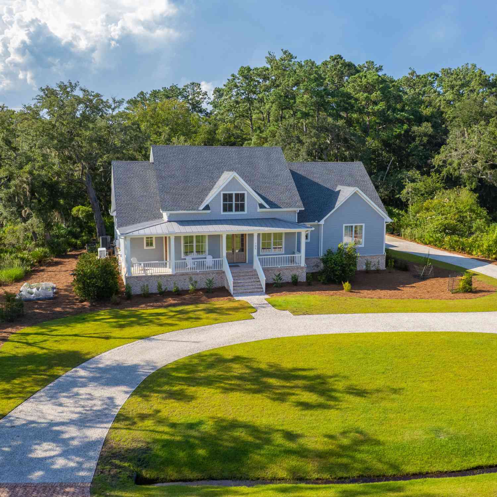
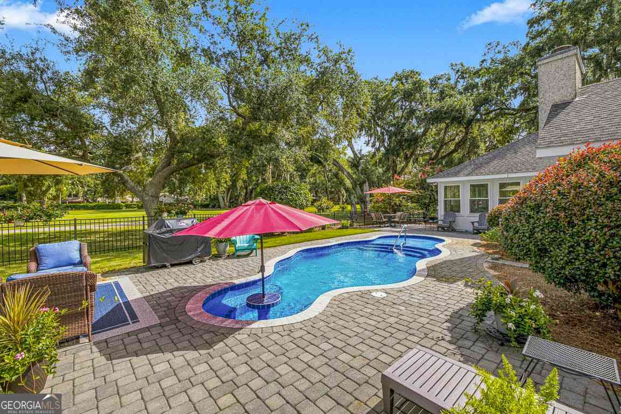
Experience refined single-level living in this beautifully appointed ranch-style residence, ideally situated in an X flood zone along the golf course with picturesque views of the 11th tee box. A timeless tabby exterior and inviting covered front porch create an impressive introduction, while the welcoming foyer showcases distinctive tabby flooring before transitioning to rich hardwood floors throughout the main living spaces, with elegant tile reserved for the bathrooms. Designed for both gracious entertaining and comfortable everyday living, the home features a formal dining room, charming breakfast area, sunroom, and an impressive living room highlighted by soaring vaulted and beamed ceilings and a wood-burning fireplace. The family room offers additional space to gather and is enhanced by custom built ins. At the heart of the home, the well-appointed kitchen features stainless steel appliances, including double ovens and a separate cooktop, along with built-in cabinetry that provides both style and functionality. The thoughtfully designed bedroom layout includes two spacious guest bedrooms connected by a Jack-and-Jill bath with dual vanities, while the private primary suite offers a beautifully renovated ensuite completed in 2025, featuring dual vanities, an expansive tiled shower, and a generous walk-in closet conveniently located within the bath. Outdoor living is equally exceptional, with a fenced backyard overlooking the golf course and an inviting inground saltwater pool creating the perfect setting for enjoying the coastal lifestyle. Additional features include an irrigation system, a two-car garage, and a heated and cooled storage room complete with a sink, offering exceptional versatility for a workshop, hobby space, or additional storage. Thoughtful improvements provide added peace of mind and modern efficiency, including one HVAC system updated in 2025 and the other in 2021, new tankless water heater and whole-house re-piping in 2026, and roof replaced in 2020. Blending timeless architectural character with significant updates, desirable one-level living, and resort-inspired outdoor spaces, this distinctive residence offers an exceptional opportunity to enjoy golf course living in style.

Read More Expand

Detail Ic Property Details

Property Type : Residential

Price : $999,900

AD Id : 89664315

MLS Id : 10827932

Beds : 3

Lot Size : 0.52 Acre

Living Area Size : 2,639

Year Built : 1984

County : Glynn

Subdivision: Sea Palms

  • Map Map

Map

Map What's Nearby

Map Nearby Areas

Feature Features

  • Bedroom Information

    Total Bedrooms: 3 Bedrooms On Upper Level: 0 Bedrooms On Lower Level: 0 Main Bedrooms: 3 Room Type: Sun Room Window Features: Insulated Windows

    Bathroom Information

    Total Baths: 2 Full Baths: 2 Half Baths: 1 Full Baths Main: 2 Baths Full Lower: 0 Baths Full Upper: 0

    Water/Sewer

    Water Source: Public Sewer: Public Sewer
  • Interior Features

    Beamed Ceilings,Bookcases,Double Vanity,High Ceilings,Master On Main Level Flooring: Other,Tile

    Appliances

    Dishwasher,Dryer,Ice Maker,Microwave,Oven/Range (Combo),Refrigerator,Washer,Water Softener

    Utilities

    Other
  • Cooling Features

    Central Air,Electric

    Heating Source

    Central,Electric

    Fireplace

    Number of Fireplaces: 1 Fireplace Features: Other

  • Building Information

    Built Year: 1984 Roof Type: Composition Basement: None Common Walls: No Common Walls Levels: One Property Age: 42
  • Exterior Features

    Other,Water Feature
  • Pool Features

    In Ground

    Laundry Features

    Laundry Closet

    Patio And Porch

    Deck,Patio

    Fencing

    Fenced

    Construction Materials

    Tabby

    Property Condition

    Resale

  • Lot Information

    Lot Size (Acr): 0.52 Lot Size Source: Public Records Lot Features: Other
  • Property Information

    Property Type: Residential Property Sub Type: Single Family Residence Structure Type: House Subdivision: Sea Palms City: St. Simons State: GA Directions: From Frederica, take Colonial Drive and home will be on your left. Property Status: New

  • Listing Price Information

    Original List Price: $999,900

  • Tax Information

    Annual Tax: $0 Tax Year: 2026
  • Home Warranty

    Home Warranty Paid: No

  • Parking Information

    Parking Features: Garage,Garage Door Opener
  • Homeowners Association Information

    Association: Yes Annual Association Fee: 150 Calculated Total Monthly Association Fees: 150 Association Fee Includes: Other Community Features: None

  • School Information

    Elementary School: Oglethorpe Point High School: Glynn Middle School: Glynn Source Neighborhood: Sea Palms
Sell a home like this and save $59,495 Find out How

How much is this property worth?

Curious about this home's true market value? Use our free Home Evaluation Tool to instantly get a personalized Comparative Market Analysis (CMA) report. Make smarter, data-driven decisions before you buy.

Images
Loading, please wait...

Nearby Home Value

Address Estimate Bed Bath Sq. Ft Lot Size
112 Jones Creek Drive, St. Simons, GA, 31522 $1,439,000 4 4 4,900 4,900 SqFt
607 Bellemeade, St. Simons, GA, 31522 $590,000 3 3 2,125 2,125 SqFt
105 Jones Creek Drive, St. Simons, GA, 31522 $1,293,000 4 3 3,549 3,549 SqFt
1440 Ocean Boulevard #224, St. Simons, GA, 31522 $650,000 2 2 1,002 1,002 SqFt
17 Boundary Lane, St. Simons, GA, 31522 $1,990,000 4 3 3,384 3,384 SqFt
180 Township Bluff Circle, St. Simons, GA, 31522 $949,900 5 3 2,723 2,723 SqFt
519 Wesley Oak Circle, St. Simons, GA, 31522 $1,075,000 4 3 2,382 2,382 SqFt
400 Vassar Point Drive, St. Simons, GA, 31522 $999,900 5 4 3,657 3,657 SqFt
207 Military Road, St. Simons, GA, 31522 $999,000 4 3 4,914 4,914 SqFt
101 Druid Oaks Lane, St. Simons, GA, 31522 $1,150,000 4 3 2,477 2,477 SqFt
MLS Logo

The data relating to real estate for sale on this web site comes in part from the Broker Reciprocity Program of Georgia MLS. Real estate listings held by brokerage firms other than Byowner are marked with the Broker Reciprocity logo and detailed information about them includes the name of the listing brokers. Information deemed reliable but not guaranteed. Copyright 2026 Georgia MLS. All rights reserved.

ByOwner last updated this listing 08/25/2026 @ 00:03

MLS: 10827932 LISTED BY: Leann Duckworth, Duckworth Properties 912-262-0366 SOURCE: Georgia MLS

Homes around $999,900
Selling? Save $59,495 when you sell a home like this

Tour with a ByOwner Agent