
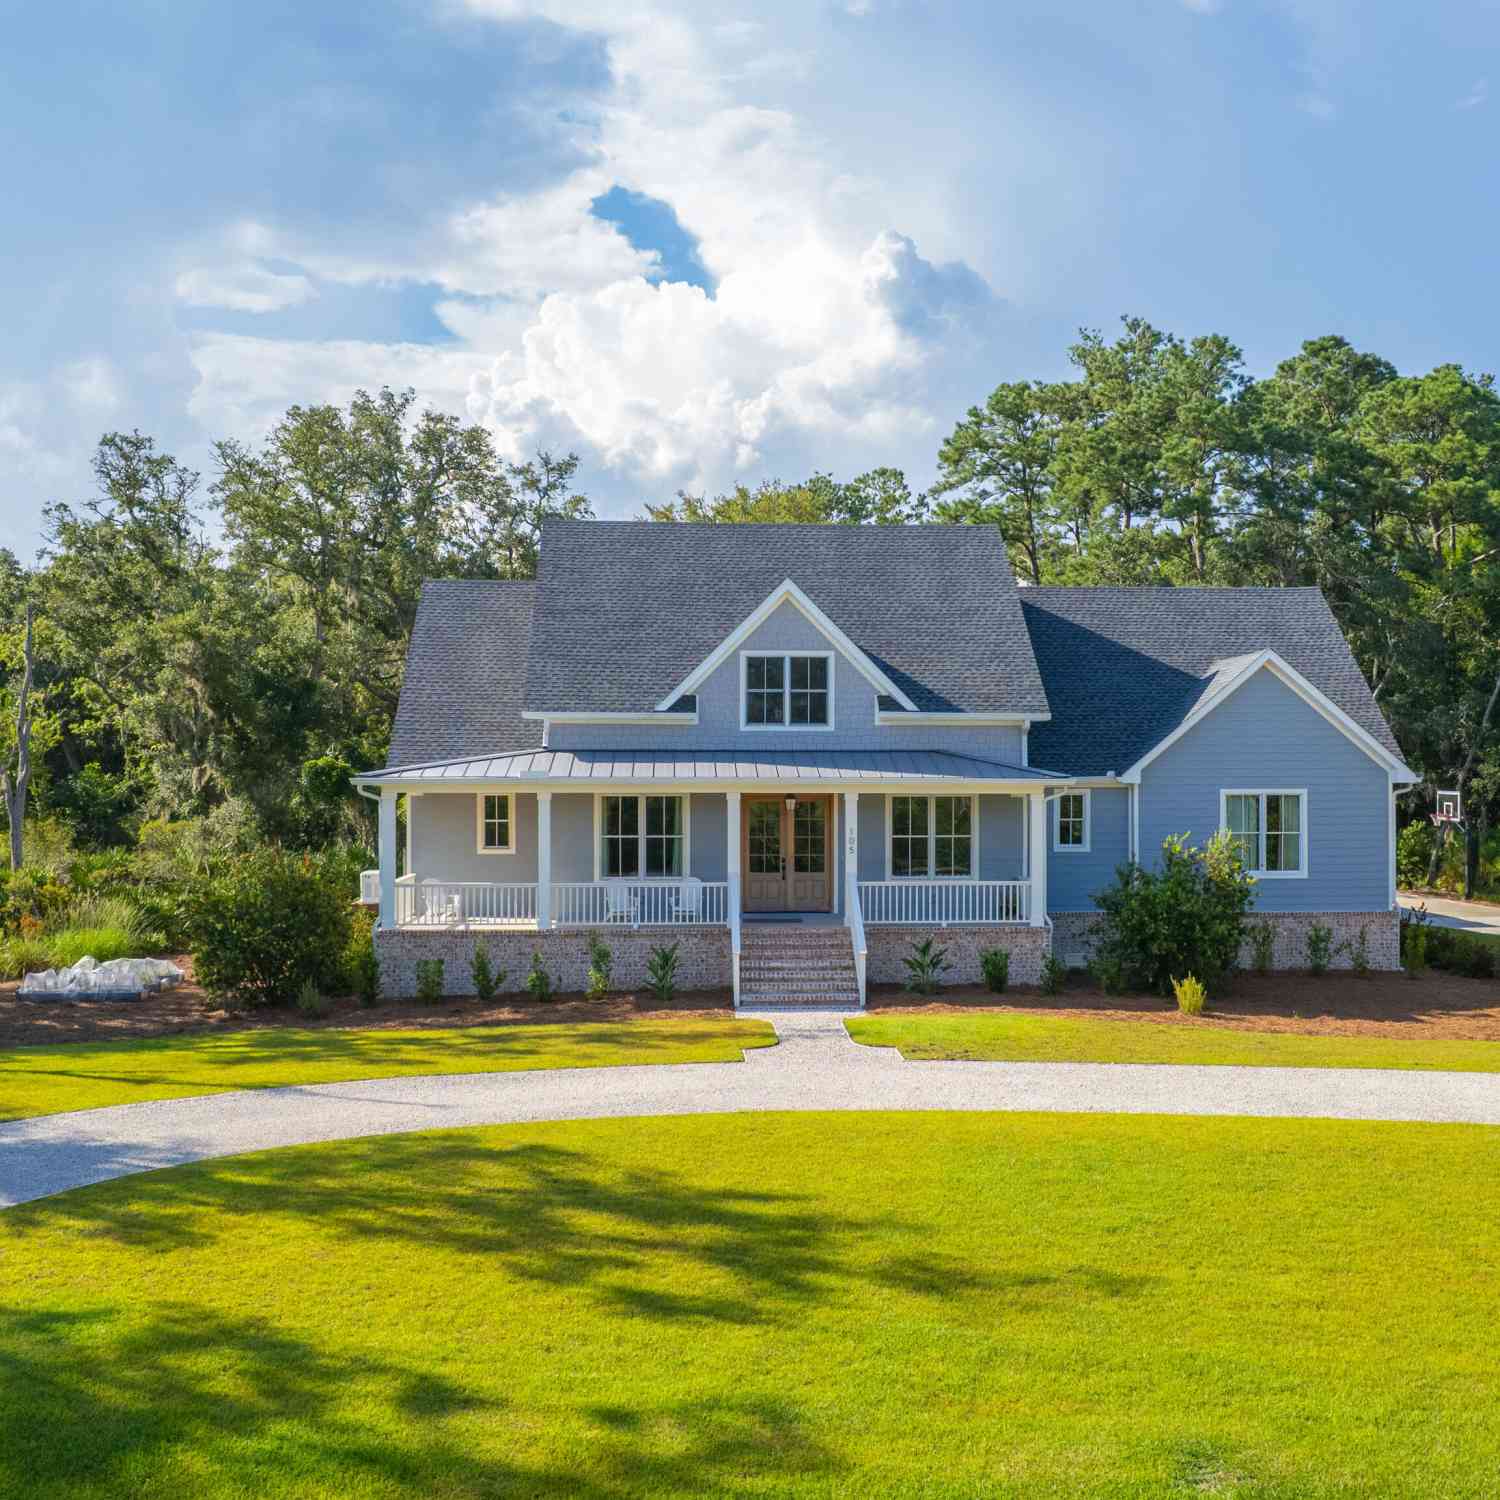
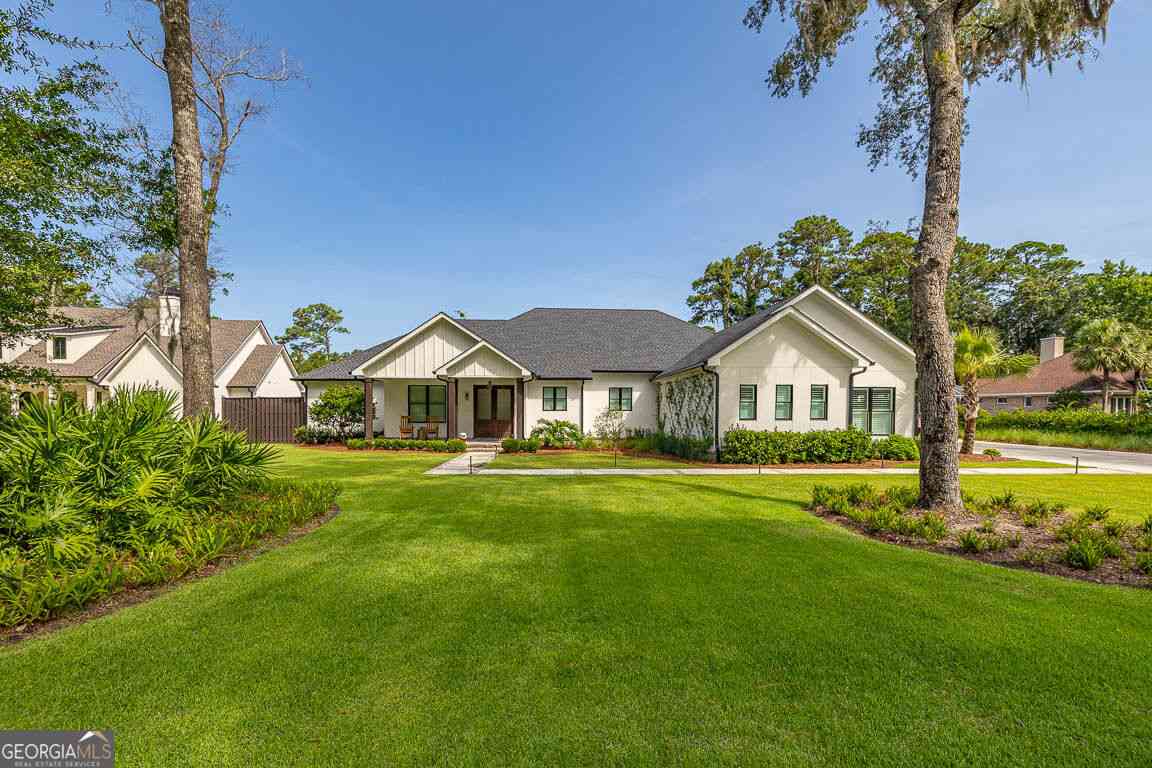
105 Jones Creek Drive
Saint Simons Island, GA 31522

 4
4
Bed
 3
3
Bath
 3,549
3,549Sqft
 1.29
1.29Acres(Lot)
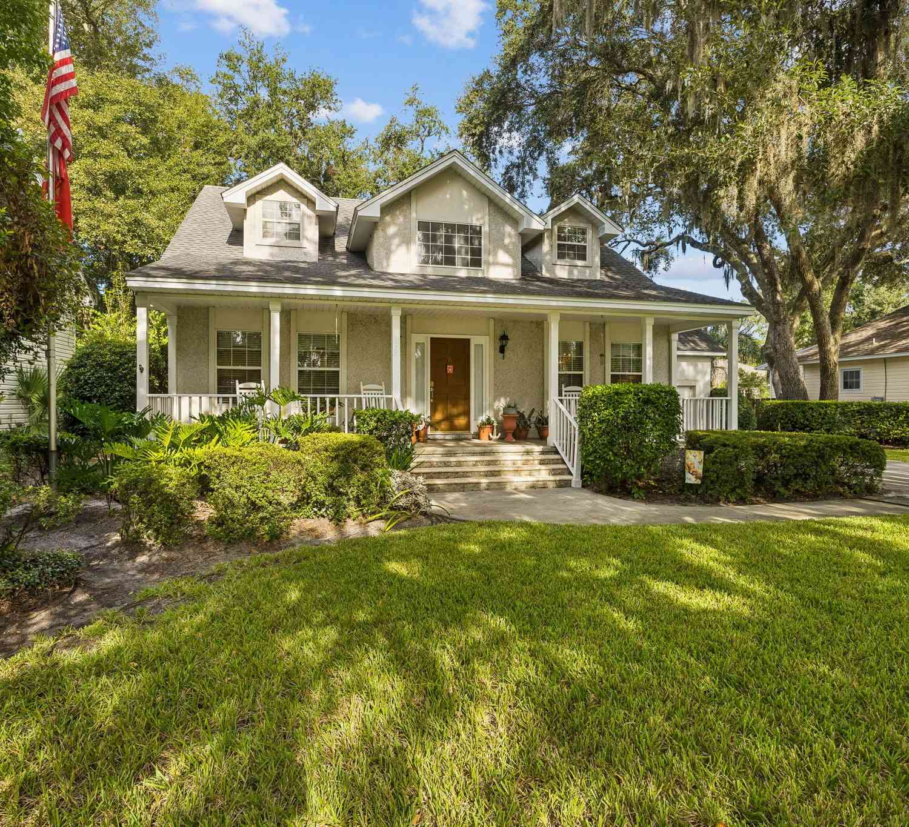
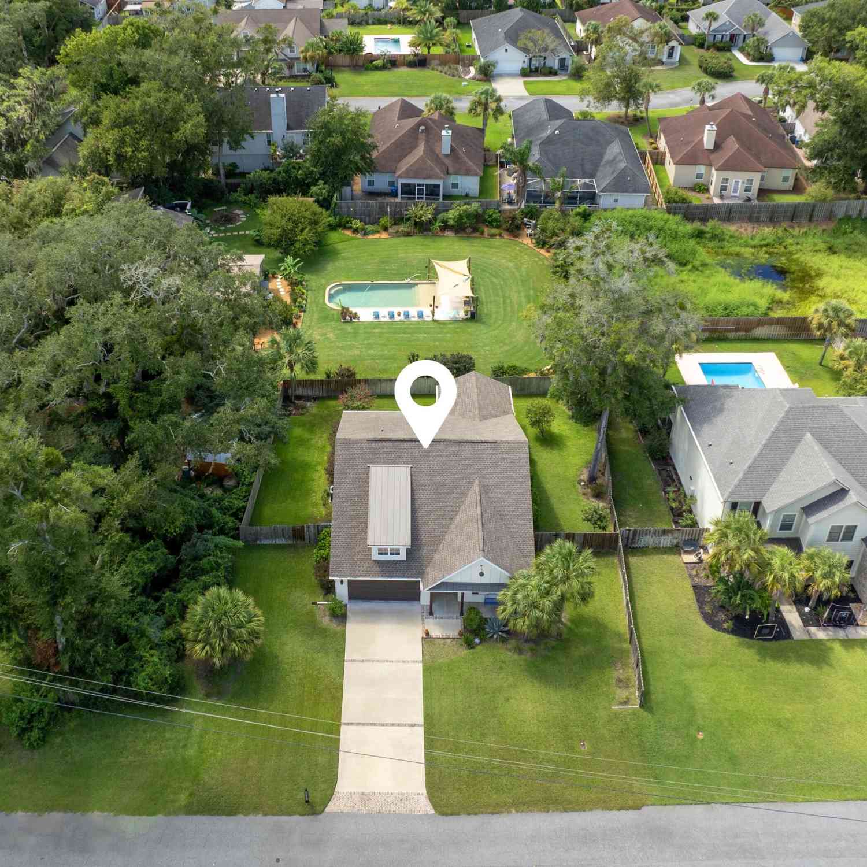
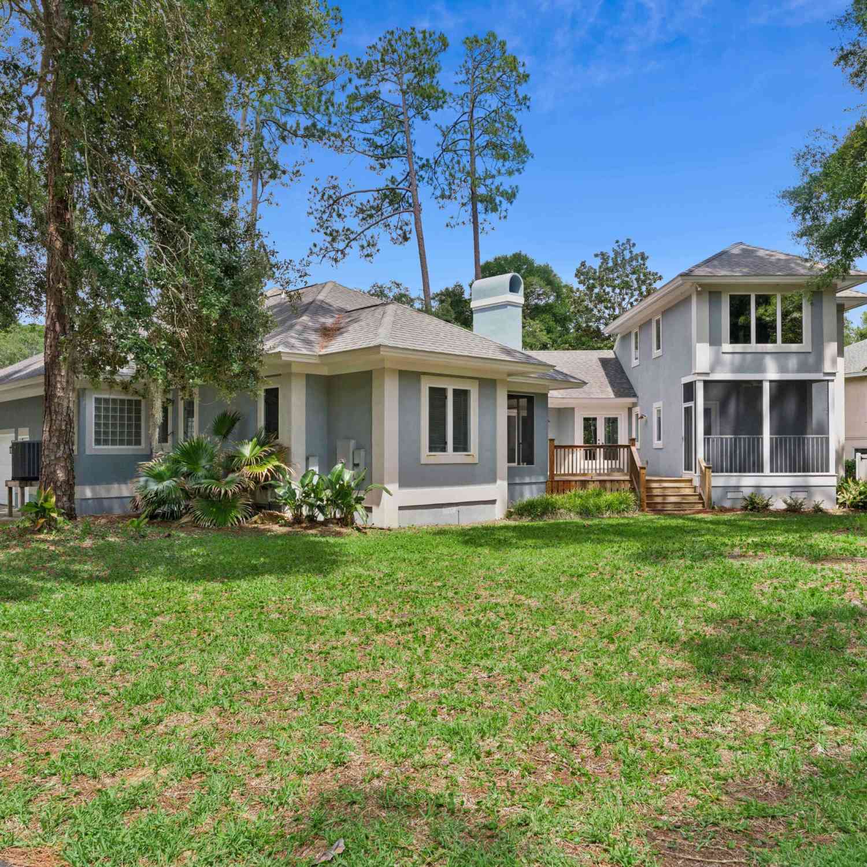
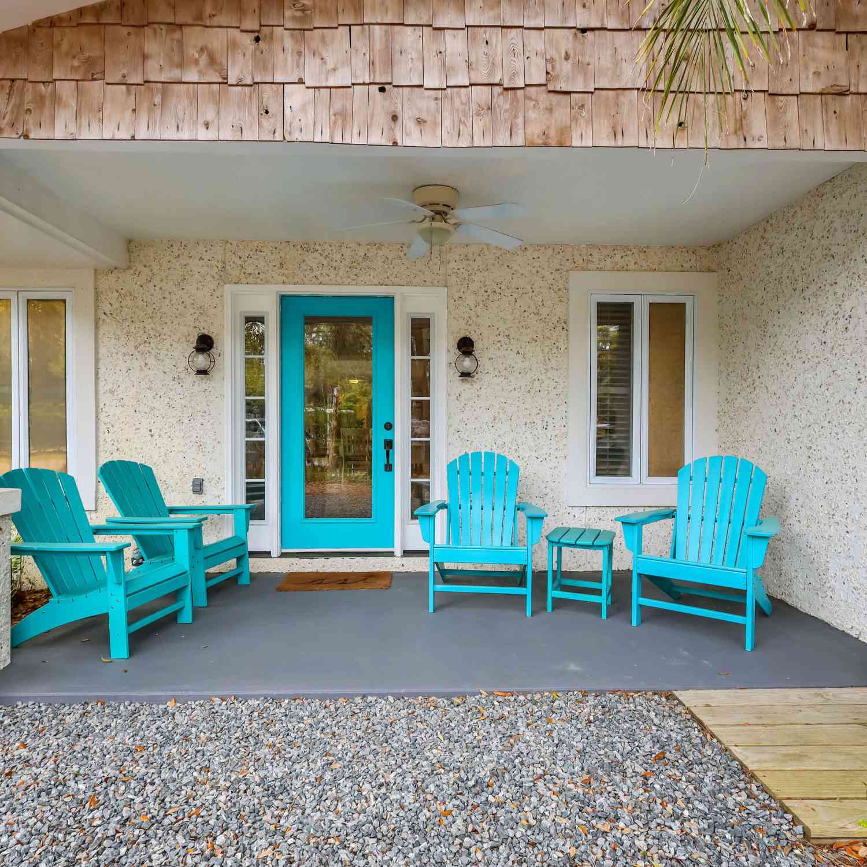
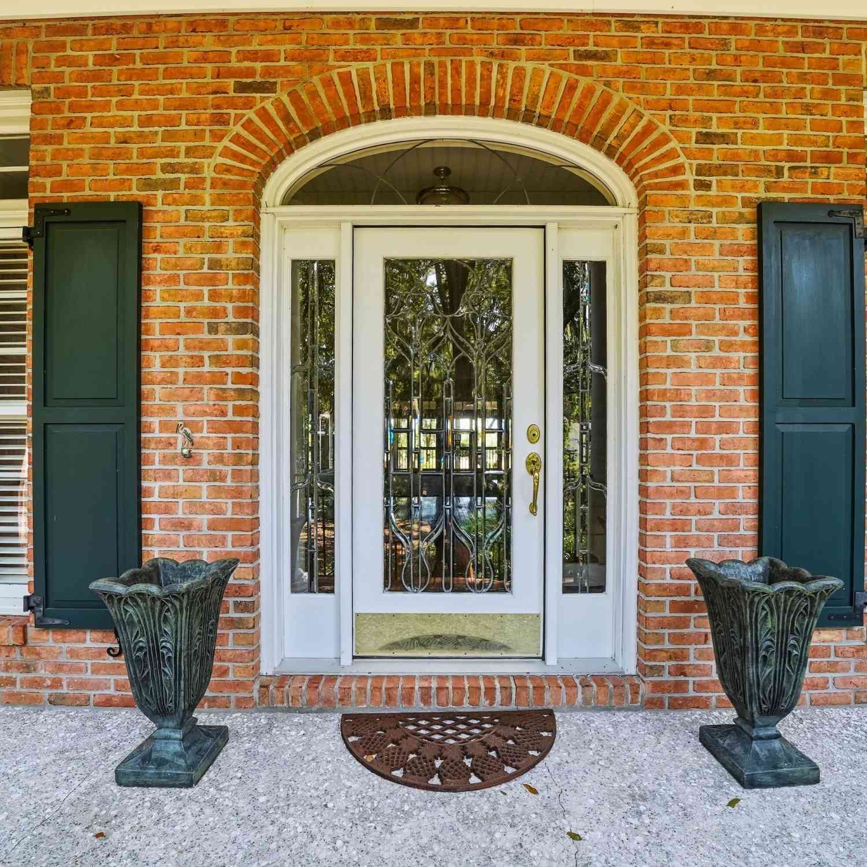
Set within the gated Jones Creek community on St. Simons Island, this 2023 built 4-bedroom, 3.5-bath home offers the rare combination of 1.29 acres, deepwater community dock access, generous indoor and outdoor living, and exceptional coastal-home infrastructure. With fewer than 20 homesites, Jones Creek is one of the island's distinctive large-acreage communities. Deepwater access via a private community dock is an exceptionally rare privilege on St. Simons Island, providing the opportunity to enjoy boating, fishing, and the coast from one of the island's most desired gated communities. Inside, the open floor plan is defined by 12-foot ceilings, built-in bookcases, excellent natural flow, and inviting porches that extend the living space outdoors. The great room features a propane gas fire

 Property Details
 Map
Map
 Map
Map
What's Nearby
Nearby Areas
 Features
-
Bedroom Information
Total Bedrooms: 4 Bedrooms On Upper Level: 0 Bedrooms On Lower Level: 0 Main Bedrooms: 4 Room Type: Bonus Room Window Features: Insulated WindowsBathroom Information
Total Baths: 3 Full Baths: 3 Half Baths: 1 Full Baths Main: 3 Baths Full Lower: 0 Baths Full Upper: 0Water/Sewer
Water Source: Public Sewer: Public Sewer -
Interior Features
Bookcases,Double Vanity,High Ceilings,In-Law Floorplan,Master On Main Level,Walk-In Closet(s) Flooring: Laminate,Tile,VinylAppliances
Dishwasher,Dryer,Gas Water Heater,Microwave,Refrigerator,Stainless Steel Appliance(s),WasherUtilities
Cable Available,Electricity Available -
Cooling Features
Ceiling Fan(s)Heating Source
CentralFireplace
Number of Fireplaces: 1 Fireplace Features: Gas Log,Gas Starter,Living Room
-
Building Information
Built Year: 2023 Roof Type: Tile Basement: None Levels: Two Property Age: 3 -
Laundry Features
In HallPatio And Porch
Porch,ScreenedConstruction Materials
OtherProperty Condition
Resale
-
Lot Information
Lot Size (Acr): 1.29 Lot Size Source: Public Records Lot Features: Private -
Property Information
Property Type: Residential Property Sub Type: Single Family Residence Structure Type: House Subdivision: Jones Creek Landing City: St. Simons State: GA Directions: Fom Sea Island Road and Frederica Road intersection, head North on Frederica Road at the roundabout take the first right onto Lawrence Road. In approximately 4.5 miles Jones Creek Drive will be on your right. 105 Jones Creek Drive will be on your left. Property Status: Active
-
Listing Price Information
Original List Price: $1,293,000
-
Tax Information
Annual Tax: $7663.24 Tax Year: 2025 -
Home Warranty
Home Warranty Paid: Yes
-
Parking Information
Parking Features: Garage,Garage Door Opener -
Homeowners Association Information
Association: Yes Association Fee Includes: Maintenance Grounds,Other,Trash Community Features: Gated,Shared Dock
-
School Information
Elementary School: Saint Simons High School: Glynn Middle School: Glynn Source Neighborhood: Jones Creek Landing
How much is this property worth?
Curious about this home's true market value? Use our free Home Evaluation Tool to instantly get a personalized Comparative Market Analysis (CMA) report. Make smarter, data-driven decisions before you buy.

Nearby Home Value
| Address | Estimate | Bed | Bath | Sq. Ft | Lot Size |
|---|---|---|---|---|---|
| 147 Butler Lake Drive, St. Simons, GA, 31522 | $1,675,000 | 4 | 3 | 3,453 | 0.86 Acre |
| 112 Jones Creek Drive, St. Simons, GA, 31522 | $1,439,000 | 4 | 4 | 4,900 | 1.02 Acres |
| 607 Bellemeade, St. Simons, GA, 31522 | $590,000 | 3 | 3 | 2,325 | 0.11 Acre |
| 1440 Ocean Boulevard #224, St. Simons, GA, 31522 | $650,000 | 2 | 2 | 1,002 | -- |
| 17 Boundary Lane, St. Simons, GA, 31522 | $1,990,000 | 4 | 3 | 3,384 | 0.97 Acre |
| 180 Township Bluff Circle, St. Simons, GA, 31522 | $888,850 | 5 | 3 | 2,723 | 0.18 Acre |
| 143 Harrington Lane, St. Simons, GA, 31522 | $799,000 | 4 | 3 | 2,265 | 0.21 Acre |
| 400 Vassar Point Drive, St. Simons, GA, 31522 | $999,900 | 5 | 4 | 3,657 | 0.49 Acre |
| 101 Druid Oaks Lane, St. Simons, GA, 31522 | $1,150,000 | 4 | 3 | 2,477 | 0.32 Acre |
| 103 Cater Street, St. Simons, GA, 31522 | $1,175,000 | 4 | 3 | 2,626 | 0.19 Acre |
Similar Homes To 105 Jones Creek Drive
Nearby For Sale



The data relating to real estate for sale on this web site comes in part from the Broker Reciprocity Program of Georgia MLS. Real estate listings held by brokerage firms other than Byowner are marked with the Broker Reciprocity logo and detailed information about them includes the name of the listing brokers. Information deemed reliable but not guaranteed. Copyright 2026 Georgia MLS. All rights reserved.
ByOwner last updated this listing 10/09/2026 @ 10:29
More Cities with for Sale by Owner Homes
- Saint Simons Island Homes For Sale By Owner
- St Simons Island Homes For Sale By Owner
- Saint Simons Homes For Sale By Owner
- Brunswick Homes For Sale By Owner
- Jekyll Island Homes For Sale By Owner
- Waverly Homes For Sale By Owner
- Darien Homes For Sale By Owner
- Townsend Homes For Sale By Owner
- South Fulton Homes For Sale By Owner
- White Oak Homes For Sale By Owner
- Woodbine Homes For Sale By Owner
- Waynesville Homes For Sale By Owner
- Saint Marys Homes For Sale By Owner
- Jesup Homes For Sale By Owner
- Kingsland Homes For Sale By Owner
- Nahunta Homes For Sale By Owner
- Fernandina Beach Homes For Sale By Owner
- Hortense Homes For Sale By Owner
- Yulee Homes For Sale By Owner
- Riceboro Homes For Sale By Owner
Homes around $1,293,000






Verify Your Email
Please enter the 6-digit verification code
sent to your email address.
Verify Your Phone Number
Please enter the 6-digit verification code
sent to your mobile phone.