

MLS: #7105146, Listed By: David Harvieux, LaBelle Real Estate Group Inc, Source:FargoMoorhead Area Association of REALTORS
8218 Lori Lane
Saint Paul, MN 55125

 3
3
Bed
 4
4
Bath
 2,706
2,706Sqft
 0.49
0.49Acre(Lot)
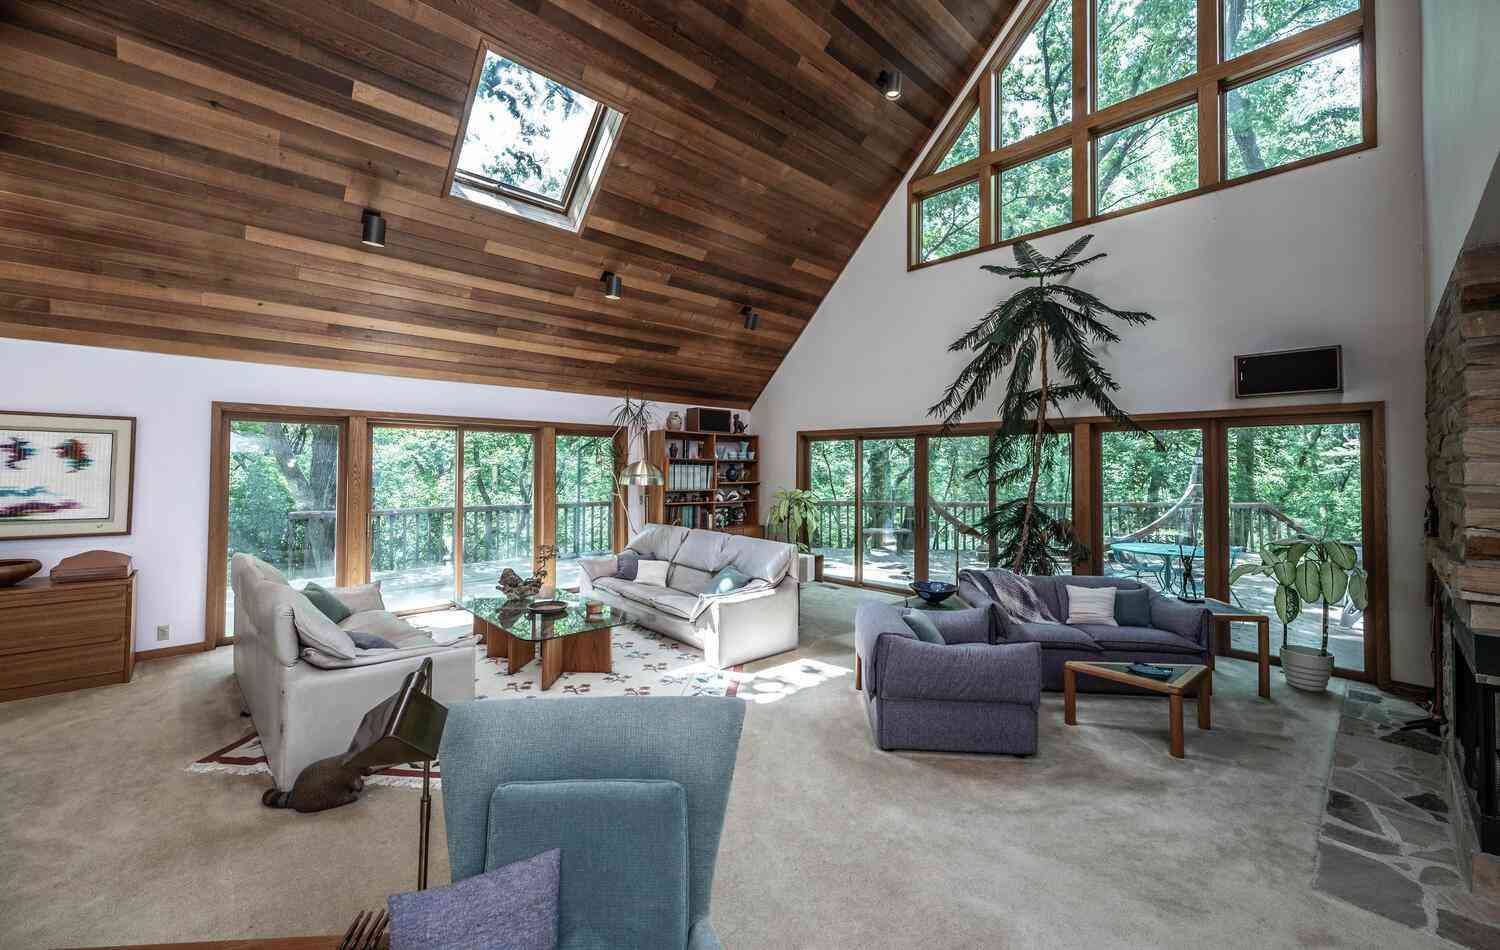
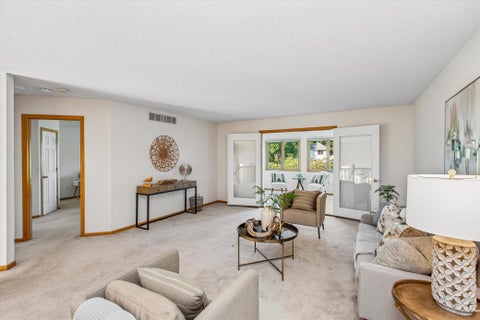
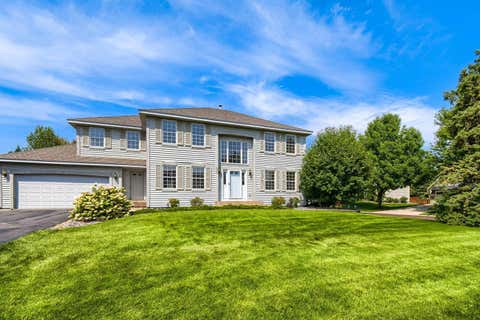
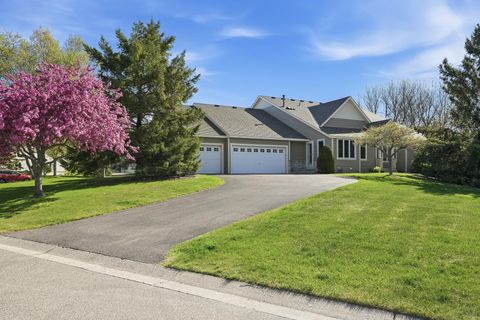
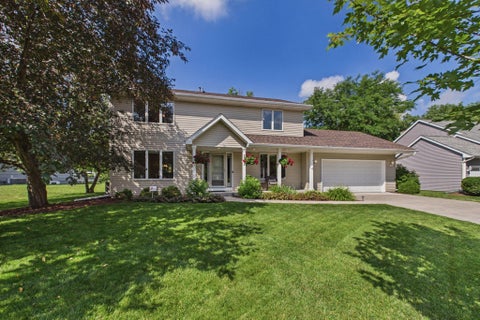
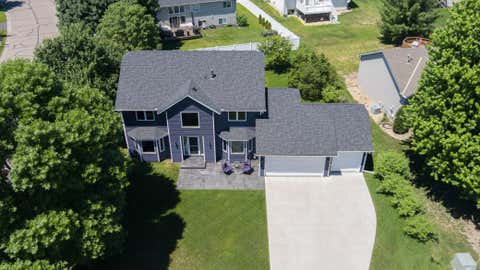
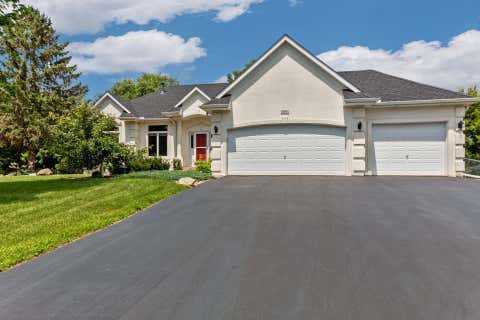
You are saving money the first day you move in (if the sun is shining). Home has an 18 panel solar system. Last 30+ months of Xcel bills show all our electricity has been paid for with enough solar $$ left to cover 1/2 of our natural gas bill. System comes with a 30 year warranty covering all equipment and labor if anything goes wrong. Very convenient & unique location, right in the middle of Woodbury but very private at the end of very long cul-de- sac, on a 1/2 acre lot, by Marsh Creek wetlands where the deer, turkey, geese, ducks & rabbits are regular visitors. Upon entering the home, the living room has a vaulted ceiling & there is an open stairs to the upper level. The main level family rm, kitchen &eating area in the back of the home with views of the terraced hillside with flowers i

 Property Details
 Map
Map
 Map
Map
What's Nearby
Nearby Areas
 Features
-
Bedroom Information
Total beds: 3Bathroom Information
Total Baths: 4 Full Baths: 2 Half Baths: 1Room Information
Rooms Total: 14 Has Basement: Yes Basement: Full, Storage Space, Sump Pump -
Roofing Information
Shingle -
Interior Features
Vaulted Ceiling(s), Wet Bar Roof: Shingle Appliances: Dishwasher, Double Oven, Dryer, Microwave, Range, Refrigerator, Washer Laundry Features: Electric Dryer Hookup, Laundry Room, Main Level, Sink, Washer Hookup -
Heating & Cooling
Has Heating: Yes Heating: Forced Air Has Cooling: Yes Cooling: Central Air
-
Building Information
Year Built: 1998 Building Area Total: 2830 Construction Materials: Frame Stories: 2 Patio And Porch Features: Front Porch, Patio, Porch Pool Features: None Private Pool: No
-
Lot Information
Lot Dimensions: 60x160x207x240 Main Square Feet: 0.49 Acres Lot Size Acres: 0.49 Lot Size Square Feet: 21344.4 Lot Description: Irregular Lot, Near Public Transit, Cul-De-SacProperty Information
Subdivision: Brookside Estates Source Property Type: Residential Postal Code Plus 4: 7607 Property SubType: Single Family Residence Levels: Two Property Age: 28
-
Listing Price Information
Listing Price: $499900 Original Price: $520000 Cash, Conventional, VA Loan
-
Tax Information
Parcel Number: 1602821320088 Tax Year: 2026 Annual Tax: $5576 Tax Legal Desc: SUBDIVISIONNAME BROOKSIDE ESTATES LOT 5 BLOCK 1 SUBDIVISIONCD 72050
-
Parking Information
Garage Door Opener, GarageGarage Information
Has Garage: Yes Garage Space: 3
-
Utility Information
Underground Utilities -
Location Information
Direction: Lake Rd to Radio Drive. North on Radio Dr. to first right turn, Lori Lane. Lori Lane is a two block long cul de sac, go to the very end of the street to address. WaterSource: Public
How much is this property worth?
Curious about this home's true market value? Use our free Home Evaluation Tool to instantly get a personalized Comparative Market Analysis (CMA) report. Make smarter, data-driven decisions before you buy.

Nearby Home Value
| Address | Estimate | Bed | Bath | Sq. Ft | Lot Size |
|---|---|---|---|---|---|
| 9953 Starlight Drive, Saint Paul, MN, 55125 | $515,000 | 4 | 3 | 2,555 | 0.34 Acre |
| 3034 Edgewater Drive, Saint Paul, MN, 55125 | $865,000 | 6 | 5 | 4,436 | 0.42 Acre |
| 9743 Wellington Lane, Saint Paul, MN, 55125 | $989,900 | 5 | 4 | 4,572 | 0.49 Acre |
| 1860 Spinaker Drive, Woodbury, MN, 55125 | $599,900 | 5 | 4 | 3,052 | 0.26 Acre |
| 2222 Parkview Lane, Woodbury, MN, 55125 | $504,900 | 4 | 4 | 2,527 | 0.27 Acre |
| 247 Pendryn Hill Circle, Saint Paul, MN, 55125 | $564,900 | 4 | 3 | 3,138 | 11,509 Sqft |
| 9270 Cornell Road, Saint Paul, MN, 55125 | $469,900 | 4 | 3 | 2,494 | 0.27 Acre |
| 3169 Leyland Trail, Saint Paul, MN, 55125 | $479,900 | 4 | 2 | 2,350 | 0.25 Acre |
| 9205 Dartford Road, Saint Paul, MN, 55125 | $265,000 | 3 | 2 | 1,412 | 0.04 Acre |
| 794 Interlachen Draw, Saint Paul, MN, 55125 | $639,900 | 4 | 4 | 3,644 | 0.29 Acre |
Similar Homes To 8218 Lori Lane
Nearby For Sale


The data relating to real estate for sale on this website comes in part from the Internet Data exchange (IDX) program of the FMAAR MLS. Real estate listings held by brokerage firms other than ByOwner are marked with the listing office name. IDX information is provided exclusively for consumers' personal, non-commercial use and may not be used for any purpose other than to identify prospective properties consumers may be interested in purchasing. Information deemed reliable but not guaranteed. Copyright ©2026 Fargo-Moorhead Area Association of REALTORS®. No reproduction, compilation, retransmission or distribution of this data is permitted in any manner without the express, written permission of the Fargo-Moorhead Area Association of REALTORS®.
ByOwner last updated this listing 09/07/2026 @ 23:27
More Cities with for Sale by Owner Homes
- Saint Paul Homes For Sale By Owner
- Mendota Heights Homes For Sale By Owner
- South Saint Paul Homes For Sale By Owner
- Newport Homes For Sale By Owner
- Roseville Homes For Sale By Owner
- Lake Elmo Homes For Sale By Owner
- New Brighton Homes For Sale By Owner
- Eagan Homes For Sale By Owner
- Inver Grove Heights Homes For Sale By Owner
- Minneapolis Homes For Sale By Owner
- Fridley Homes For Sale By Owner
- Woodbury Homes For Sale By Owner
- Saint Paul Park Homes For Sale By Owner
- Brooklyn Center Homes For Sale By Owner
- Edina Homes For Sale By Owner
- Cottage Grove Homes For Sale By Owner
- Bloomington Homes For Sale By Owner
- Afton Homes For Sale By Owner
- Stillwater Homes For Sale By Owner
- Brooklyn Park Homes For Sale By Owner
Homes around $499,900





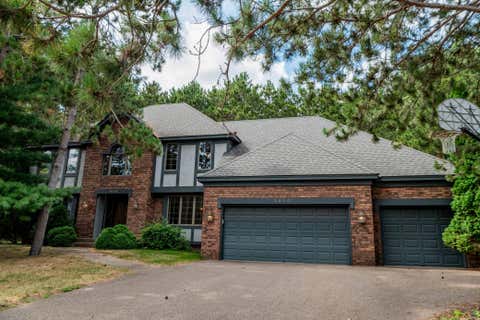


. Home has an 18 panel...)

Verify Your Email
Please enter the 6-digit verification code
sent to your email address.
Verify Your Phone Number
Please enter the 6-digit verification code
sent to your mobile phone.