

MLS: #7076262, Listed By: Monica Schafer, RE/MAX Results, Source:FargoMoorhead Area Association of REALTORS
1084 Tamberwood Court
Saint Paul, MN 55125

 5
5
Bed
 4
4
Bath
 4,022
4,022Sqft
 0.36
0.36Acre(Lot)
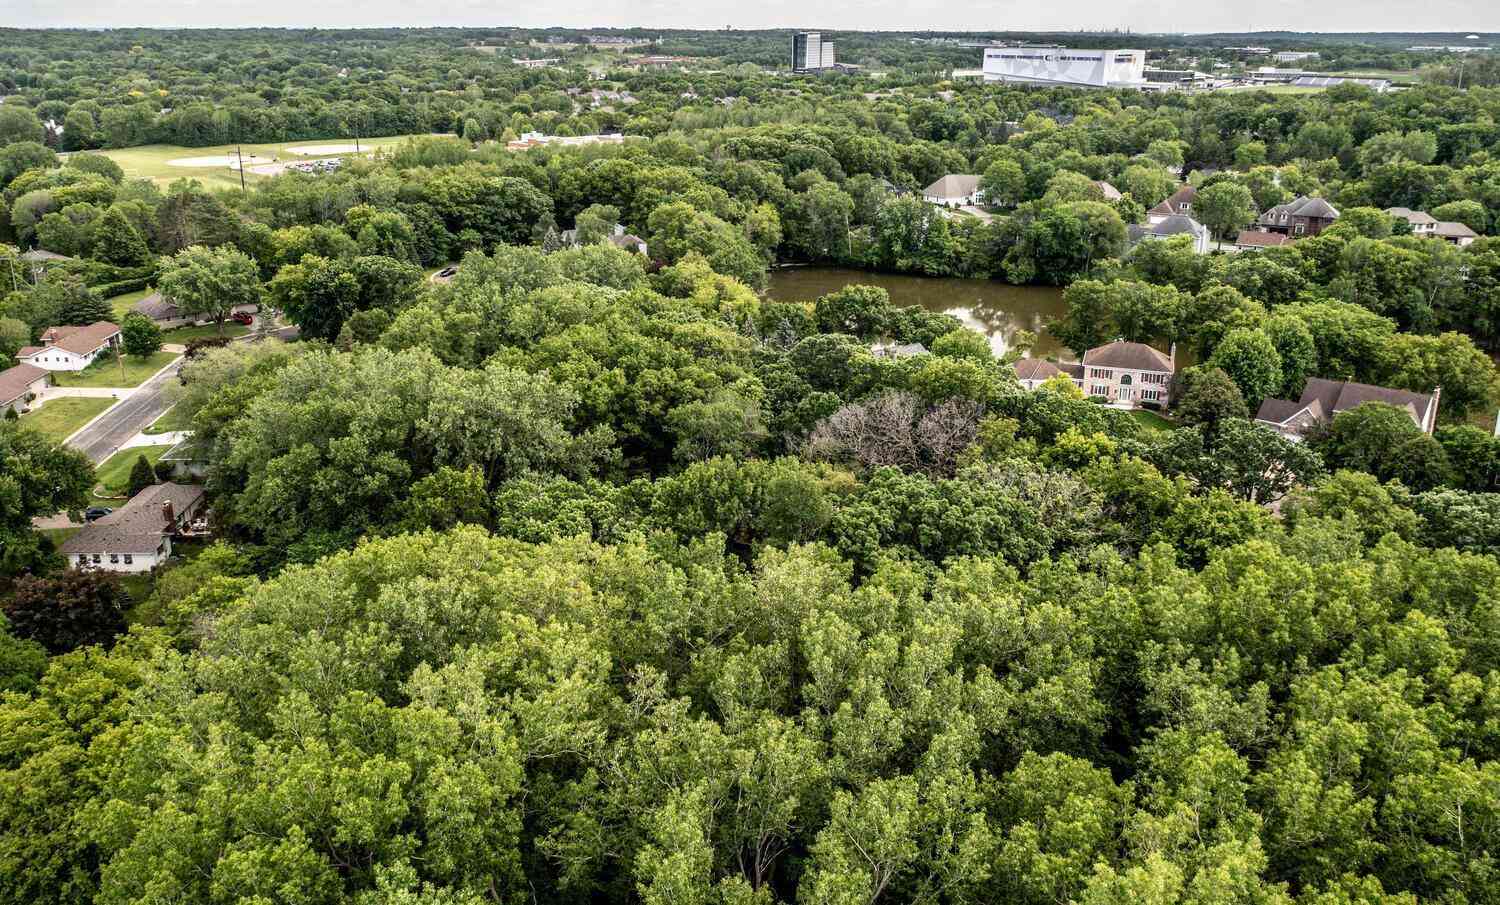
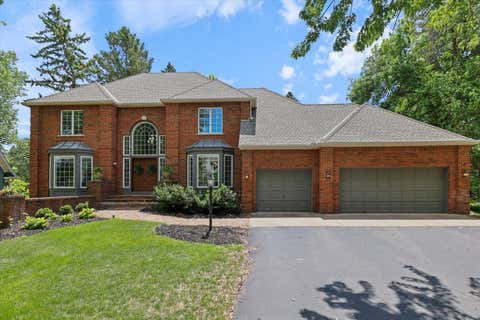
Step into luxury, comfort, and nature in this stunning 5-bedroom, 4-bath two-story home offering over 4,000 finished square feet designed for both everyday living and unforgettable entertaining. From the moment you walk in, you’ll be captivated by the abundance of natural light pouring through the expansive windows and the breathtaking pond views that create a peaceful retreat right from your own backyard. The open-concept floor plan flows beautifully and offers incredible space for gathering, relaxing, and making memories. The main-floor owner’s suite is truly a showstopper — a private sanctuary featuring a spa-like ensuite and an impressive amount of storage that will leave you speechless. Love to entertain? The massive lower level is ready for movie nights, game days, holidays, and host

 Property Details
 Map
Map
 Map
Map
What's Nearby
Nearby Areas
 Features
-
Bedroom Information
Total beds: 5Bathroom Information
Total Baths: 4 Full Baths: 2 Half Baths: 2Room Information
Rooms Total: 12 Has Basement: Yes Basement: Full, Sump Pump, Block, Concrete -
Flooring Information
Hardwood -
Roofing Information
Shingle -
Interior Features
Chandelier, Ceiling Fan(s), Vaulted Ceiling(s), Walk-In Closet(s), Wet Bar Roof: Shingle Appliances: Dishwasher, Disposal, Double Oven, Dryer, Microwave, Range, Refrigerator, Washer Laundry Features: Gas Dryer Hookup, Laundry Room, Main Level, Sink, Washer Hookup -
Heating & Cooling
Has Heating: Yes Heating: Forced Air Has Cooling: Yes Cooling: Central Air
-
Building Information
Year Built: 1994 Building Area Total: 4300 Construction Materials: Frame Stories: 2 Patio And Porch Features: Covered, Front Porch, Deck Private Pool: No
-
Lot Information
Lot Dimensions: 80 x 197 Main Square Feet: 0.36 Acres Lot Size Acres: 0.36 Lot Size Square Feet: 15681.6 Lot Description: Near Public TransitProperty Information
Subdivision: Emerald Ridge West Source Property Type: Residential Postal Code Plus 4: 1444 Property SubType: Single Family Residence Levels: Two Property Age: 32
-
Listing Price Information
Listing Price: $659000 Original Price: $680000 Cash, Conventional, FHA, VA Loan
-
Tax Information
Parcel Number: 0802821120039 Tax Year: 2025 Annual Tax: $7769 Tax Legal Desc: SUBDIVISIONNAME EMERALD RIDGE WEST LOT 15 BLOCK 1 SUBDIVISIONCD 72320
-
Garage Information
Has Garage: Yes Garage Space: 3
-
Utility Information
Underground Utilities -
Location Information
Direction: Radio Dr To Pinehurst W To Tamberwood Tr N To Tamberwood Ct W To Home WaterSource: Public
How much is this property worth?
Curious about this home's true market value? Use our free Home Evaluation Tool to instantly get a personalized Comparative Market Analysis (CMA) report. Make smarter, data-driven decisions before you buy.

Nearby Home Value
| Address | Estimate | Bed | Bath | Sq. Ft | Lot Size |
|---|---|---|---|---|---|
| 9953 Starlight Drive, Saint Paul, MN, 55125 | $530,000 | 4 | 3 | 2,555 | 2,555 SqFt |
| 9883 Brookview Road, Saint Paul, MN, 55125 | $399,900 | 3 | 2 | 2,184 | 2,184 SqFt |
| 3034 Edgewater Drive, Saint Paul, MN, 55125 | $875,000 | 6 | 5 | 4,436 | 4,436 SqFt |
| 9743 Wellington Lane, Saint Paul, MN, 55125 | $989,900 | 5 | 4 | 4,572 | 4,572 SqFt |
| 1860 Spinaker Drive, Woodbury, MN, 55125 | $619,900 | 5 | 4 | 3,052 | 3,052 SqFt |
| 952 Moonlight Drive, Saint Paul, MN, 55125 | $489,900 | 4 | 4 | 2,650 | 2,650 SqFt |
| 9445 Hillingdon Road, Saint Paul, MN, 55125 | $479,900 | 4 | 3 | 2,795 | 2,795 SqFt |
| 247 Pendryn Hill Circle, Saint Paul, MN, 55125 | $564,900 | 4 | 3 | 3,138 | 3,138 SqFt |
| 2890 Castleford Court, Saint Paul, MN, 55125 | $245,000 | 3 | 1 | 1,436 | 1,436 SqFt |
| 2870 Castleford Court, Saint Paul, MN, 55125 | $254,500 | 2 | 2 | 1,400 | 1,400 SqFt |
Similar Homes To 1084 Tamberwood Court
Nearby For Sale


The data relating to real estate for sale on this website comes in part from the Internet Data exchange (IDX) program of the FMAAR MLS. Real estate listings held by brokerage firms other than ByOwner are marked with the listing office name. IDX information is provided exclusively for consumers' personal, non-commercial use and may not be used for any purpose other than to identify prospective properties consumers may be interested in purchasing. Information deemed reliable but not guaranteed. Copyright ©2026 Fargo-Moorhead Area Association of REALTORS®. No reproduction, compilation, retransmission or distribution of this data is permitted in any manner without the express, written permission of the Fargo-Moorhead Area Association of REALTORS®.
ByOwner last updated this listing 07/26/2026 @ 04:00
More Cities with for Sale by Owner Homes
- Saint Paul Homes For Sale By Owner
- Mendota Heights Homes For Sale By Owner
- South Saint Paul Homes For Sale By Owner
- Newport Homes For Sale By Owner
- Roseville Homes For Sale By Owner
- Lake Elmo Homes For Sale By Owner
- New Brighton Homes For Sale By Owner
- Eagan Homes For Sale By Owner
- Inver Grove Heights Homes For Sale By Owner
- Minneapolis Homes For Sale By Owner
- Fridley Homes For Sale By Owner
- Woodbury Homes For Sale By Owner
- Saint Paul Park Homes For Sale By Owner
- Brooklyn Center Homes For Sale By Owner
- Edina Homes For Sale By Owner
- Robbinsdale Homes For Sale By Owner
- Cottage Grove Homes For Sale By Owner
- Bloomington Homes For Sale By Owner
- Afton Homes For Sale By Owner
- Stillwater Homes For Sale By Owner
Homes around $659,000











Verify Your Email
Please enter the 6-digit verification code
sent to your email address.