
MLS: #7146068, Listed By: Jonathan Brenny, Edina Realty, Inc., Source:FargoMoorhead Area Association of REALTORS
8490 Oak Road
Saint Joseph, MN 56374

 5
5
Bed
 5
5
Bath
 4,391
4,391Sqft
 12.50
12.50Acres(Lot)
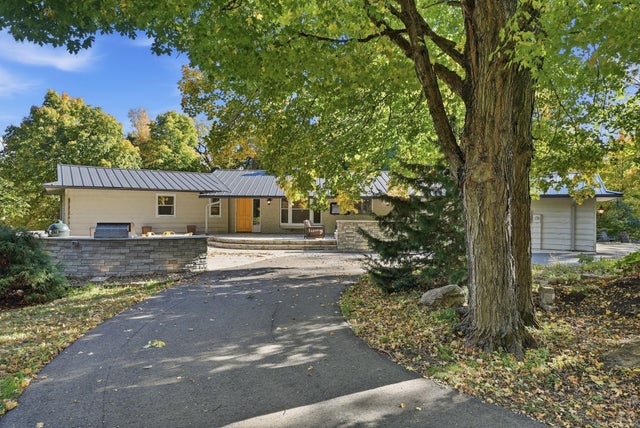
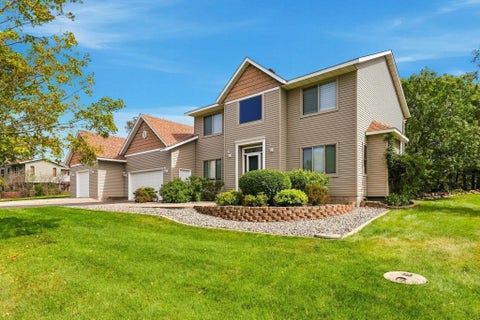
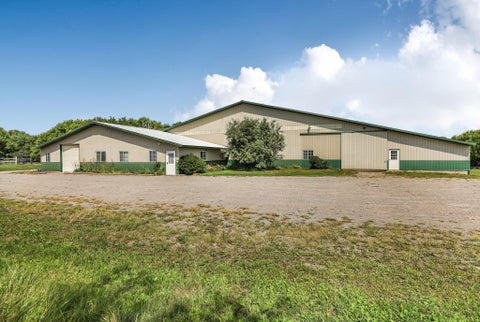
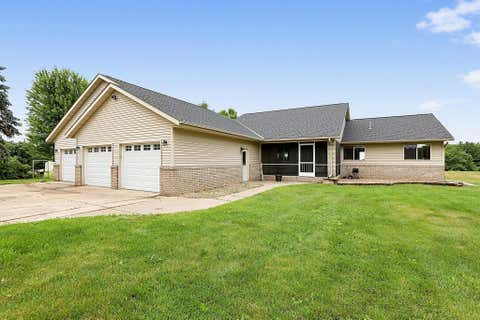
Welcome to 8490 Oak Road – a truly exceptional acreage property where luxury, privacy, recreation and entertaining come together! Located at the end of a quiet cul-de-sac and w/ Sartell, St. Cloud and St. Joseph within shouting distance and 400+ of Watab River frontage, this extraordinary 12.5-acre estate offers 4,000+ finished square feet, a stunning natural setting and an incredible collection of amenities. Located in the highly regarded Sartell-St. Stephens School District, the property features approximately 2,200+ FSF on the main level and 2,100+ SF in the walkout lower level, w/ 5 bedrooms, multiple baths and two kitchens. The main level showcases vaulted tongue-and-groove cedar ceilings, exposed beams and a dramatic floor-to-ceiling brick double-sided fireplace housing three firepla

 Property Details
 Map
Map
 Map
Map
What's Nearby
Nearby Areas
 Features
-
Bedroom Information
Total beds: 5Bathroom Information
Total Baths: 5 Full Baths: 1 Half Baths: 2Room Information
Rooms Total: 15 Has Basement: Yes Basement: Storage Space, Block, Concrete -
Flooring Information
Hardwood, Tile -
Roofing Information
Metal -
Interior Features
Natural Woodwork, Sauna, Vaulted Ceiling(s), Kitchen Island, Walk-In Closet(s), Master Downstairs Roof: Metal Appliances: Dishwasher, Dryer, Microwave, Range, Refrigerator, Washer Laundry Features: Electric Dryer Hookup, In Basement, Main Level, Washer Hookup -
Heating & Cooling
Has Heating: Yes Heating: Baseboard, Hot Water, Radiant, Zoned, Propane, Wood Has Cooling: Yes Cooling: Central Air Water front: 1
-
Building Information
Year Built: 1975 Building Area Total: 4491 Construction Materials: Block, Concrete, Frame, Cedar Stories: 1 Patio And Porch Features: Deck, Front Porch, Patio, Porch Pool Features: None Private Pool: No Water front Features: River Front View: Panoramic -
Exterior Features
Exterior Features: Outdoor Kitchen
-
Lot Information
Lot Dimensions: 263x888x98x10x202x752x601 Main Square Feet: 12.5 Acres Lot Size Acres: 12.5 Lot Size Square Feet: 544500 Lot Description: Level, Many Trees, Waterfront
-
Listing Price Information
Listing Price: $725000 Cash, Conventional, FHA, VA Loan
-
Tax Information
Parcel Number: 33220650000 Tax Year: 2026 Annual Tax: $7618 Tax Legal Desc: 12.50 A. SW4NW4 NW OF RIVER LESS 23.21 A & E33' OF NW4 NW4 & W33' OF S2NE4NW4 SECTION 25 TOWNSHIP 125 RANGE 029
-
Parking Information
Garage Door Opener, Heated Garage, Storage, GarageGarage Information
Has Garage: Yes Garage Space: 10
-
Location Information
Direction: NORTH on County Road 2, to RIGHT on County Road 4, to RIGHT on 83rd Avenue, 83rd Avenue turn into Oak Road, HOME at the end of Oak Road. WaterSource: Private, Well
How much is this property worth?
Curious about this home's true market value? Use our free Home Evaluation Tool to instantly get a personalized Comparative Market Analysis (CMA) report. Make smarter, data-driven decisions before you buy.

Nearby Home Value
| Address | Estimate | Bed | Bath | Sq. Ft | Lot Size |
|---|---|---|---|---|---|
| 7385 322nd Street, Saint Joseph, MN, 56374 | $529,900 | 3 | 2 | 1,750 | 1.50 Acres |
| 38798 County Road 2, Saint Joseph, MN, 56374 | $1,039,000 | 4 | 4 | 4,301 | 30.01 Acres |
| 8551 County Road 75, Saint Joseph, MN, 56374 | $379,900 | 2 | 2 | 3,872 | 3.37 Acres |
| 34788 95th Avenue, Saint Joseph, MN, 56374 | $1,600,000 | 5 | 4 | 4,323 | 20 Acres |
| 29414 Kiwi Court, Saint Joseph, MN, 56374 | $349,900 | 3 | 3 | 2,324 | 1 Acre |
| 902 14th Avenue, Saint Joseph, MN, 56374 | $375,000 | 3 | 2 | 1,588 | 0.32 Acre |
| 1331 Jasmine Lane, Saint Joseph, MN, 56374 | $369,900 | 4 | 2 | 1,766 | 0.27 Acre |
| 1316 Jasmine Lane, Saint Joseph, MN, 56374 | $409,900 | 3 | 2 | 1,596 | 0.35 Acre |
| 909 E Baker Street, Saint Joseph, MN, 56374 | $203,000 | 3 | 2 | 1,504 | 3,845 Sq. Ft |
| 1339 Jasmine Lane, Saint Joseph, MN, 56374 | $304,900 | 2 | 1 | 1,067 | 0.31 Acre |
Similar Homes To 8490 Oak Road
Nearby For Sale

The data relating to real estate for sale on this website comes in part from the Internet Data exchange (IDX) program of the FMAAR MLS. Real estate listings held by brokerage firms other than ByOwner are marked with the listing office name. IDX information is provided exclusively for consumers' personal, non-commercial use and may not be used for any purpose other than to identify prospective properties consumers may be interested in purchasing. Information deemed reliable but not guaranteed. Copyright ©2026 Fargo-Moorhead Area Association of REALTORS®. No reproduction, compilation, retransmission or distribution of this data is permitted in any manner without the express, written permission of the Fargo-Moorhead Area Association of REALTORS®.
ByOwner last updated this listing 10/11/2026 @ 05:10
More Cities with for Sale by Owner Homes
- Saint Joseph Homes For Sale By Owner
- Waite Park Homes For Sale By Owner
- Avon Homes For Sale By Owner
- Sartell Homes For Sale By Owner
- Saint Cloud Homes For Sale By Owner
- Rockville Homes For Sale By Owner
- Saint Stephen Homes For Sale By Owner
- Cold Spring Homes For Sale By Owner
- Sauk Rapids Homes For Sale By Owner
- Holdingford Homes For Sale By Owner
- Albany Homes For Sale By Owner
- Richmond Homes For Sale By Owner
- Rice Homes For Sale By Owner
- Clearwater Homes For Sale By Owner
- Kimball Homes For Sale By Owner
- Watkins Homes For Sale By Owner
- Royalton Homes For Sale By Owner
- South Haven Homes For Sale By Owner
- Saint Augusta Homes For Sale By Owner
- Freeport Homes For Sale By Owner
Homes around $725,000








Verify Your Email
Please enter the 6-digit verification code
sent to your email address.
Verify Your Phone Number
Please enter the 6-digit verification code
sent to your mobile phone.