

MLS: #7142112, Listed By: Paul Morrison, RE/MAX Results, Source:FargoMoorhead Area Association of REALTORS
1316 Jasmine Lane
Saint Joseph, MN 56374

 3
3
Bed
 2
2
Bath
 1,596
1,596Sqft
 0.35
0.35Acre(Lot)
Welcome home to a thoughtfully designed property where comfort, functionality, and thoughtful upgrades come together in a way that makes everyday living feel easy. From the moment you arrive, the inviting curb appeal sets the tone, with attractive vinyl siding accented by stone on the front of the home and garage, fresh landscaping, a covered front porch, and a concrete driveway leading to an insulated, well-equipped garage. The garage is designed with convenience and future comfort in mind. Both insulated overhead doors feature openers, MyQ technology, and battery backup, while the garage walls, attic, and doors have all been insulated. The space is also prepped and equipped for a gas heater, making it a versatile area for projects, hobbies, storage, or simply keeping your vehicles comfor

 Property Details
 Map
Map
 Map
Map
What's Nearby
Nearby Areas
 Features
-
Bedroom Information
Total beds: 3Bathroom Information
Total Baths: 2 Full Baths: 1Room Information
Rooms Total: 13 Has Basement: Yes Basement: Full, Storage Space, Unfinished, Block, Concrete -
Roofing Information
Asphalt, Shingle -
Interior Features
Ceiling Fan(s), Vaulted Ceiling(s), Kitchen Island, Master Downstairs, Walk-In Closet(s) Roof: Asphalt, Shingle Appliances: Dishwasher, Dryer, Microwave, Range, Refrigerator, Washer Laundry Features: Laundry Room, Main Level -
Heating & Cooling
Has Heating: Yes Heating: Forced Air, Natural Gas Has Cooling: Yes Cooling: Central Air
-
Building Information
Year Built: 2021 Building Area Total: 3192 Stories: 1 Patio And Porch Features: Front Porch, Patio, Porch Private Pool: No
-
Lot Information
Lot Dimensions: 88x226x60x198 Main Square Feet: 0.35 Acres Lot Size Acres: 0.35 Lot Size Square Feet: 15246Property Information
Subdivision: Northland Heights Source Property Type: Residential Postal Code Plus 4: 4680 Property SubType: Single Family Residence Levels: One Property Age: 5
-
Listing Price Information
Listing Price: $409900 Cash, Conventional, FHA, VA Loan
-
Tax Information
Parcel Number: 84537360072 Tax Year: 2026 Annual Tax: $4826 Tax Legal Desc: LOT 009 BLK 004 NORTHLAND HEIGHTS 03-124-029
-
Parking Information
Garage Door Opener, GarageGarage Information
Has Garage: Yes Garage Space: 3
-
Location Information
Direction: From St. Cloud, west on County Rd. 75 into St. Joseph, right on Northland Dr, right on Jasmine Ln. NE, home on the right. WaterSource: Public
How much is this property worth?
Curious about this home's true market value? Use our free Home Evaluation Tool to instantly get a personalized Comparative Market Analysis (CMA) report. Make smarter, data-driven decisions before you buy.

Nearby Home Value
| Address | Estimate | Bed | Bath | Sq. Ft | Lot Size |
|---|---|---|---|---|---|
| 7385 322nd Street, Saint Joseph, MN, 56374 | $529,900 | 3 | 2 | 1,750 | 1.50 Acres |
| 38798 County Road 2, Saint Joseph, MN, 56374 | $1,039,000 | 4 | 4 | 4,301 | 30.01 Acres |
| 34788 95th Avenue, Saint Joseph, MN, 56374 | $1,600,000 | 5 | 4 | 4,323 | 20 Acres |
| 29414 Kiwi Court, Saint Joseph, MN, 56374 | $379,900 | 3 | 3 | 2,324 | 1 Acre |
| 902 14th Avenue, Saint Joseph, MN, 56374 | $375,000 | 3 | 2 | 1,588 | 0.32 Acre |
| 1331 Jasmine Lane, Saint Joseph, MN, 56374 | $369,900 | 4 | 2 | 1,766 | 0.27 Acre |
| 909 E Baker Street, Saint Joseph, MN, 56374 | $210,000 | 3 | 2 | 1,504 | 3,845 Sq. Ft |
| 1339 Jasmine Lane, Saint Joseph, MN, 56374 | $304,900 | 2 | 1 | 1,067 | 0.31 Acre |
| 910 13th Avenue, Saint Joseph, MN, 56374 | $439,900 | 3 | 2 | 1,588 | 0.32 Acre |
| 818 E Minnesota Street, Saint Joseph, MN, 56374 | $250,000 | 4 | 2 | 1,460 | 0.31 Acre |
Similar Homes To 1316 Jasmine Lane
Nearby For Sale
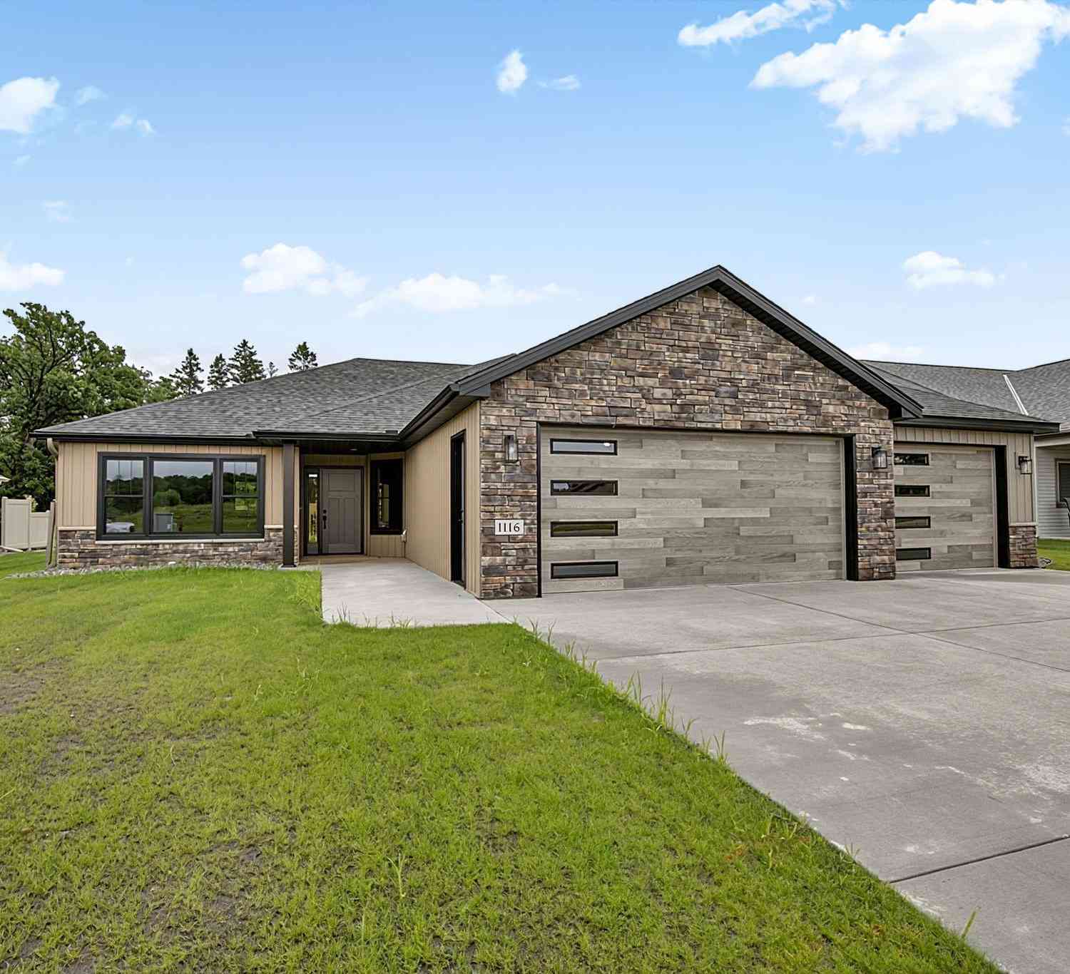
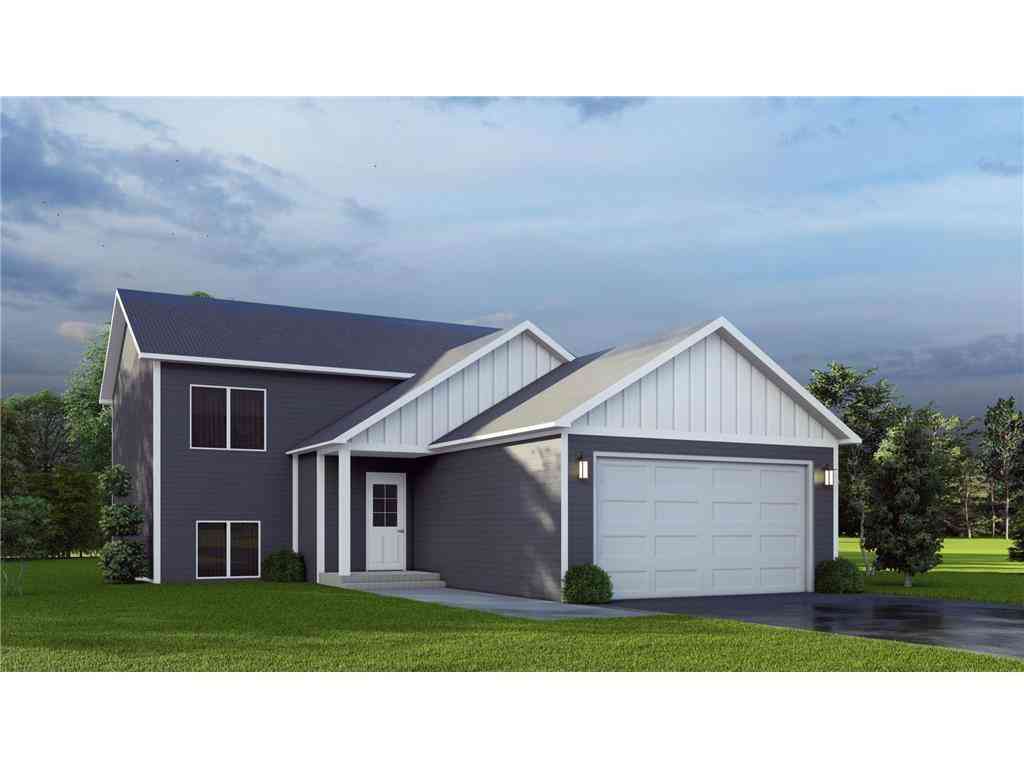
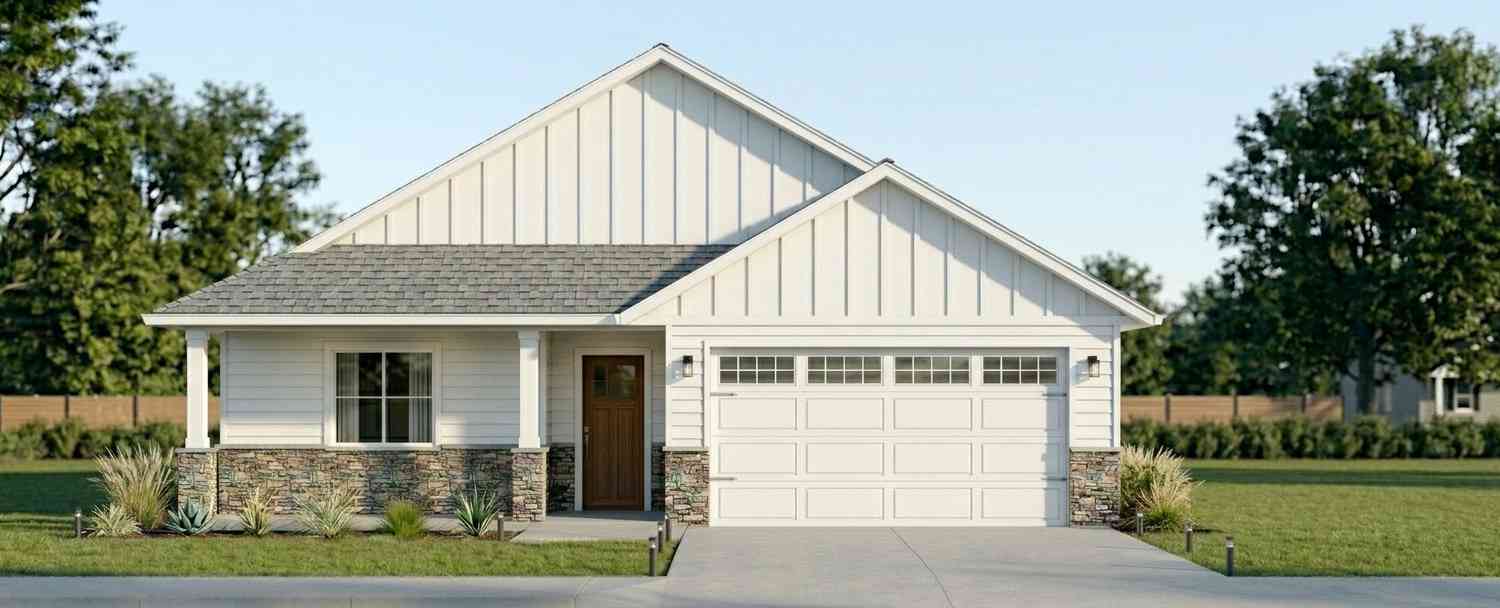
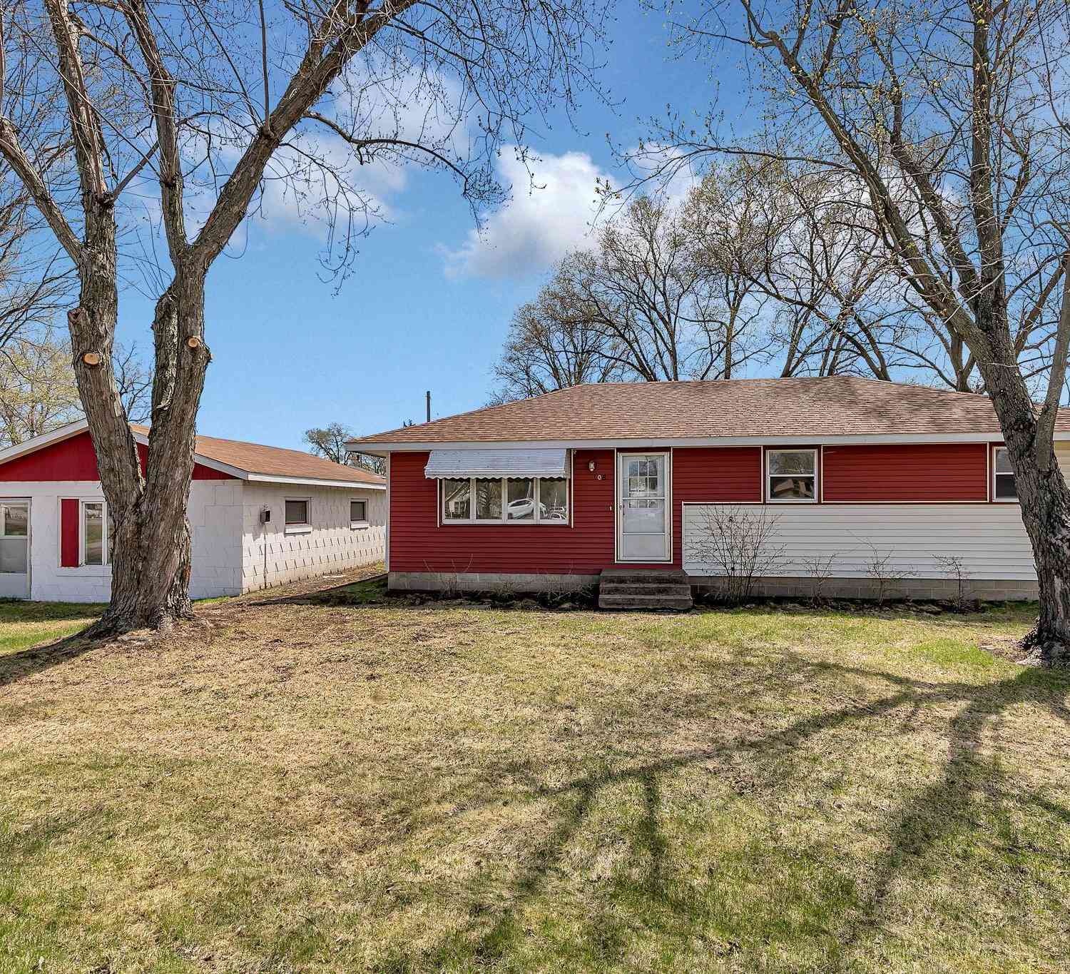

The data relating to real estate for sale on this website comes in part from the Internet Data exchange (IDX) program of the FMAAR MLS. Real estate listings held by brokerage firms other than ByOwner are marked with the listing office name. IDX information is provided exclusively for consumers' personal, non-commercial use and may not be used for any purpose other than to identify prospective properties consumers may be interested in purchasing. Information deemed reliable but not guaranteed. Copyright ©2026 Fargo-Moorhead Area Association of REALTORS®. No reproduction, compilation, retransmission or distribution of this data is permitted in any manner without the express, written permission of the Fargo-Moorhead Area Association of REALTORS®.
ByOwner last updated this listing 10/03/2026 @ 15:22
More Cities with for Sale by Owner Homes
- Saint Joseph Homes For Sale By Owner
- Waite Park Homes For Sale By Owner
- Avon Homes For Sale By Owner
- Sartell Homes For Sale By Owner
- Saint Cloud Homes For Sale By Owner
- Rockville Homes For Sale By Owner
- Saint Stephen Homes For Sale By Owner
- Cold Spring Homes For Sale By Owner
- Sauk Rapids Homes For Sale By Owner
- Holdingford Homes For Sale By Owner
- Albany Homes For Sale By Owner
- Richmond Homes For Sale By Owner
- Rice Homes For Sale By Owner
- Clearwater Homes For Sale By Owner
- Kimball Homes For Sale By Owner
- Watkins Homes For Sale By Owner
- Royalton Homes For Sale By Owner
- South Haven Homes For Sale By Owner
- Freeport Homes For Sale By Owner
- Clear Lake Homes For Sale By Owner
Homes around $409,900









Verify Your Email
Please enter the 6-digit verification code
sent to your email address.
Verify Your Phone Number
Please enter the 6-digit verification code
sent to your mobile phone.