
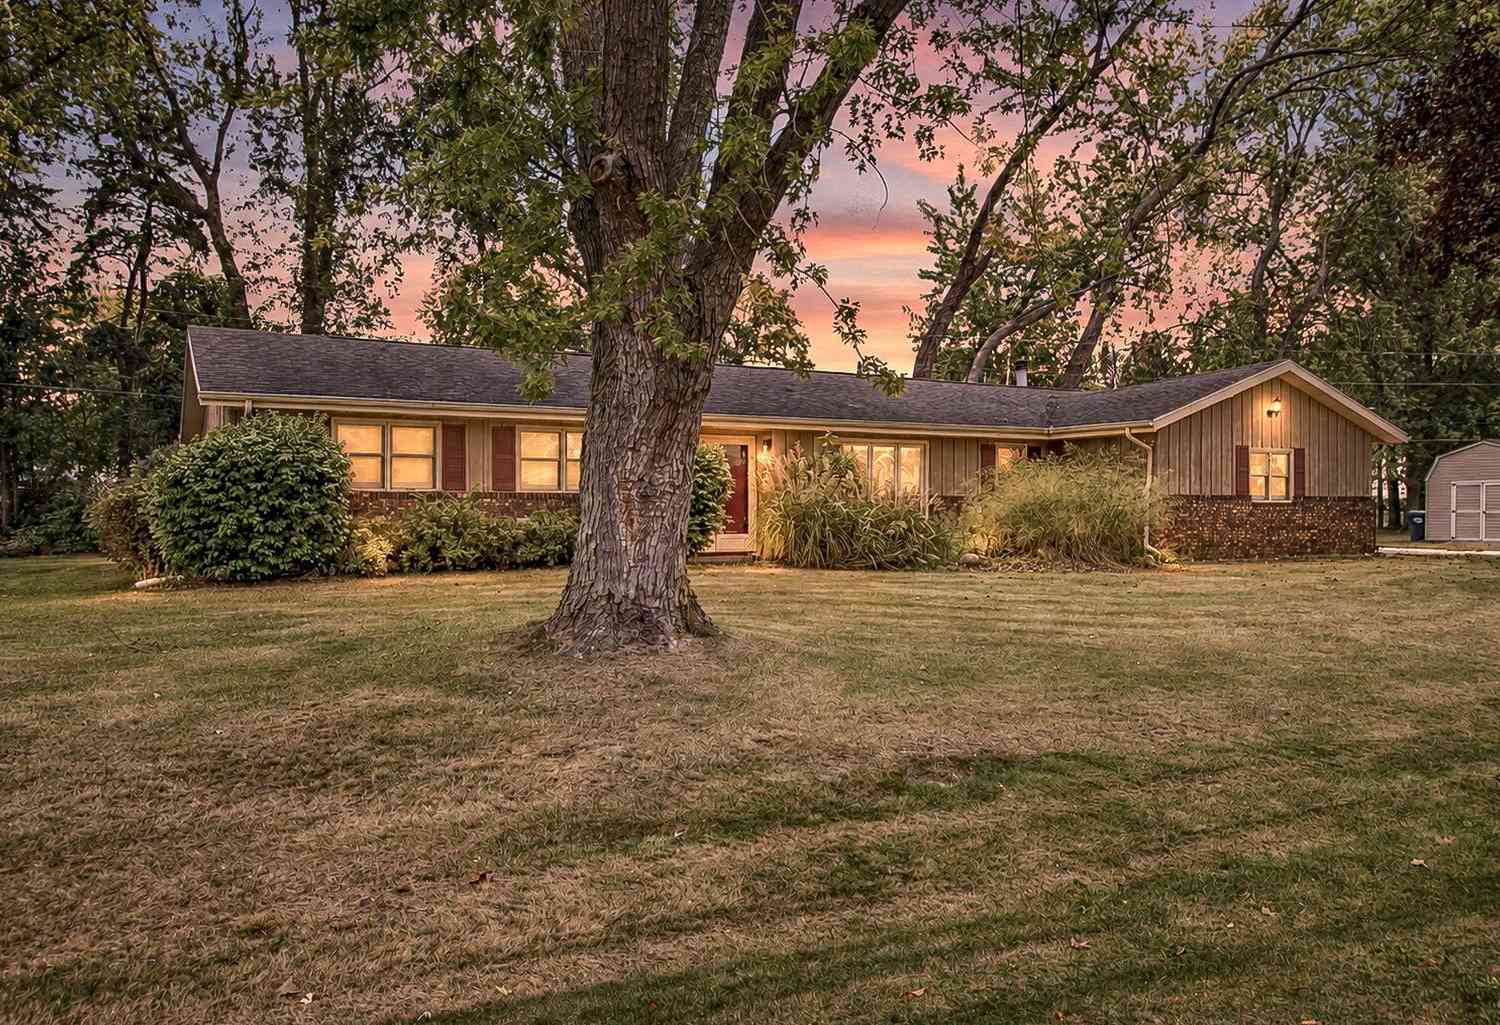
621 Manitou Road
Saint Joseph, MI 49085

 3
3
Bed
 2
2
Bath
 1,484
1,484Sqft
 0.35
0.35Acre(Lot)
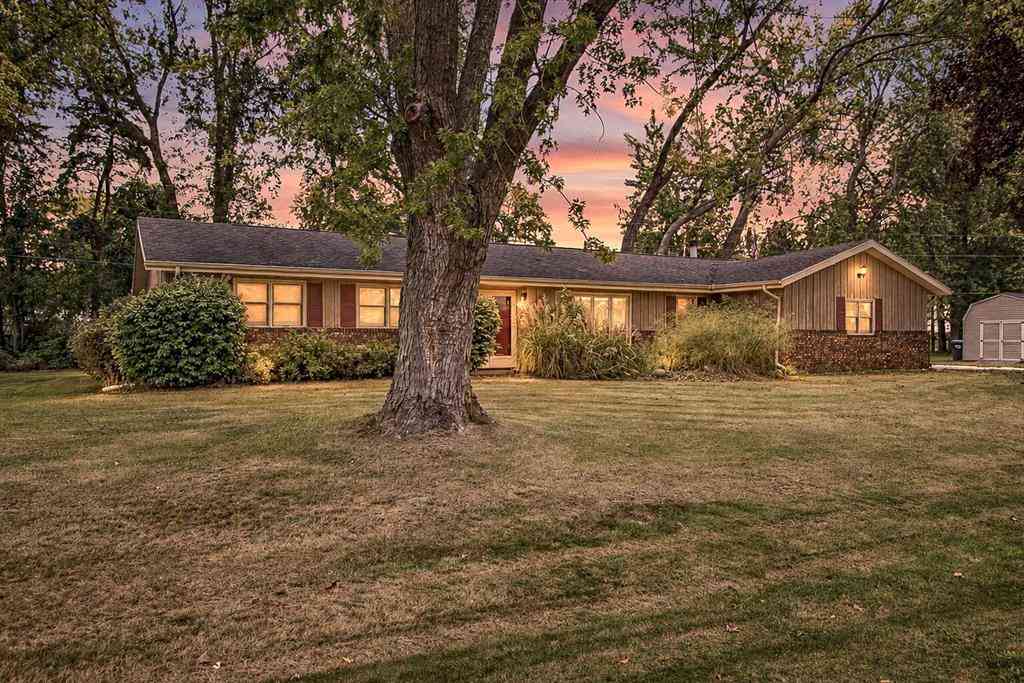
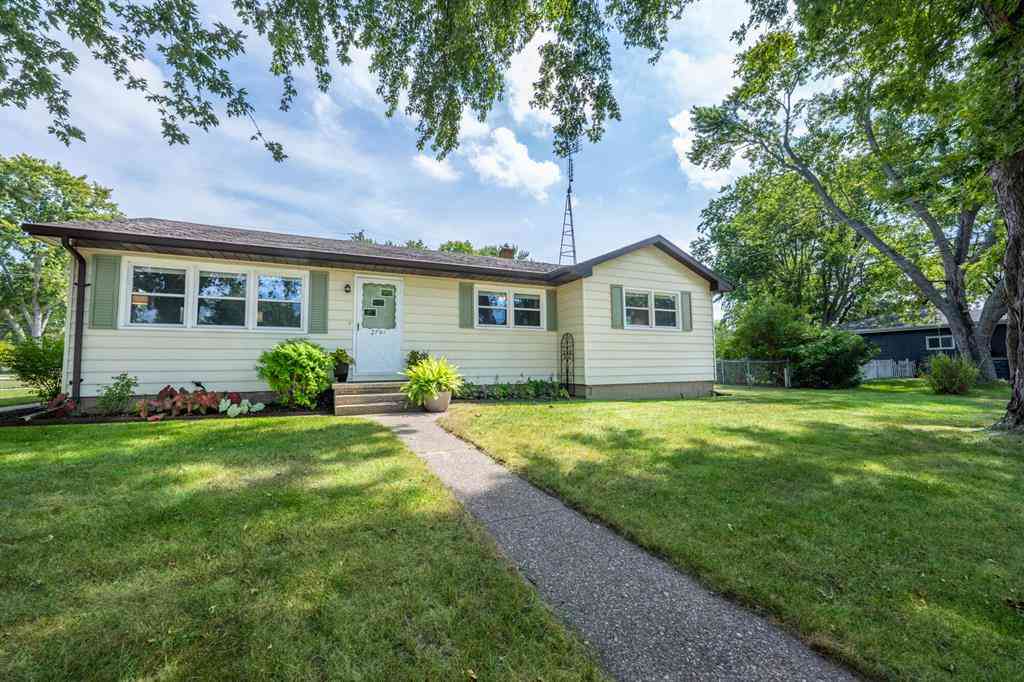
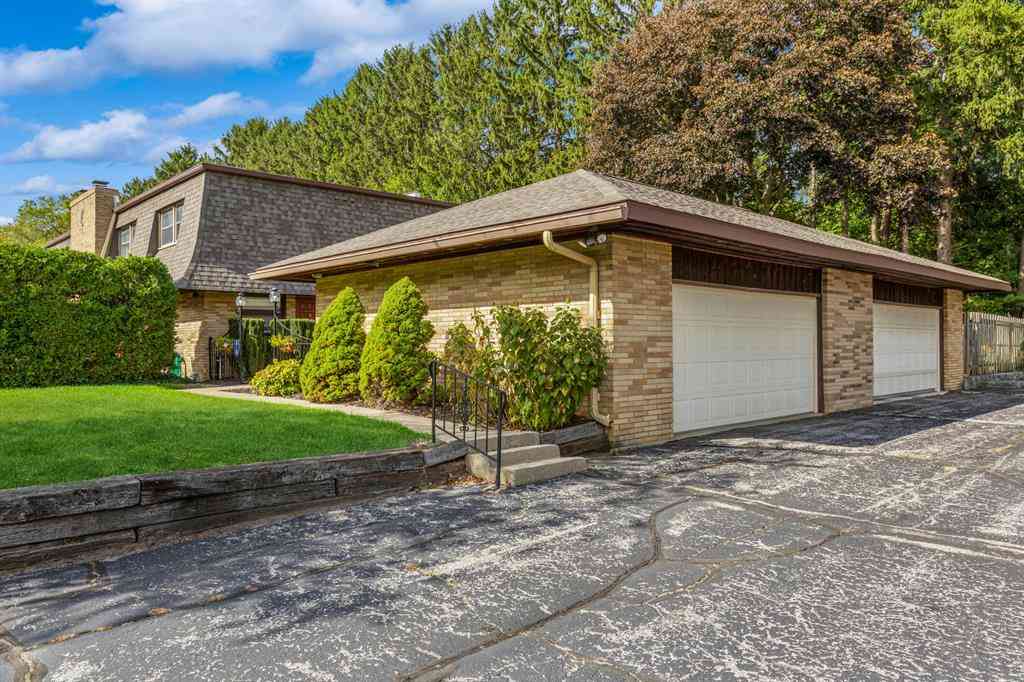
Easy living with space where it counts! This 3-bedroom, 1.5-bath home offers a practical layout with all main level living which means main-level laundry! spacious eat-in kitchen with abundant cabinet and storage space, and a separate formal dining room for meals or entertaining. The family room features a fireplace that adds warmth and character, while the primary bedroom includes its own attached half bath. A sliding glass door from the family room opens to the back deck/patio area, creating an easy extension of the living space for summer cookouts, evening relaxation, and enjoying the fireflies after sunset. A 2-car garage plus a 12x16 shed provide even more room for vehicles, tools, hobbies, and storage. Located near Eaton Park, Knauf Park, Maiden Lane Park, the YMCA, shopping, dining

 Property Details
 Map
Map
 Map
Map
What's Nearby
Nearby Areas
 Features
-
Bedroom Information
Total Bedrooms: 3 Window Feature: ReplacementBathroom Information
Total Baths: 2 Full Baths: 1 Half Baths: 1Water/Sewer
Sewer: PublicRoom Information
Other Rooms: 7 -
Roofing Information
Composition -
Interior Features
Ceiling Fan(s), Garage Door Opener, Eat-in Kitchen, Pantry Roof: Composition Appliances: Dishwasher, Dryer, Microwave, Oven, Range, Refrigerator, Washer Laundry Features: Laundry Room, Main Level -
Heating & Cooling
Heating: Baseboard Cooling: Central Air WaterSource: Public -
Fireplace
Fireplace: Yes Number of Fireplaces: 1 Fireplace Features: 1
-
Building Information
Year Built: 1968 Construction Materials: Brick, Wood Siding Basement: Crawl Space Roof: Composition -
Exterior Features
Porch: Deck -
Road Types
Paved -
Laundry Features
Laundry Room, Main LevelPatio And Porch
Deck
-
Lot Information
Lot Dimensions: irregular Lot Description: Corner Lot, Level Lot Size Area: 0.35 Acres Lot Square Feet: 15,115 Stories: 1 Main Square Feet: 1484Property Information
Property Type: Residential Sub Type: Single Family Residence Style: Ranch SQ ft (Living Area): 1,484 Subdivision: Lincoln Park Source Neighborhood: Lincoln Park Construction Materials: Brick, Wood Siding Property Age: 58
-
Listing Price Information
Listing Id: 26049700 ist Price: $250,000 List Price Tot SqFt: $168 Listing Terms Cash, Conventional -
Listing Information
Possession: Close Of Escrow
-
Tax Information
Parcel Number: 11-18-4570-0013-00-5 Annual Tax: $3,278 Tax Year: 2025 Taxes: LOT 13 LINCOLN PARK
-
Parking Information
# of Garage Spaces: 2 Has Garage: Yes Attached Garage: Yes Attached
-
School Information
Senior High School District: St. Joseph -
Utility Information
Electricity Available, Cable Connected, High-Speed Internet
How much is this property worth?
Curious about this home's true market value? Use our free Home Evaluation Tool to instantly get a personalized Comparative Market Analysis (CMA) report. Make smarter, data-driven decisions before you buy.

Nearby Home Value
| Address | Estimate | Bed | Bath | Sq. Ft | Lot Size |
|---|---|---|---|---|---|
| 4548 Lauren Lane, St. Joseph, MI, 49085 | $535,000 | 3 | 4 | 3,300 | 0.37 Acre |
ByOwner last updated this listing 10/06/2026 @ 16:25
More Cities with for Sale by Owner Homes
- Saint Joseph Homes For Sale By Owner
- Stevensville Homes For Sale By Owner
- Benton Harbor Homes For Sale By Owner
- Sodus Homes For Sale By Owner
- Baroda Homes For Sale By Owner
- Bridgman Homes For Sale By Owner
- Eau Claire Homes For Sale By Owner
- Berrien Springs Homes For Sale By Owner
- Coloma Homes For Sale By Owner
- Berrien Center Homes For Sale By Owner
- Sawyer Homes For Sale By Owner
- Watervliet Homes For Sale By Owner
- Harbert Homes For Sale By Owner
- Buchanan Homes For Sale By Owner
- Hartford Homes For Sale By Owner
- Lakeside Homes For Sale By Owner
- Three Oaks Homes For Sale By Owner
- Galien Homes For Sale By Owner
- Covert Homes For Sale By Owner
- Dowagiac Homes For Sale By Owner
Homes around $250,000



Verify Your Email
Please enter the 6-digit verification code
sent to your email address.
Verify Your Phone Number
Please enter the 6-digit verification code
sent to your mobile phone.