
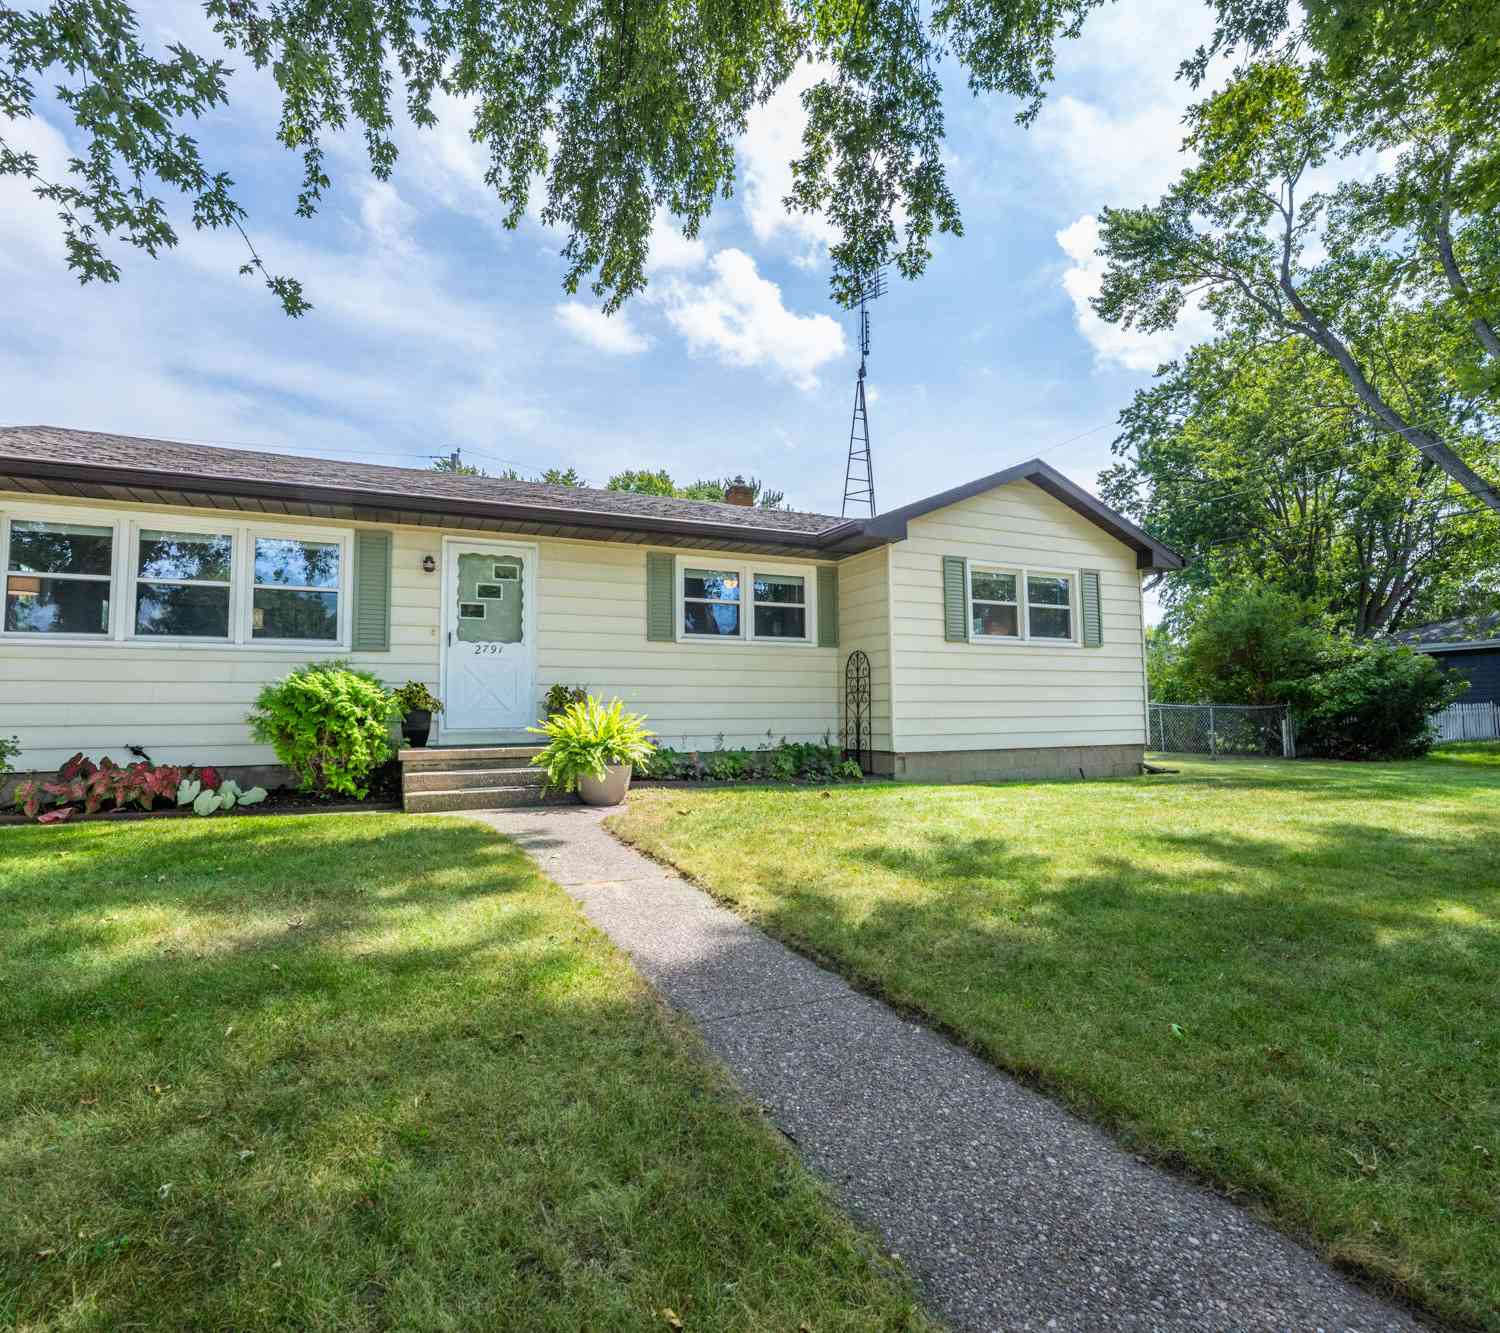
2791 Carrie Lane
Saint Joseph, MI 49085

 3
3
Bed
 1
1
Bath
 1,616
1,616Sqft
 0.23
0.23Acre(Lot)
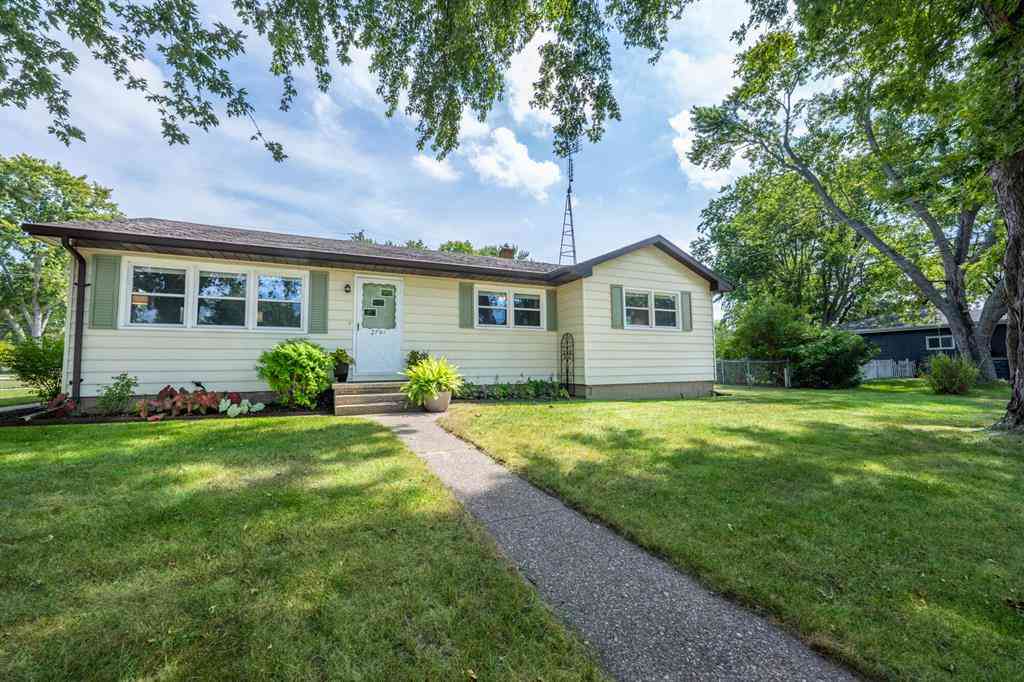
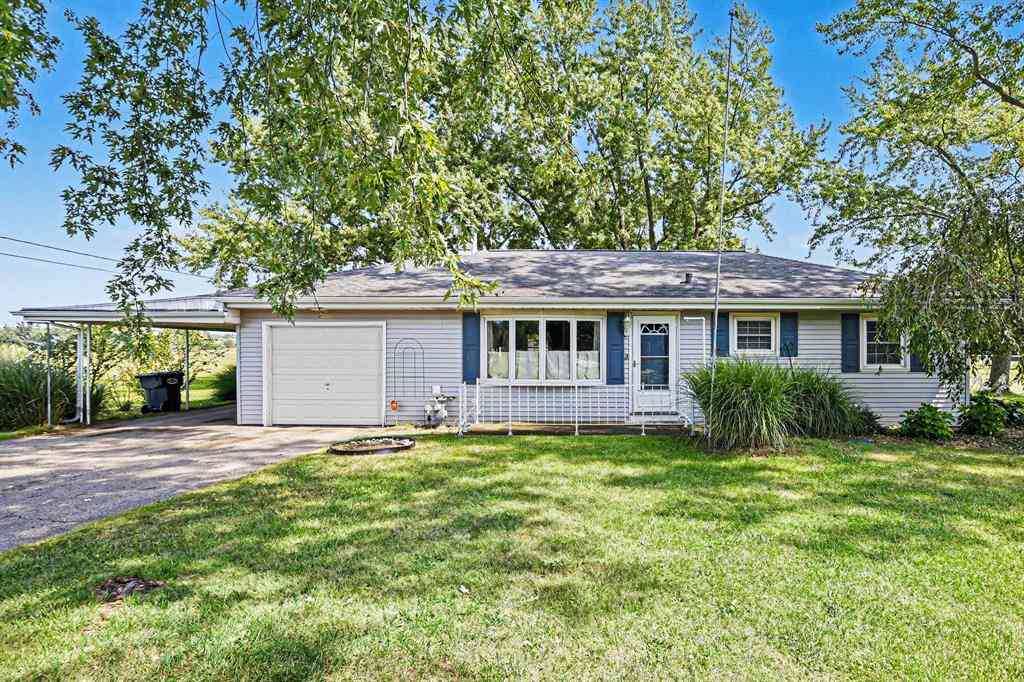
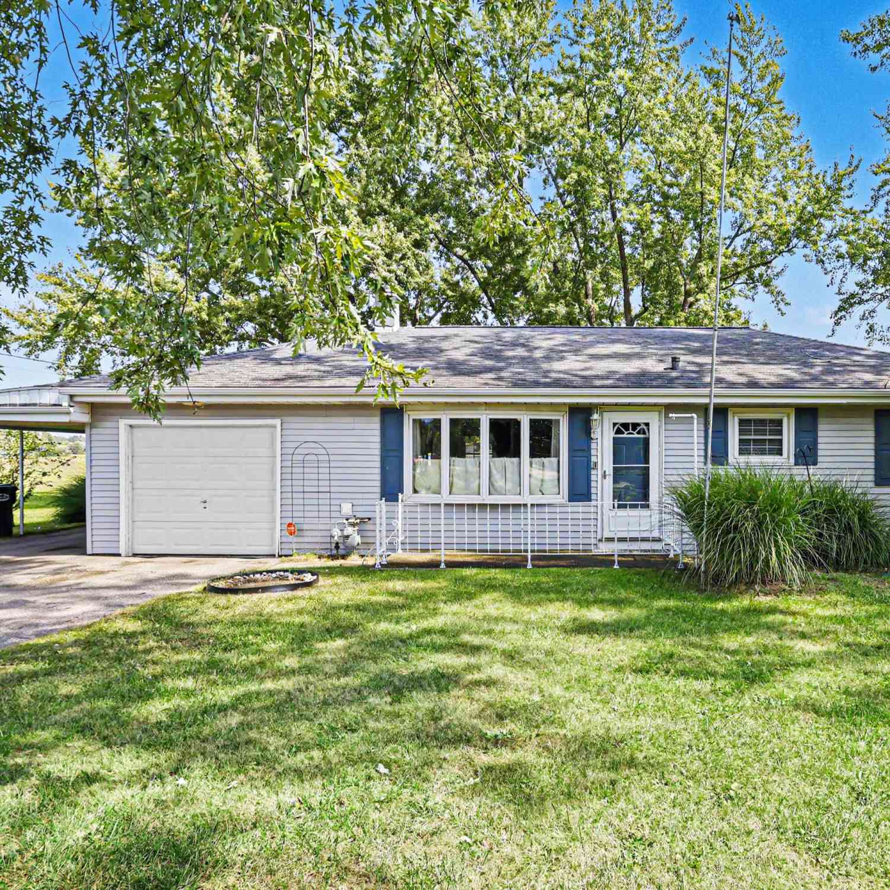
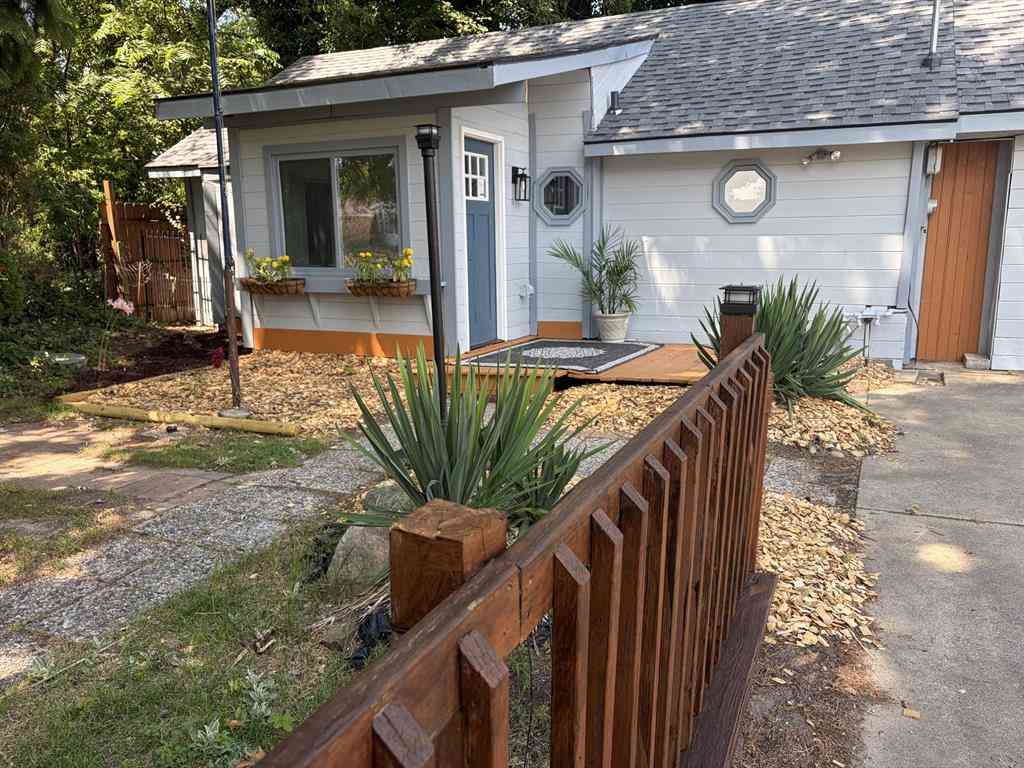
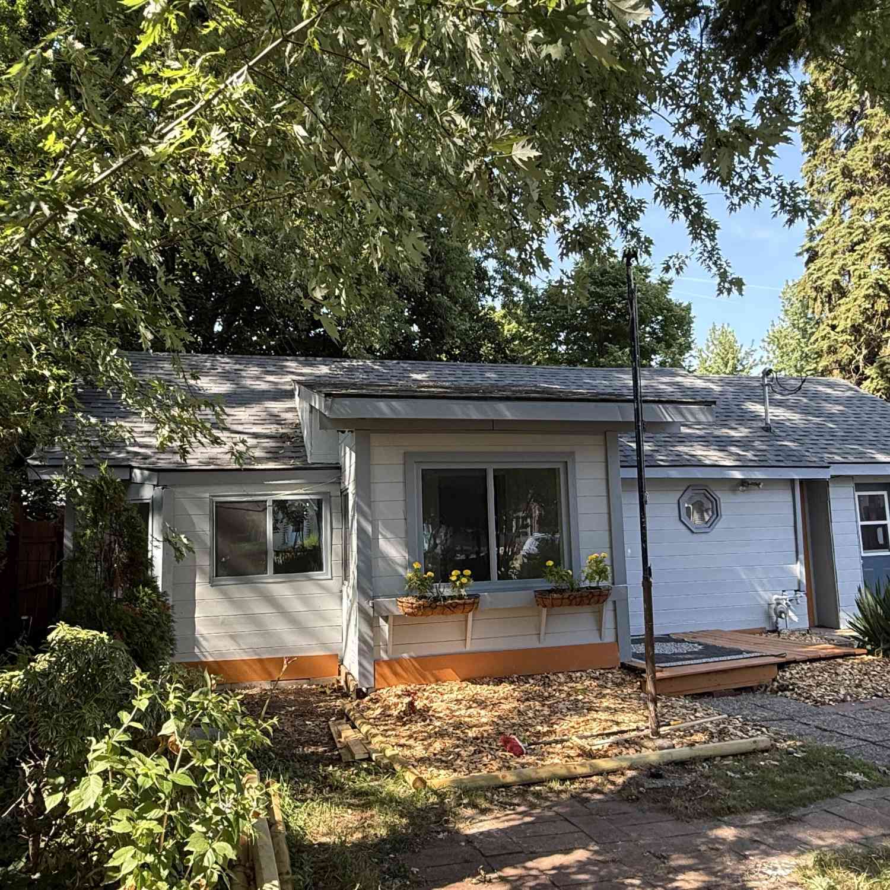
Charming, move-in-ready 3-bedroom, 1-bath ranch style home in a great St. Joseph location! Freshly painted throughout, this inviting home features an open floor plan with beautiful hardwood floors and a bright, spacious feel. The kitchen offers abundant cabinetry and counter space, stainless steel appliances, pantry storage and an easy connection to the dining and living areas—perfect for everyday living and entertaining. The updated bath features contemporary finishes, while newer central air adds year-round comfort. Additional improvements include a newer kitchen appliances, new washer and dryer and a Lifetime Forte waterproofing warranty system for added peace of mind. Mature trees create a private, tranquil setting while still being conveniently located near schools, shopping, dining,

 Property Details
 Map
Map
 Map
Map
What's Nearby
Nearby Areas
 Features
-
Bedroom Information
Total Bedrooms: 3 Window Feature: Replacement, Insulated WindowsBathroom Information
Total Baths: 1 Full Baths: 1Water/Sewer
Sewer: PublicRoom Information
Other Rooms: 6 -
Flooring Information
Tile, Vinyl, Wood -
Roofing Information
Composition -
Interior Features
Garage Door Opener Roof: Composition Appliances: Dishwasher, Dryer, Range, Refrigerator, Washer Laundry Features: In Basement -
Heating & Cooling
Heating: Forced Air Cooling: Attic Fan, Central Air WaterSource: Public -
Fireplace
Number of Fireplaces: 0 Fireplace Features: 0
-
Building Information
Year Built: 1960 Construction Materials: Aluminum Siding Basement: Crawl Space, Full Roof: Composition -
Road Types
Paved -
Fencing
Fenced Back -
Laundry Features
In BasementFencing
Fenced Back
-
Lot Information
Lot Dimensions: 125x81 Lot Description: Corner Lot Lot Size Area: 0.23 Acres Lot Square Feet: 9,999 Stories: 1 Main Square Feet: 1616Property Information
Property Type: Residential Sub Type: Single Family Residence Style: Ranch SQ ft (Living Area): 1,616 Construction Materials: Aluminum Siding Property Age: 66
-
Listing Price Information
Listing Id: 26047863 ist Price: $265,000 List Price Tot SqFt: $164 Listing Terms Cash, Conventional -
Listing Information
Possession: Negotiable
-
Tax Information
Parcel Number: 11-18-4610-0019-00-6 Annual Tax: $3,536 Tax Year: 2025 Taxes: LOT 19 LINCOLN VILLAGE NO 1
-
Parking Information
# of Garage Spaces: 1 Has Garage: Yes Attached Garage: Yes Attached
-
School Information
Senior High School District: St. Joseph -
Utility Information
Natural Gas Available, Electricity Available, Cable Available, Natural Gas Connected -
Location Information
Direction: Lincoln (between Niles Rd and Maiden Lane) to Wedgewood to Carrie.
How much is this property worth?
Curious about this home's true market value? Use our free Home Evaluation Tool to instantly get a personalized Comparative Market Analysis (CMA) report. Make smarter, data-driven decisions before you buy.

Nearby Home Value
| Address | Estimate | Bed | Bath | Sq. Ft | Lot Size |
|---|---|---|---|---|---|
| 4548 Lauren Lane, St. Joseph, MI, 49085 | $535,000 | 3 | 4 | 3,300 | 0.37 Acre |
ByOwner last updated this listing 10/06/2026 @ 19:26
More Cities with for Sale by Owner Homes
- Saint Joseph Homes For Sale By Owner
- Stevensville Homes For Sale By Owner
- Benton Harbor Homes For Sale By Owner
- Sodus Homes For Sale By Owner
- Baroda Homes For Sale By Owner
- Bridgman Homes For Sale By Owner
- Eau Claire Homes For Sale By Owner
- Berrien Springs Homes For Sale By Owner
- Coloma Homes For Sale By Owner
- Berrien Center Homes For Sale By Owner
- Sawyer Homes For Sale By Owner
- Watervliet Homes For Sale By Owner
- Harbert Homes For Sale By Owner
- Buchanan Homes For Sale By Owner
- Hartford Homes For Sale By Owner
- Lakeside Homes For Sale By Owner
- Three Oaks Homes For Sale By Owner
- Galien Homes For Sale By Owner
- Covert Homes For Sale By Owner
- Dowagiac Homes For Sale By Owner
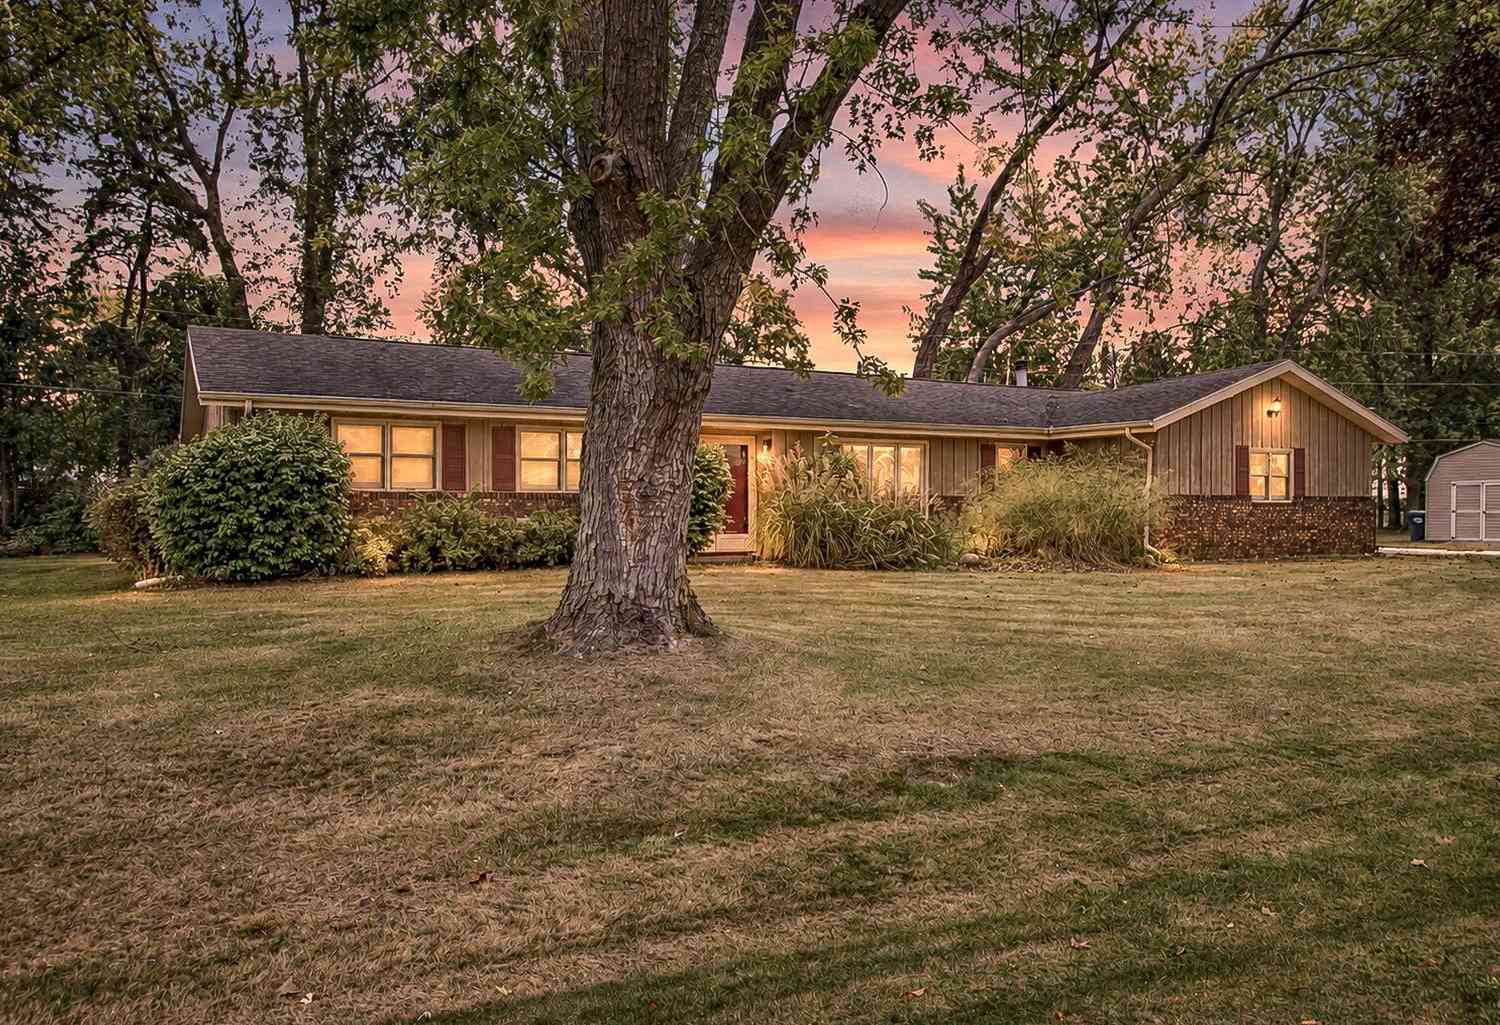
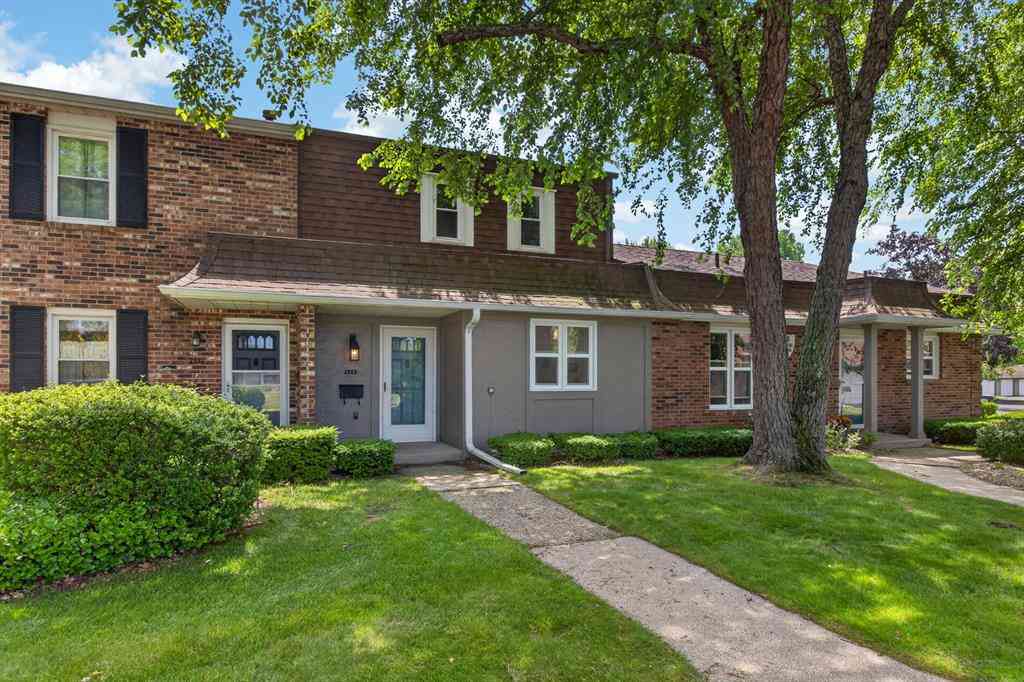
Homes around $265,000



Verify Your Email
Please enter the 6-digit verification code
sent to your email address.
Verify Your Phone Number
Please enter the 6-digit verification code
sent to your mobile phone.