

6130 Eidson Road
Saint Joseph, MI 49085

 5
5
Bed
 6
6
Bath
 6,340
6,340Sqft
 26.83
26.83Acres(Lot)
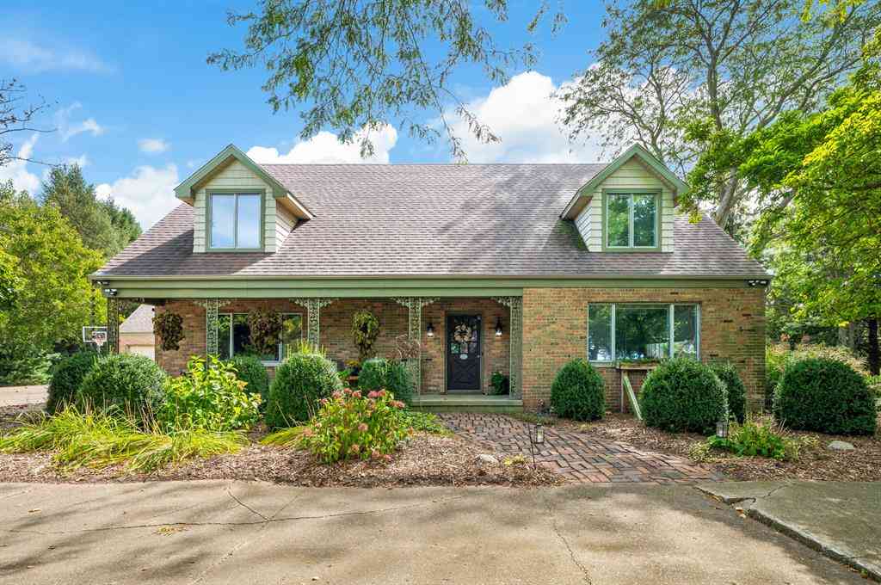
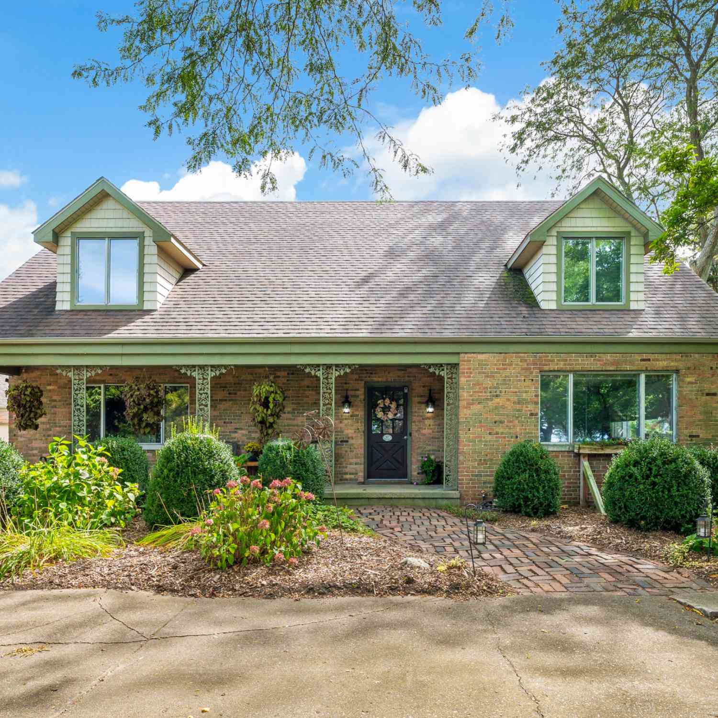
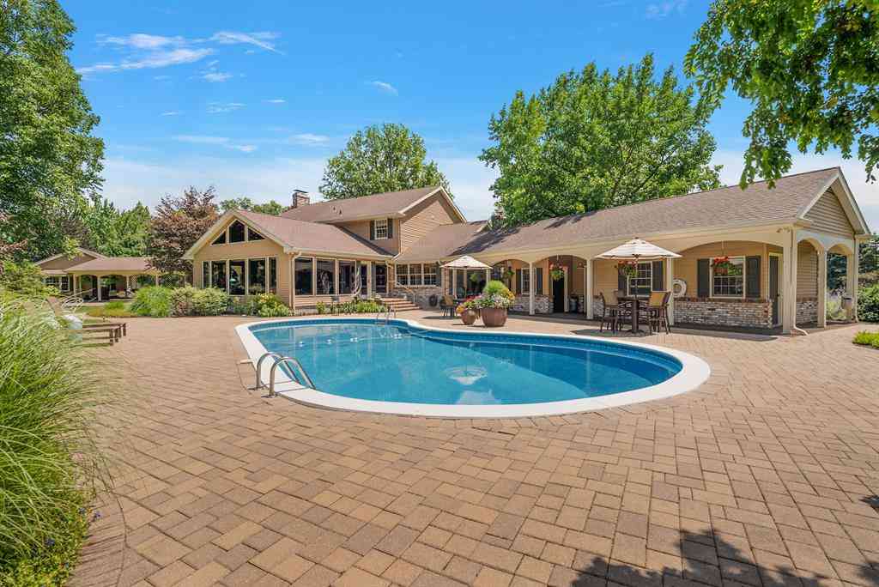
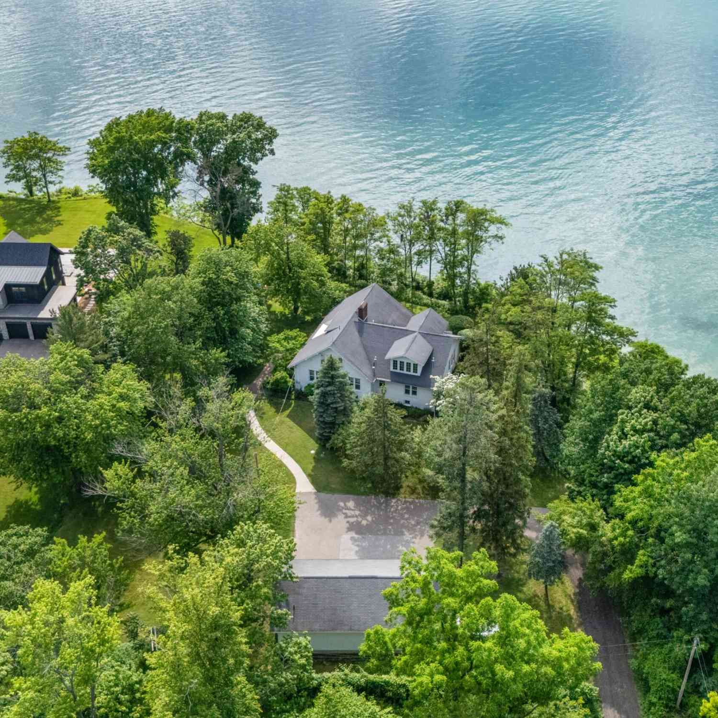
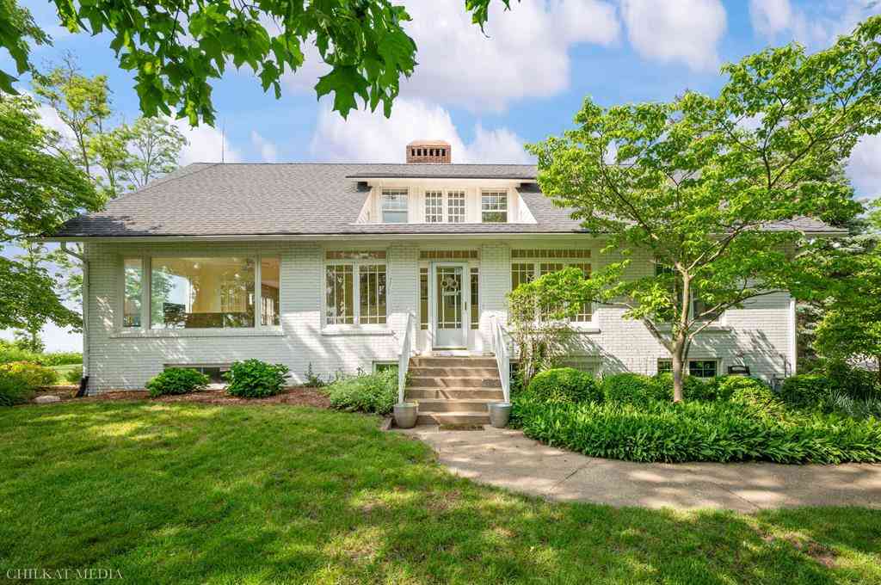
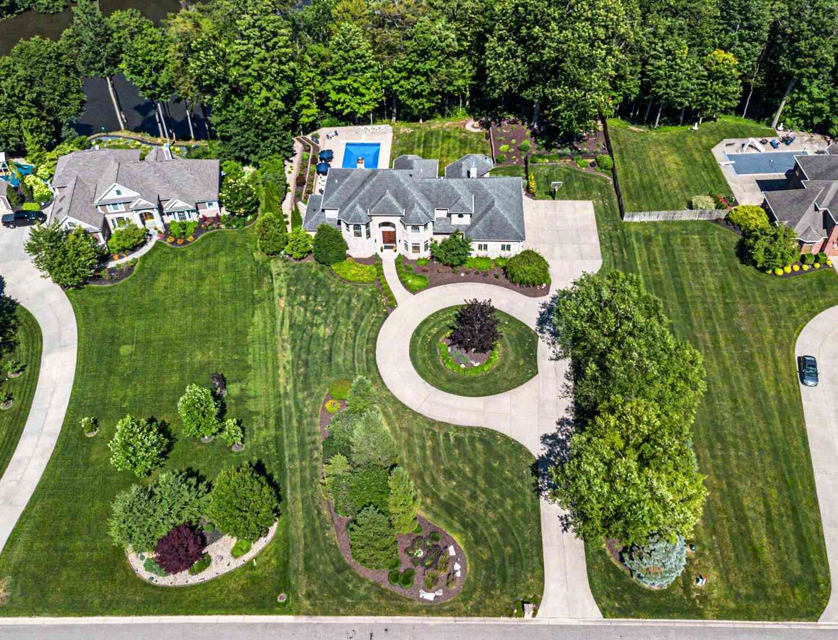
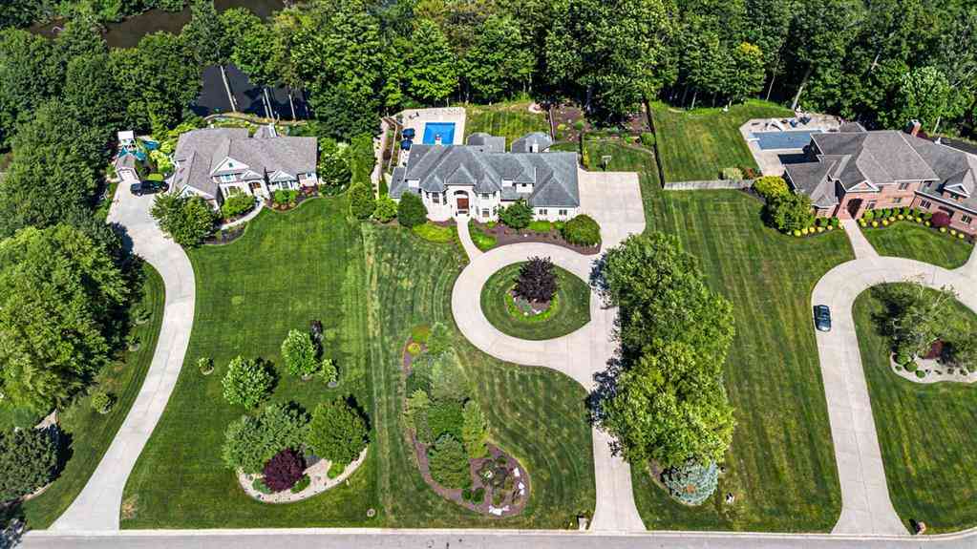
This country estate was developed by a well known Southwestern Michigan self-made industrialist, who along with his wife, were very generous philanthropists in the area. The 4,796 SF two story, 5 bedroom, 5-1/2 bath residence offers a prestigious presence, quiet elegance and 26.83 acres nestled in privacy. Additional key features include a kidney-shaped inground pool, cabana with bath and bar, portico from the main house to the 4-car detached garage, 2-car attached garage, a 2,800 SF stable with 8 box stalls, half bath, lounge area wet bar and tack room, 4,000 SF storage, maintenance and workshop building and two picturesque ponds. Enjoy being only a short driving distance to some of the best beaches, wineries, breweries, private and public golf courses and marinas. The convenient location

 Property Details
 Map
Map
 Map
Map
What's Nearby
Nearby Areas
 Features
-
Bedroom Information
Total Bedrooms: 5 Window Feature: Insulated Windows, Window TreatmentsBathroom Information
Total Baths: 6 Full Baths: 5 Half Baths: 1Water/Sewer
Water BodyName: Private Pond Sewer: Septic TankRoom Information
Other Rooms: 12 -
Flooring Information
Wood -
Roofing Information
Composition, Shingle -
Interior Features
Roof: Composition, Shingle Appliances: Cooktop, Dishwasher, Disposal, Dryer, Microwave, Oven, Refrigerator, Washer Laundry Features: In Basement, Laundry Room, Main Level, Sink, Upper Level -
Heating & Cooling
Heating: Forced Air Cooling: Central Air Water front: Yes WaterSource: Well -
Fireplace
Fireplace: Yes Number of Fireplaces: 3 Fireplace Features: 3
-
Building Information
Year Built: 1969 Construction Materials: Aluminum Siding, Brick Basement: Partial Roof: Composition, Shingle -
Exterior Features
OtherPorch: Patio -
Pool Information
In Ground, Outdoor/Above -
Road Types
Paved -
Pool Features
In Ground, Outdoor/AboveLaundry Features
In Basement, Laundry Room, Main Level, Sink, Upper LevelPatio And Porch
Patio
-
Lot Information
Lot Dimensions: Irregular - Refer to Survey Lot Description: Level, Tillable, Wooded Lot Size Area: 26.83 Acres Lot Square Feet: 1,168,715 Waterfront: Pond Stories: 2 Main Square Feet: 6340Property Information
Property Type: Residential Sub Type: Single Family Residence Style: Traditional SQ ft (Living Area): 6,340 Subdivision: Metes & Bounds MLS Area Minor: Southwestern Michigan - S Source Neighborhood: Metes & Bounds Construction Materials: Aluminum Siding, Brick Property Age: 57
-
Listing Price Information
Listing Id: 25025446 ist Price: $1,875,000 List Price Tot SqFt: $296 Listing Terms Cash, Conventional
-
Tax Information
Parcel Number: 11-17-0029-0019-06-0 Annual Tax: $20,544 Tax Year: 2025 Taxes: SPLIT/COMBINED ON 08/05/2022 FROM 17-0029-0019-05-0, 17-0029-0015-03-1; ''BEG AT THE CEN OF SEC 29 T5S R18W TH S00DEG08'43''E (REC S) 601' TH S89DEG54'06''W (REC AS N89DEG57'10''W) 786' TH S00DEG08'43''E (REC AS S) 161' TH S89DEG54'06''W (REC AS N89DEG57'1 0''W) 533.43' TH N00DEG04'48''W (REC AS N00DEG03'55''E) 762' TH N89DEG54'06''E (REC AS S89DEG57'10''E) 33.27' TH N00DEG04'09''W (REC AS N00DEG
-
Parking Information
# of Garage Spaces: 6 Has Garage: Yes Attached Garage: Yes Garage Faces Side, Garage Faces Front, Garage Door Opener, Detached, Attached
-
School Information
Senior High School District: Lakeshore -
Utility Information
Electricity Available -
Location Information
Direction: North on US Highway 31, Left onto E John Beers Road, Right onto Eidson Road
How much is this property worth?
Curious about this home's true market value? Use our free Home Evaluation Tool to instantly get a personalized Comparative Market Analysis (CMA) report. Make smarter, data-driven decisions before you buy.

Nearby Home Value
| Address | Estimate | Bed | Bath | Sq. Ft | Lot Size |
|---|---|---|---|---|---|
| 4548 Lauren Lane, St. Joseph, MI, 49085 | $535,000 | 3 | 4 | 3,300 | 0.37 Acre |
ByOwner last updated this listing 10/06/2026 @ 18:51
More Cities with for Sale by Owner Homes
- Saint Joseph Homes For Sale By Owner
- Stevensville Homes For Sale By Owner
- Benton Harbor Homes For Sale By Owner
- Sodus Homes For Sale By Owner
- Baroda Homes For Sale By Owner
- Bridgman Homes For Sale By Owner
- Eau Claire Homes For Sale By Owner
- Berrien Springs Homes For Sale By Owner
- Coloma Homes For Sale By Owner
- Berrien Center Homes For Sale By Owner
- Sawyer Homes For Sale By Owner
- Watervliet Homes For Sale By Owner
- Harbert Homes For Sale By Owner
- Buchanan Homes For Sale By Owner
- Hartford Homes For Sale By Owner
- Lakeside Homes For Sale By Owner
- Three Oaks Homes For Sale By Owner
- Galien Homes For Sale By Owner
- Covert Homes For Sale By Owner
- Dowagiac Homes For Sale By Owner
Homes around $1,875,000




Verify Your Email
Please enter the 6-digit verification code
sent to your email address.
Verify Your Phone Number
Please enter the 6-digit verification code
sent to your mobile phone.