
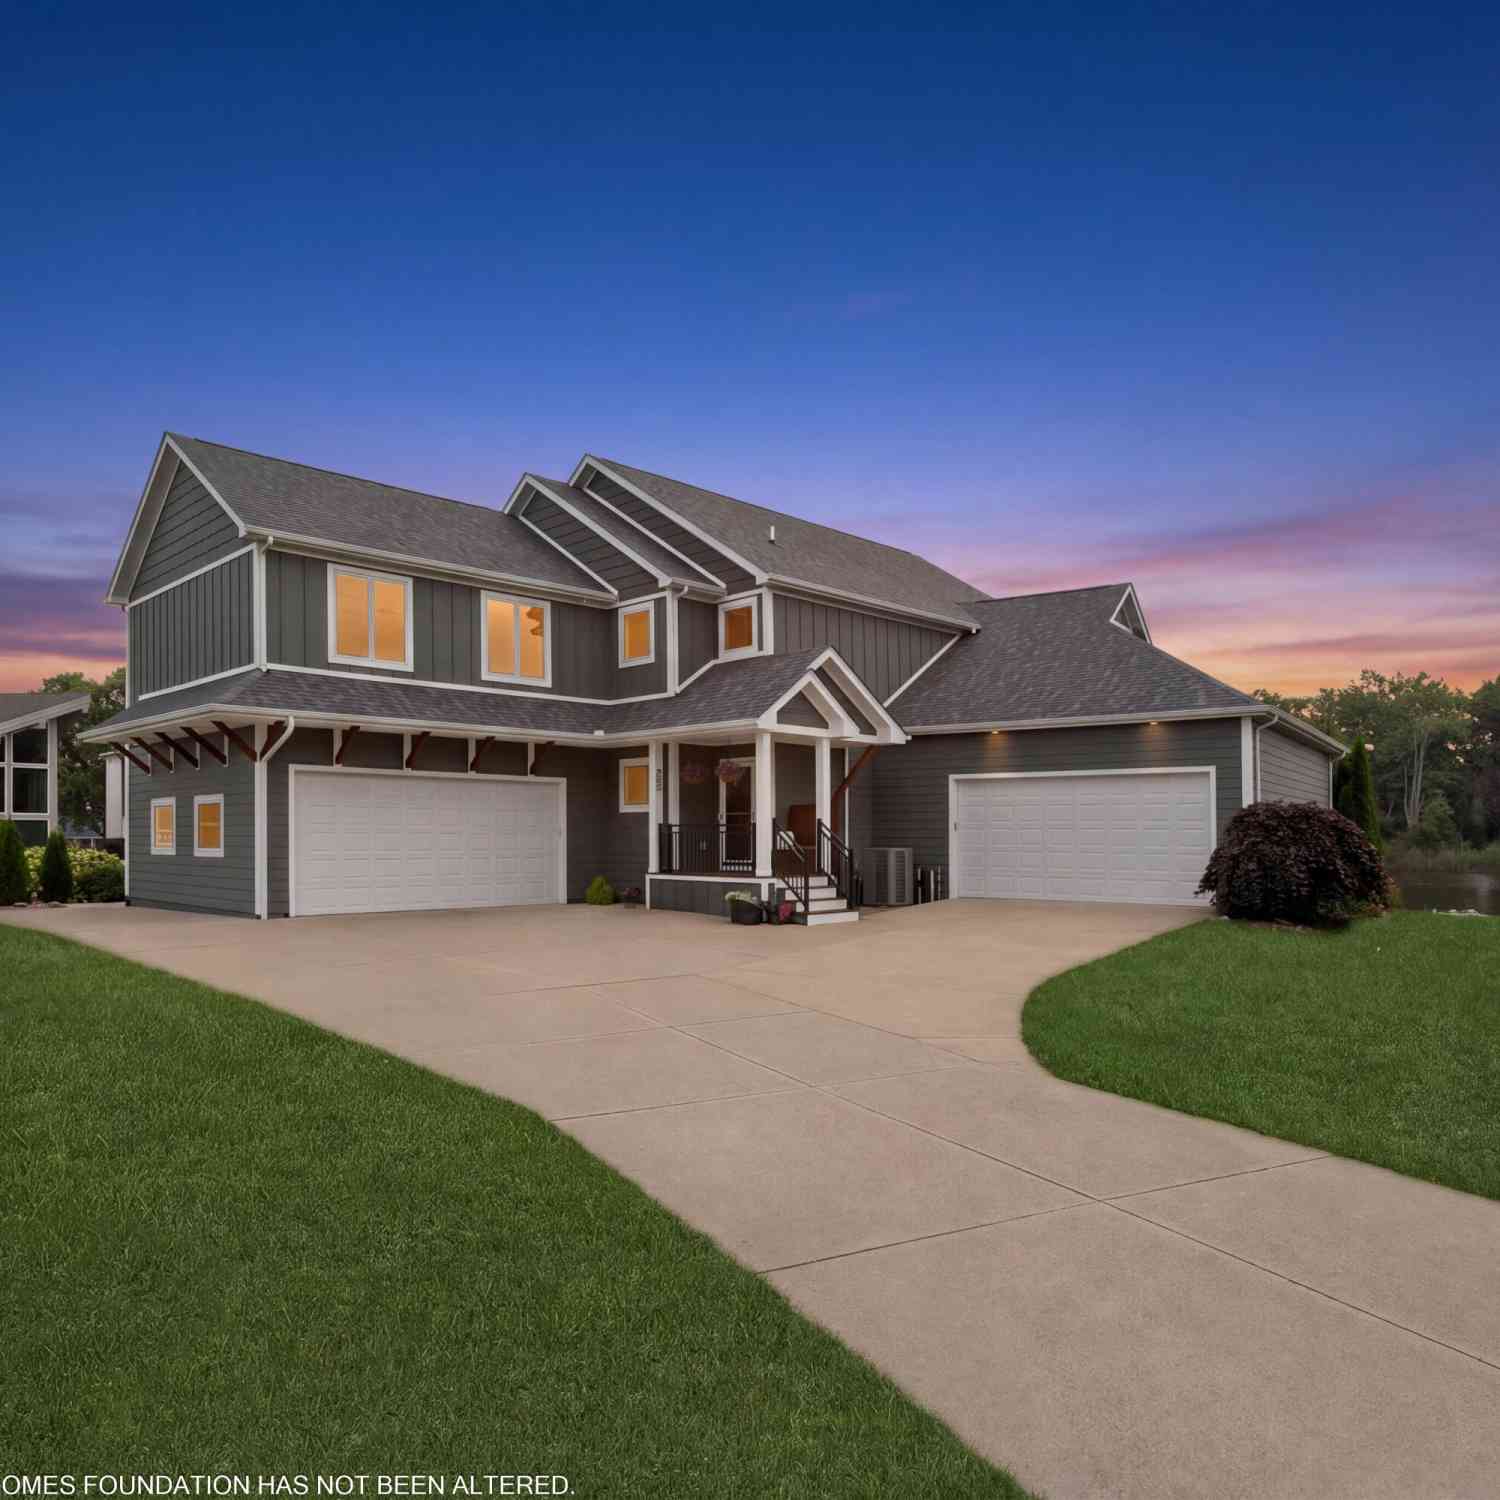
2545 Bay Pointe Drive
Saint Joseph, MI 49085

 4
4
Bed
 3
3
Bath
 3,564
3,564Sqft
 0.21
0.21Acre(Lot)
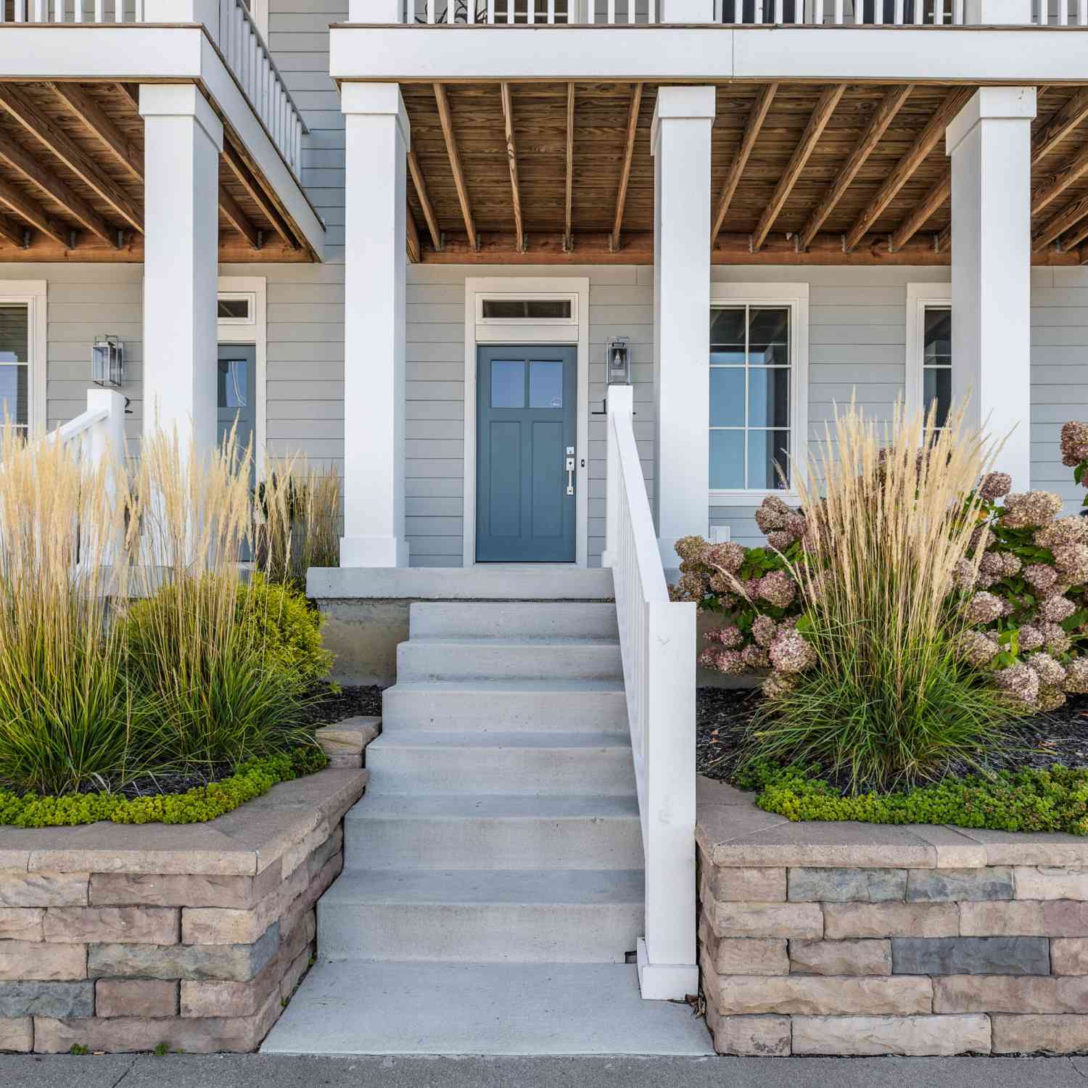
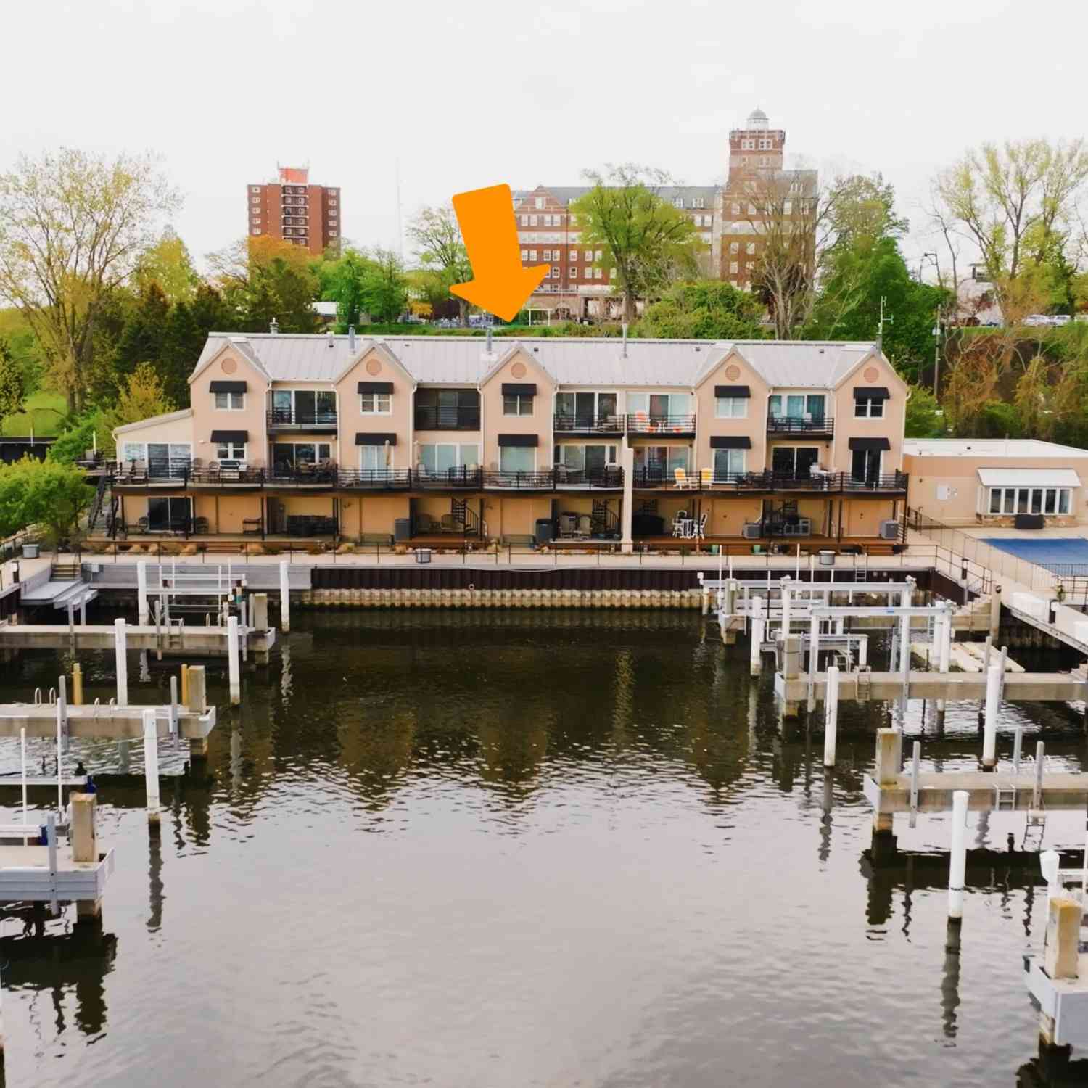
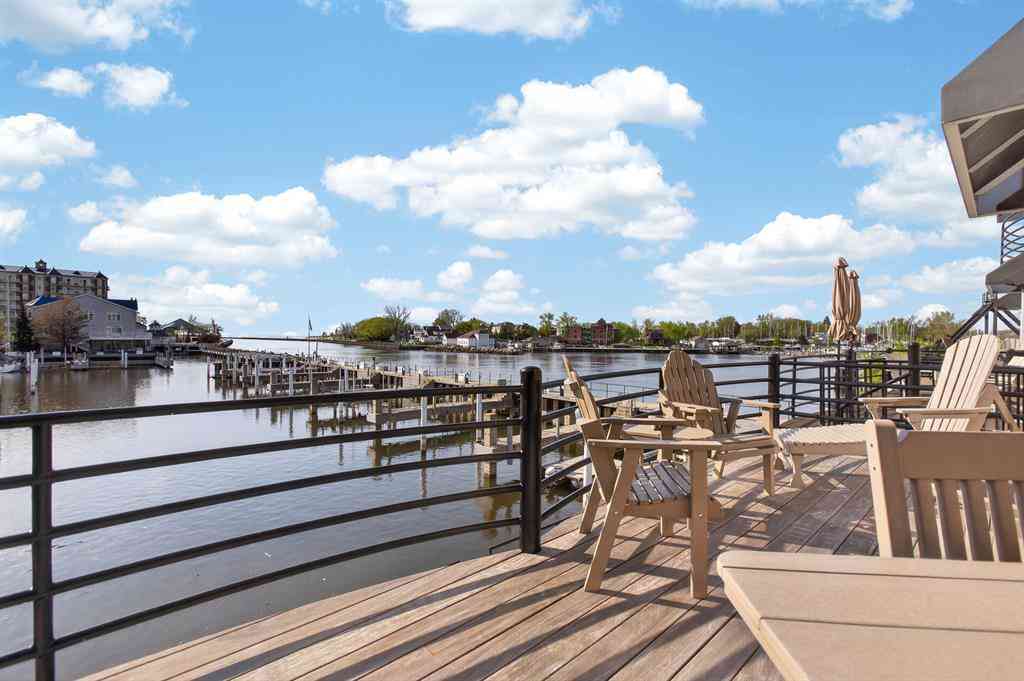
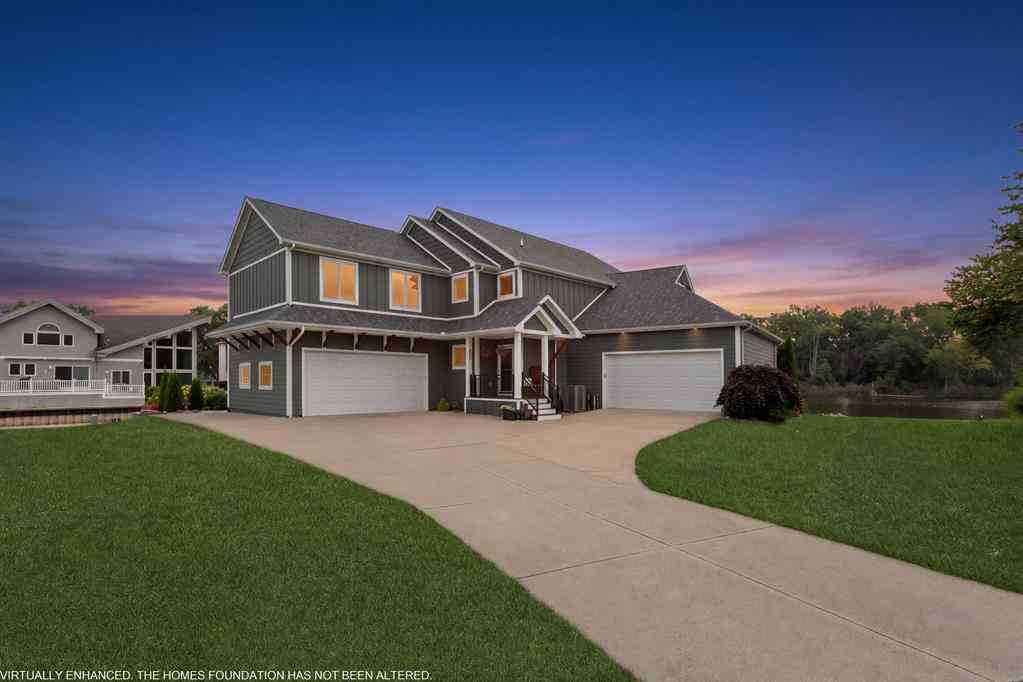
Rare Eagle Point waterfront living with the St. Joseph River on one side and a channel on the other! This beautifully updated 3-bedroom home, with the potential for a 4th bedroom (currently used as a Family Room), offers 3 full baths and an open-concept design built to take full advantage of the incredible water views. A dramatic two-story wall of windows fills the living space with natural light, while a 5' linear Heat & Glo fireplace creates a stunning centerpiece and also vents into the primary bedroom. The spacious updated kitchen is made for gathering, featuring an impressive 12' island, quartz countertops, KitchenAid appliances, pantry, and additional prep sink. Two built-in hutches add character and storage to the dining area. The riverfront primary ensuite is a true retreat with hi

 Property Details
 Map
Map
 Map
Map
What's Nearby
Nearby Areas
 Features
-
Bedroom Information
Total Bedrooms: 4 Window Feature: Insulated Windows, Window TreatmentsBathroom Information
Total Baths: 3 Full Baths: 3Water/Sewer
Water BodyName: Saint Joseph River Sewer: PublicRoom Information
Other Rooms: 12 -
Flooring Information
Carpet, Tile, Wood -
Roofing Information
Shingle -
Interior Features
Ceiling Fan(s), Garage Door Opener, Sauna, Center Island, Pantry Roof: Shingle Appliances: Bar Fridge, Dishwasher, Double Oven, Dryer, Microwave, Range, Refrigerator, Trash Compactor, Washer Laundry Features: In Bathroom, Upper Level -
Heating & Cooling
Heating: Forced Air Cooling: Central Air Water front: Yes WaterSource: Public -
Fireplace
Fireplace: Yes Number of Fireplaces: 1 Fireplace Features: 1
-
Building Information
Year Built: 2001 Construction Materials: HardiPlank Type Security System: Smoke Detector(s) Basement: Crawl Space Roof: Shingle -
Exterior Features
BalconyPorch: Covered, Deck, Porch(es) -
Road Types
Paved -
Laundry Features
In Bathroom, Upper LevelPatio And Porch
Covered, Deck, Porch(es)
-
Lot Information
Lot Dimensions: Irregular Lot Description: Cul-De-Sac Lot Size Area: 0.21 Acres Lot Square Feet: 9,237 Waterfront: Channel, River Stories: 2 Main Square Feet: 3564Property Information
Property Type: Residential Sub Type: Single Family Residence Style: Contemporary, Craftsman SQ ft (Living Area): 3,564 Construction Materials: HardiPlank Type Property Age: 25
-
Listing Price Information
Listing Id: 26042723 ist Price: $1,250,000 List Price Tot SqFt: $351 Listing Terms Cash, Conventional -
Listing Information
Possession: Close Of Escrow
-
Tax Information
Parcel Number: 11-18-6890-0066-01-0 Annual Tax: $9,783 Tax Year: 2025 Taxes: SPLIT/COMBINED ON 01/26/2015 FROM 18-6890-0073-00-2, 18-6890-0066-00-6, 18-6890-0074-00-9; UNIT 66A RIVERSIDE POINTE CONDOMINIUM THIRTEENTH AMENDMENT LIBER 90 PAGE 255
-
Parking Information
# of Garage Spaces: 4 Has Garage: Yes Attached Garage: Yes Garage Faces Front, Garage Door Opener, AttachedHomeowners Association Information
Association YN: Yes Included Fees: Snow Removal, Lawn/Yard Care HOA: $432.50 Quarterly Association Fee Frequency: Quarterly
-
School Information
Senior High School District: St. Joseph -
Utility Information
Natural Gas Connected, High-Speed Internet -
Location Information
Direction: From Niles Road - enter Eagle Point and turn right onto Bay Pointe Dr. Home is at the end of the road.
How much is this property worth?
Curious about this home's true market value? Use our free Home Evaluation Tool to instantly get a personalized Comparative Market Analysis (CMA) report. Make smarter, data-driven decisions before you buy.

Nearby Home Value
| Address | Estimate | Bed | Bath | Sq. Ft | Lot Size |
|---|---|---|---|---|---|
| 4548 Lauren Lane, St. Joseph, MI, 49085 | $535,000 | 3 | 4 | 3,300 | 0.37 Acre |
ByOwner last updated this listing 10/07/2026 @ 00:46
More Cities with for Sale by Owner Homes
- Saint Joseph Homes For Sale By Owner
- Stevensville Homes For Sale By Owner
- Benton Harbor Homes For Sale By Owner
- Sodus Homes For Sale By Owner
- Baroda Homes For Sale By Owner
- Bridgman Homes For Sale By Owner
- Eau Claire Homes For Sale By Owner
- Berrien Springs Homes For Sale By Owner
- Coloma Homes For Sale By Owner
- Berrien Center Homes For Sale By Owner
- Sawyer Homes For Sale By Owner
- Watervliet Homes For Sale By Owner
- Harbert Homes For Sale By Owner
- Buchanan Homes For Sale By Owner
- Hartford Homes For Sale By Owner
- Lakeside Homes For Sale By Owner
- Three Oaks Homes For Sale By Owner
- Galien Homes For Sale By Owner
- Covert Homes For Sale By Owner
- Dowagiac Homes For Sale By Owner
Homes around $1,250,000



Verify Your Email
Please enter the 6-digit verification code
sent to your email address.
Verify Your Phone Number
Please enter the 6-digit verification code
sent to your mobile phone.