
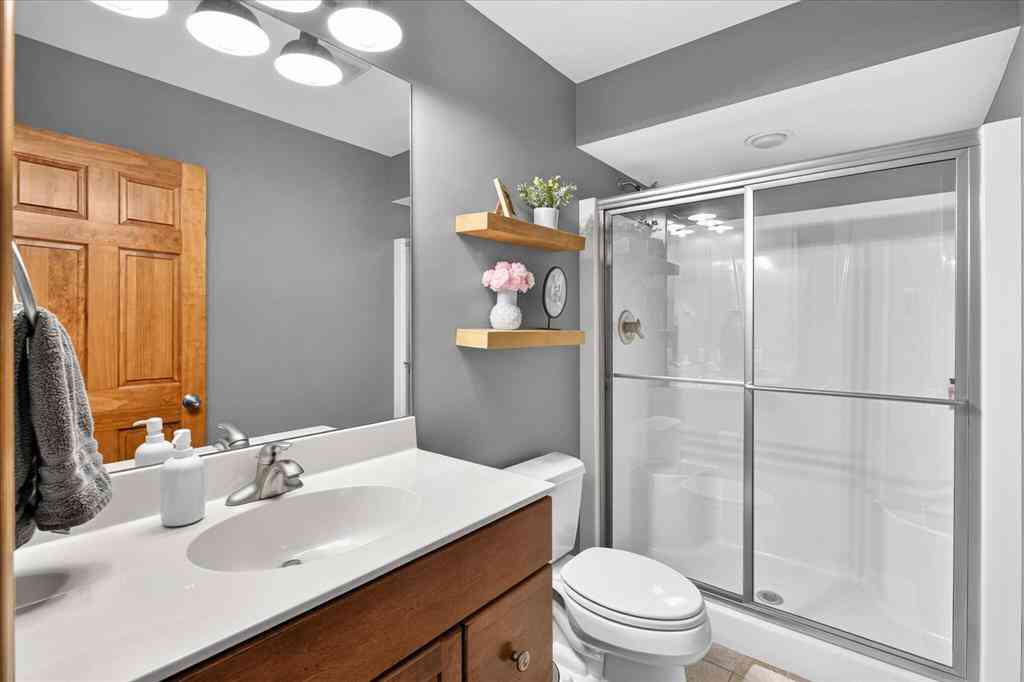
4039 Tudor Drive
Saint Joseph, Michigan 49085

 5
5
Bed
 4.5
4.5
Bath
 2,325
2,325Sqft
 0.34
0.34Acre(Lot)
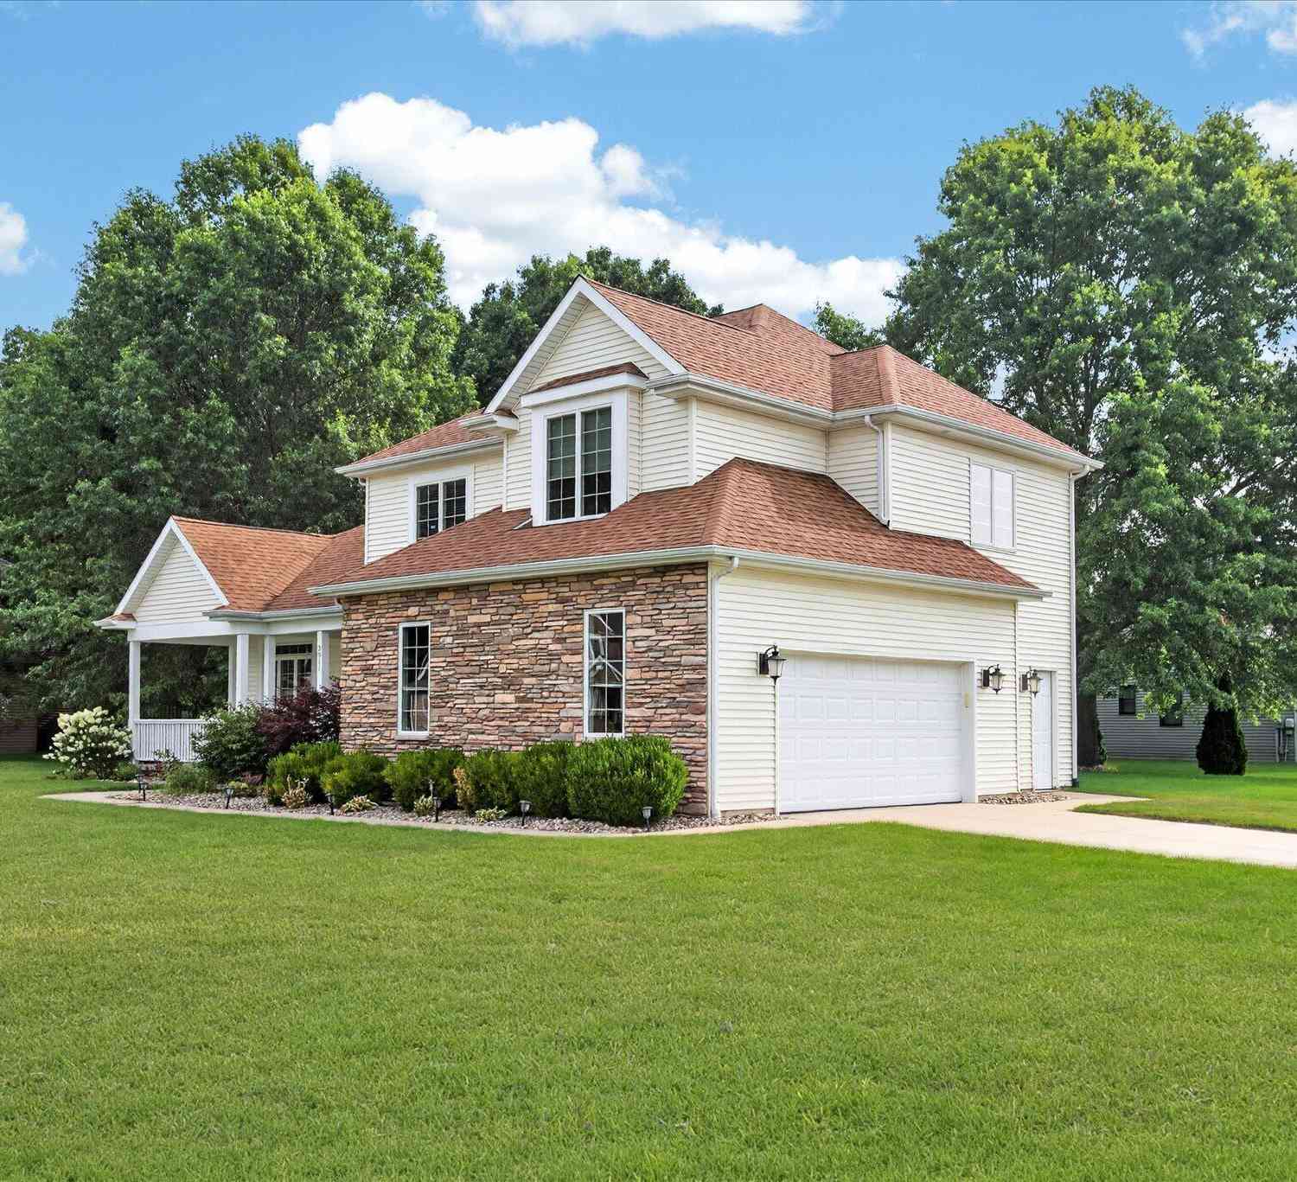
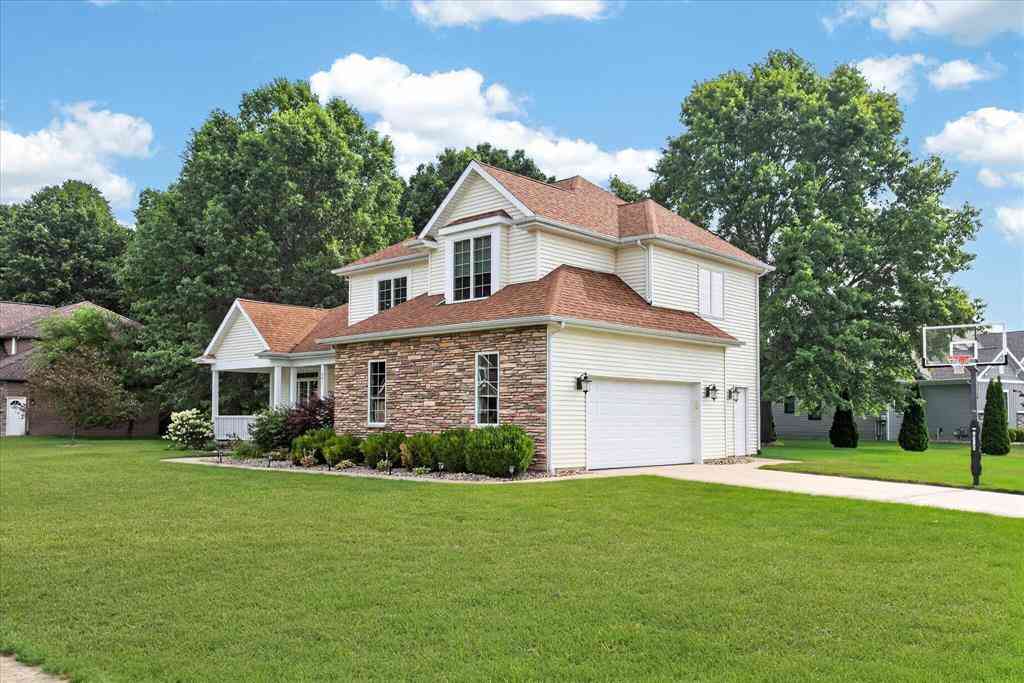
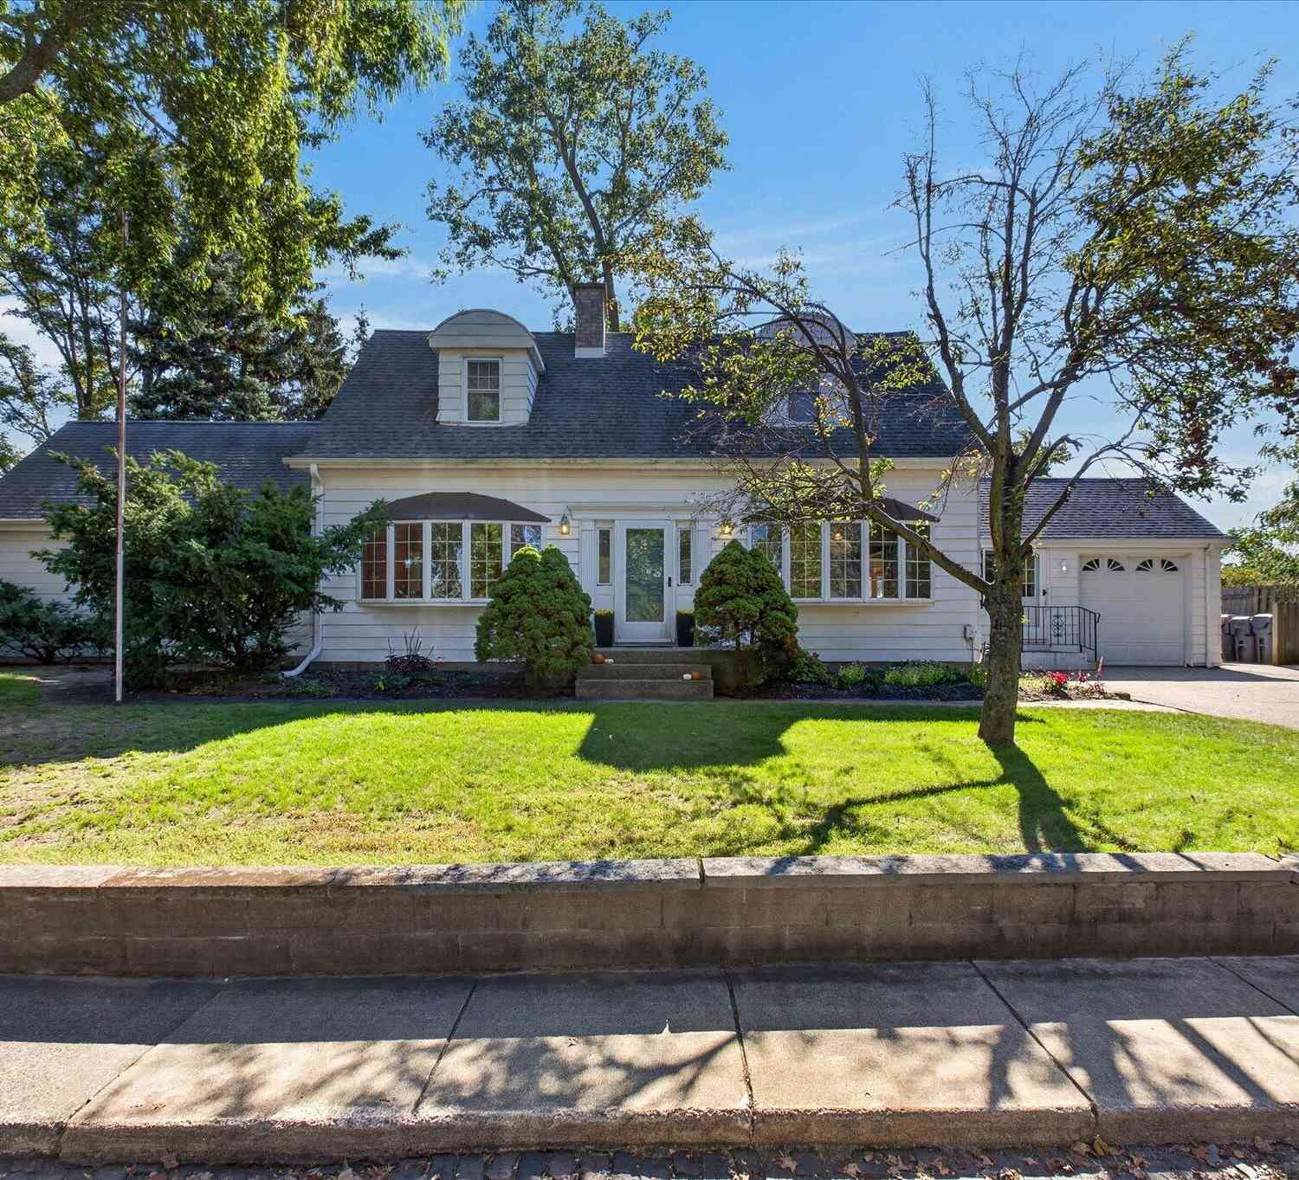
A home that feels as good as it looks, 4039 Tudor Drive offers five bedrooms, 41/2 baths, inviting open living spaces, abundant natural light, and a floor plan designed for comfortable everyday living. Located in a highly desirable neighborhood with convenient access to both St. Joseph and Stevensville, this home offers a wonderful combination of location, space, and style. The family room features higher ceilings and a sleek updated black fireplace, creating an open and welcoming gathering space. The desirable main-floor primary suite offers convenience and privacy, while the well-planned layout provides plenty of room for both everyday living and entertaining. Recent updates give the home a fresh, modern feel, including a new roof in 2024, central air in 2023, new engineered wood floorin

 Property Details
 Map
Map
 Map
Map
What's Nearby
Nearby Areas
 Features
-
Bedroom Information
Total Bedrooms: 5Bathroom Information
Total Baths: 4.5 Full Baths: 4 Half Baths: 1 -
Room Information
Total Rooms: 14 Porches: Porch - Covered,Deck,PorchInterior Features
Jetted Tub,Other Roof: Composition,Shingle Basement Description: Finished Fireplace: Yes Appliances: Dishwasher,Disposal,Dryer,Microwave,Oven,Range/Stove,Refrigerator,Washer -
Heating & Cooling
Cooling: Ceiling Fan(s),Central Air Heating: Forced Air Heating Fuel: Natural GasFireplace
Living Room
-
Building Information
Year Built: 2003 Building Stories: 2 Story Fireplace: Living Room Roof: Composition,Shingle Foundation/Basement: Basement Architecture: Traditional -
Exterior Features
Fenced Construction: Brick,Vinyl -
Utility Features
Sewer: Sewer (Sewer-Sanitary) -
Water
Public (Municipal)
-
Lot Information
Lot Size: 0.34 Lot Dimensions: Irregular Lot Features: Wooded,Sprinkler(s) Frontage Feet: 112 -
Property Information
SQ ft: 2325 Financing: Cash,Conventional
-
Listing Price Information
Original List Price: $614,000 -
Listing Information
Possession: At Close Legal Description: LOT 4 GLENOAK ESTATES
-
Tax Information
Annual Tax: $6,009 Parcel Number: 111227280004000 -
Possession
At Close -
Legal Information
Legal Description: Section: LOT 4 GLENOAK ESTATES
-
Parking Information
Has Garage: Yes Garage Description: Door Opener,Attached -
Multi-Unit Information
Road Frontage: Pub. Sidewalk
-
School Information
School District: Lakeshore -
Fire Place Information
Fire Place: Yes Fire Place Location: Living Room Fire Place Type: Gas -
Utility Information
Water: Public (Municipal) Sewer: Sewer (Sewer-Sanitary)
How much is this property worth?
Curious about this home's true market value? Use our free Home Evaluation Tool to instantly get a personalized Comparative Market Analysis (CMA) report. Make smarter, data-driven decisions before you buy.

Nearby Home Value
| Address | Estimate | Bed | Bath | Sq. Ft | Lot Size |
|---|---|---|---|---|---|
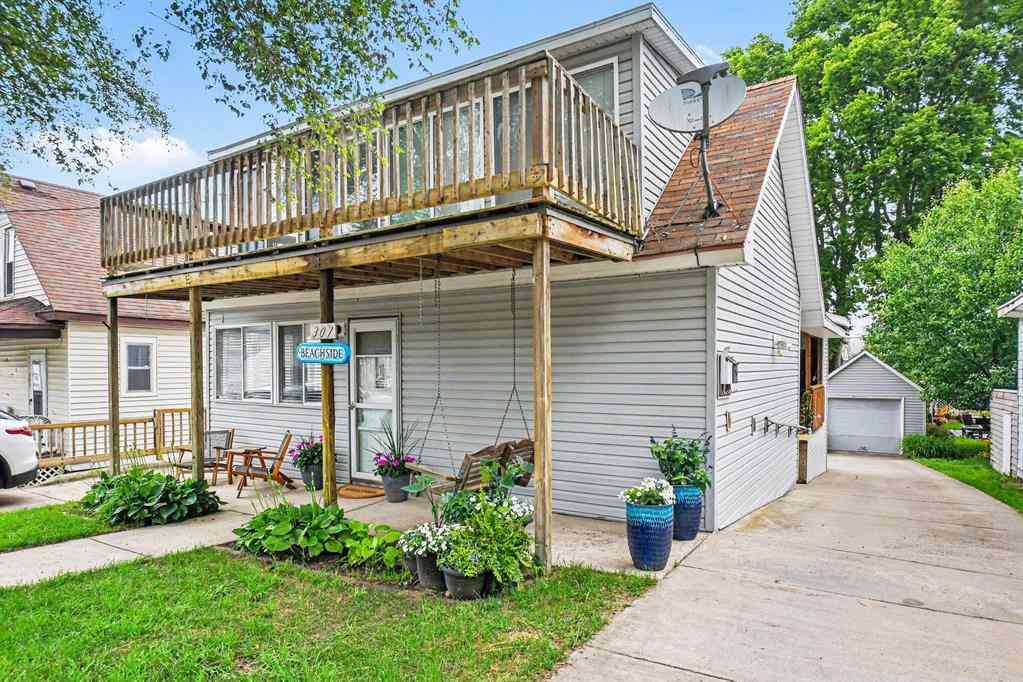
| 4548 Lauren Lane, St. Joseph, MI, 49085 | $535,000 | 3 | 4 | 3,300 | 0.37 Acre |

Disclosure: The accuracy of all information, regardless of source, is not guaranteed or warranted. All information should be independently verified. Any use of search facilities of data on the site, other than by a consumer looking to purchase real estate, is prohibited. IDX provided courtesy of Realcomp II Ltd., via ByOwner.com and REALCOMP, Copyright 2026 Realcomp II Ltd. Shareholders. REALTOR (R) licensed in the state of Michigan. The listing broker’s offer of compensation is made only to participants of the MLS where the listing is filed and to participants of any data share partner MLS.
ByOwner last updated this listing 10/08/2026 @ 10:46
More Cities with for Sale by Owner Homes
- Saint Joseph Homes For Sale By Owner
- Stevensville Homes For Sale By Owner
- Benton Harbor Homes For Sale By Owner
- Sodus Homes For Sale By Owner
- Baroda Homes For Sale By Owner
- Bridgman Homes For Sale By Owner
- Eau Claire Homes For Sale By Owner
- Berrien Springs Homes For Sale By Owner
- Coloma Homes For Sale By Owner
- Berrien Center Homes For Sale By Owner
- Sawyer Homes For Sale By Owner
- Watervliet Homes For Sale By Owner
- Harbert Homes For Sale By Owner
- Buchanan Homes For Sale By Owner
- Hartford Homes For Sale By Owner
- Lakeside Homes For Sale By Owner
- Three Oaks Homes For Sale By Owner
- Galien Homes For Sale By Owner
- Covert Homes For Sale By Owner
- Dowagiac Homes For Sale By Owner
Homes around $614,000



Verify Your Email
Please enter the 6-digit verification code
sent to your email address.
Verify Your Phone Number
Please enter the 6-digit verification code
sent to your mobile phone.