
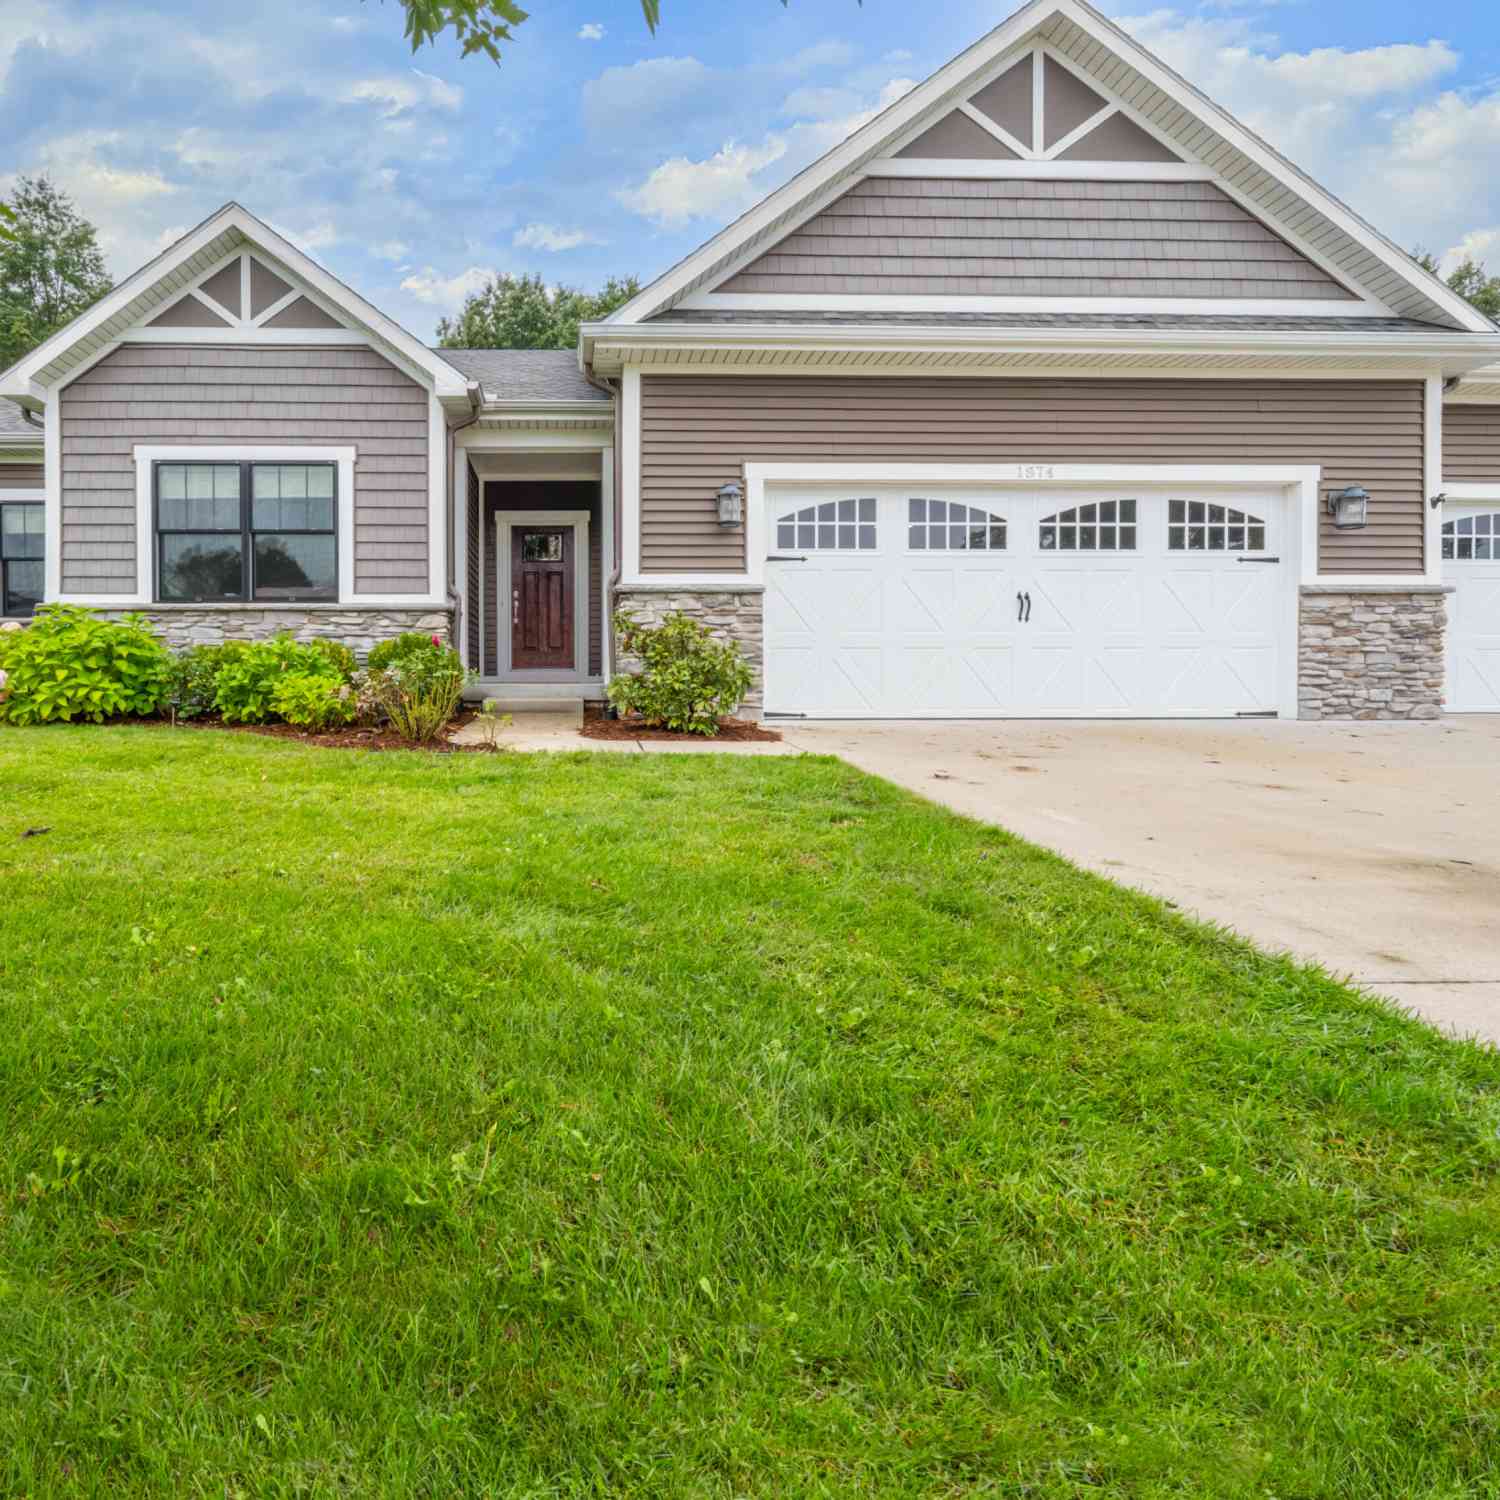
1874 Fox Prairie Road
Saint Joseph, MI 49085

 3
3
Bed
 3
3
Bath
 1,956
1,956Sqft
 0.62
0.62Acre(Lot)
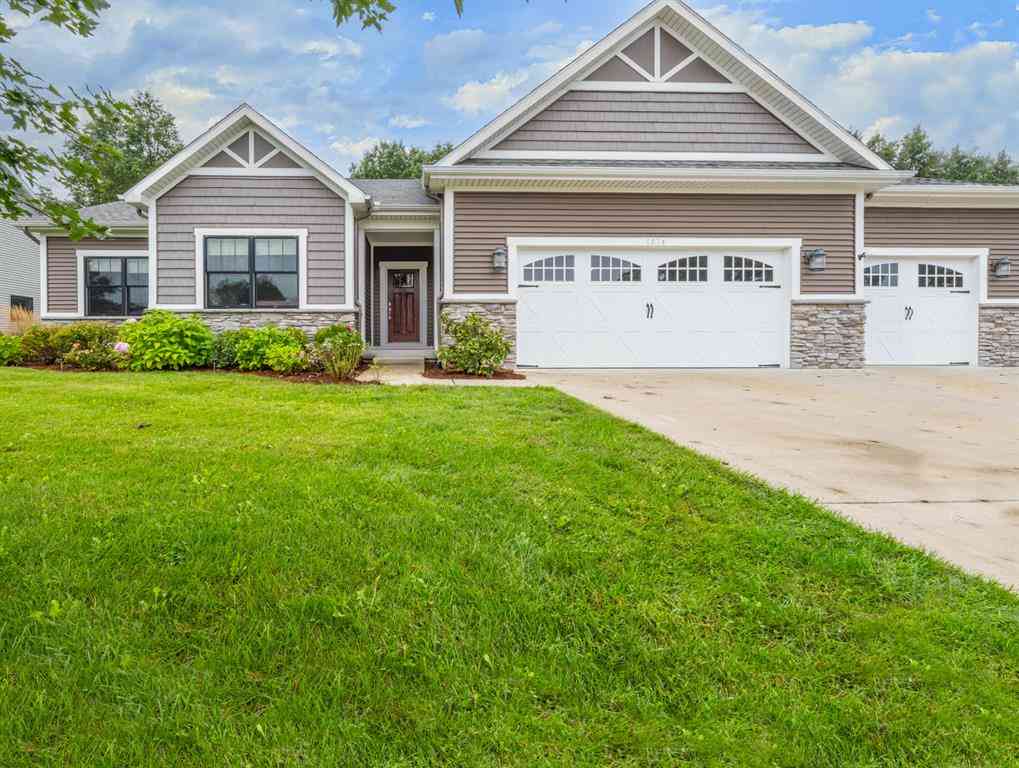
Welcome Home to Fox Crossing. Discover refined comfort and thoughtful design in this beautifully crafted home in the highly sought after community of Fox Crossing . Designed for easy everyday living and effortless entertaining, this residence offers 3 bedrooms, 2.5 baths, including a luxurious primary suite with a spacious walk-in closet, dual vanity sink, and glass shower. The heart of the home is the impressive kitchen, featuring abundant cabinetry space, quartz countertops, plus a large center island that makes meal preparation and gathering a breeze. The open-concept living area is anchored by a warm gas fireplace, creating an inviting space to relax and entertain. Convenience meets style with a main-floor laundry, while the screened-in porch provides the perfect spot to enjoy peacefu

 Property Details
 Map
Map
 Map
Map
What's Nearby
Nearby Areas
 Features
-
Bedroom Information
Total Bedrooms: 3 Window Feature: Insulated WindowsBathroom Information
Total Baths: 3 Full Baths: 2 Half Baths: 1Water/Sewer
Sewer: PublicRoom Information
Other Rooms: 7 -
Flooring Information
Ceramic Tile, Vinyl -
Roofing Information
Composition -
Interior Features
Ceiling Fan(s), Broadband, Garage Door Opener, Center Island, Pantry Roof: Composition Appliances: Dishwasher, Disposal, Dryer, Microwave, Oven, Range, Refrigerator, Washer Laundry Features: Electric Dryer Hookup, Laundry Room, Main Level, Sink, Washer Hookup -
Heating & Cooling
Heating: Forced Air Cooling: Central Air WaterSource: Public -
Fireplace
Fireplace: Yes Number of Fireplaces: 1 Fireplace Features: 1
-
Building Information
Year Built: 2020 Construction Materials: Stone, Vinyl Siding Basement: Full Roof: Composition -
Exterior Features
Scrn PorchPorch: Porch(es), Screened -
Road Types
Paved -
Fencing
Invisible Fence -
Laundry Features
Electric Dryer Hookup, Laundry Room, Main Level, Sink, Washer HookupPatio And Porch
Porch(es), ScreenedFencing
Invisible Fence
-
Lot Information
Lot Dimensions: 100 x 305 x 95 x 273 Lot Description: Level, Sidewalk Lot Size Area: 0.62 Acres Lot Square Feet: 27,007 Stories: 1 Main Square Feet: 1956Property Information
Property Type: Residential Sub Type: Single Family Residence Style: Ranch SQ ft (Living Area): 1,956 Subdivision: Fox Crossing Source Neighborhood: Fox Crossing Construction Materials: Stone, Vinyl Siding Property Age: 6
-
Listing Price Information
Listing Id: 26050007 ist Price: $625,000 List Price Tot SqFt: $320 Listing Terms Cash, FHA, VA Loan, Conventional -
Listing Information
Possession: Close Of Escrow
-
Tax Information
Parcel Number: 11-12-2353-0051-00-0 Annual Tax: $6,696 Tax Year: 2026 Taxes: PLATTED ON 01/16/2018 FROM 12-0010-0014-05-0; LOT 51 FOX CROSSING NO 4
-
Parking Information
# of Garage Spaces: 3 Has Garage: Yes Attached Garage: Yes Garage Door Opener, Attached
-
School Information
Senior High School District: Lakeshore -
Utility Information
Phone Available, Natural Gas Available, Electricity Available, Cable Available, Natural Gas Connected, High-Speed Internet -
Location Information
Direction: W Glenlord to North on Fox Woods Road to East on Fox Prairie Road. Home on the left hand side.
How much is this property worth?
Curious about this home's true market value? Use our free Home Evaluation Tool to instantly get a personalized Comparative Market Analysis (CMA) report. Make smarter, data-driven decisions before you buy.

Nearby Home Value
| Address | Estimate | Bed | Bath | Sq. Ft | Lot Size |
|---|---|---|---|---|---|
| 4548 Lauren Lane, St. Joseph, MI, 49085 | $535,000 | 3 | 4 | 3,300 | 0.37 Acre |
ByOwner last updated this listing 10/06/2026 @ 10:58
More Cities with for Sale by Owner Homes
- Saint Joseph Homes For Sale By Owner
- Stevensville Homes For Sale By Owner
- Benton Harbor Homes For Sale By Owner
- Sodus Homes For Sale By Owner
- Baroda Homes For Sale By Owner
- Bridgman Homes For Sale By Owner
- Eau Claire Homes For Sale By Owner
- Berrien Springs Homes For Sale By Owner
- Coloma Homes For Sale By Owner
- Berrien Center Homes For Sale By Owner
- Sawyer Homes For Sale By Owner
- Watervliet Homes For Sale By Owner
- Harbert Homes For Sale By Owner
- Buchanan Homes For Sale By Owner
- Hartford Homes For Sale By Owner
- Lakeside Homes For Sale By Owner
- Three Oaks Homes For Sale By Owner
- Galien Homes For Sale By Owner
- Covert Homes For Sale By Owner
- Dowagiac Homes For Sale By Owner
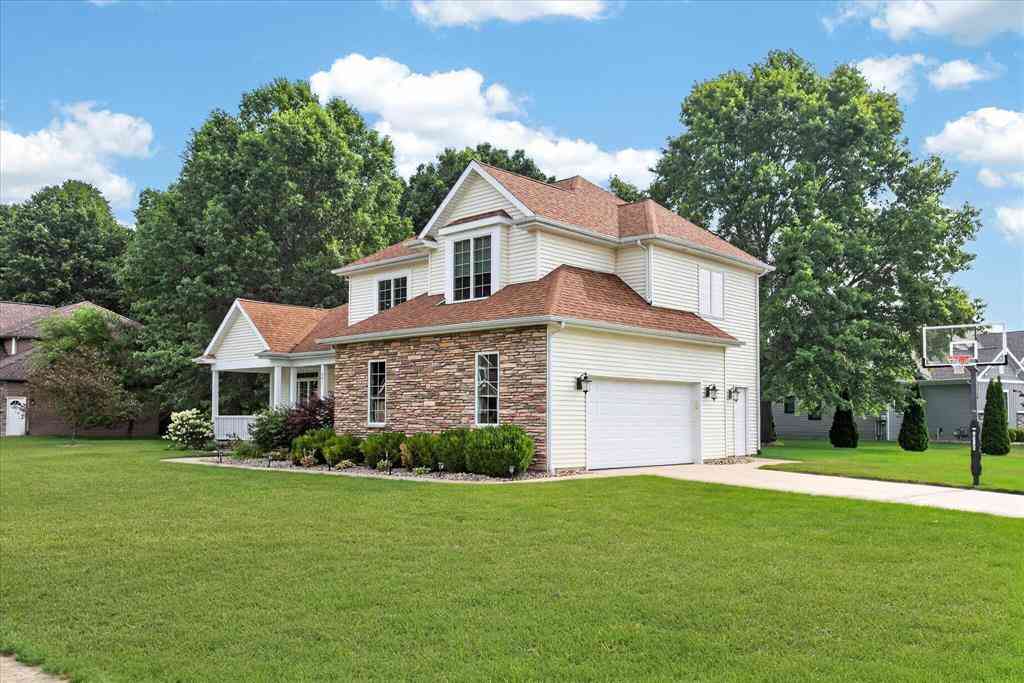
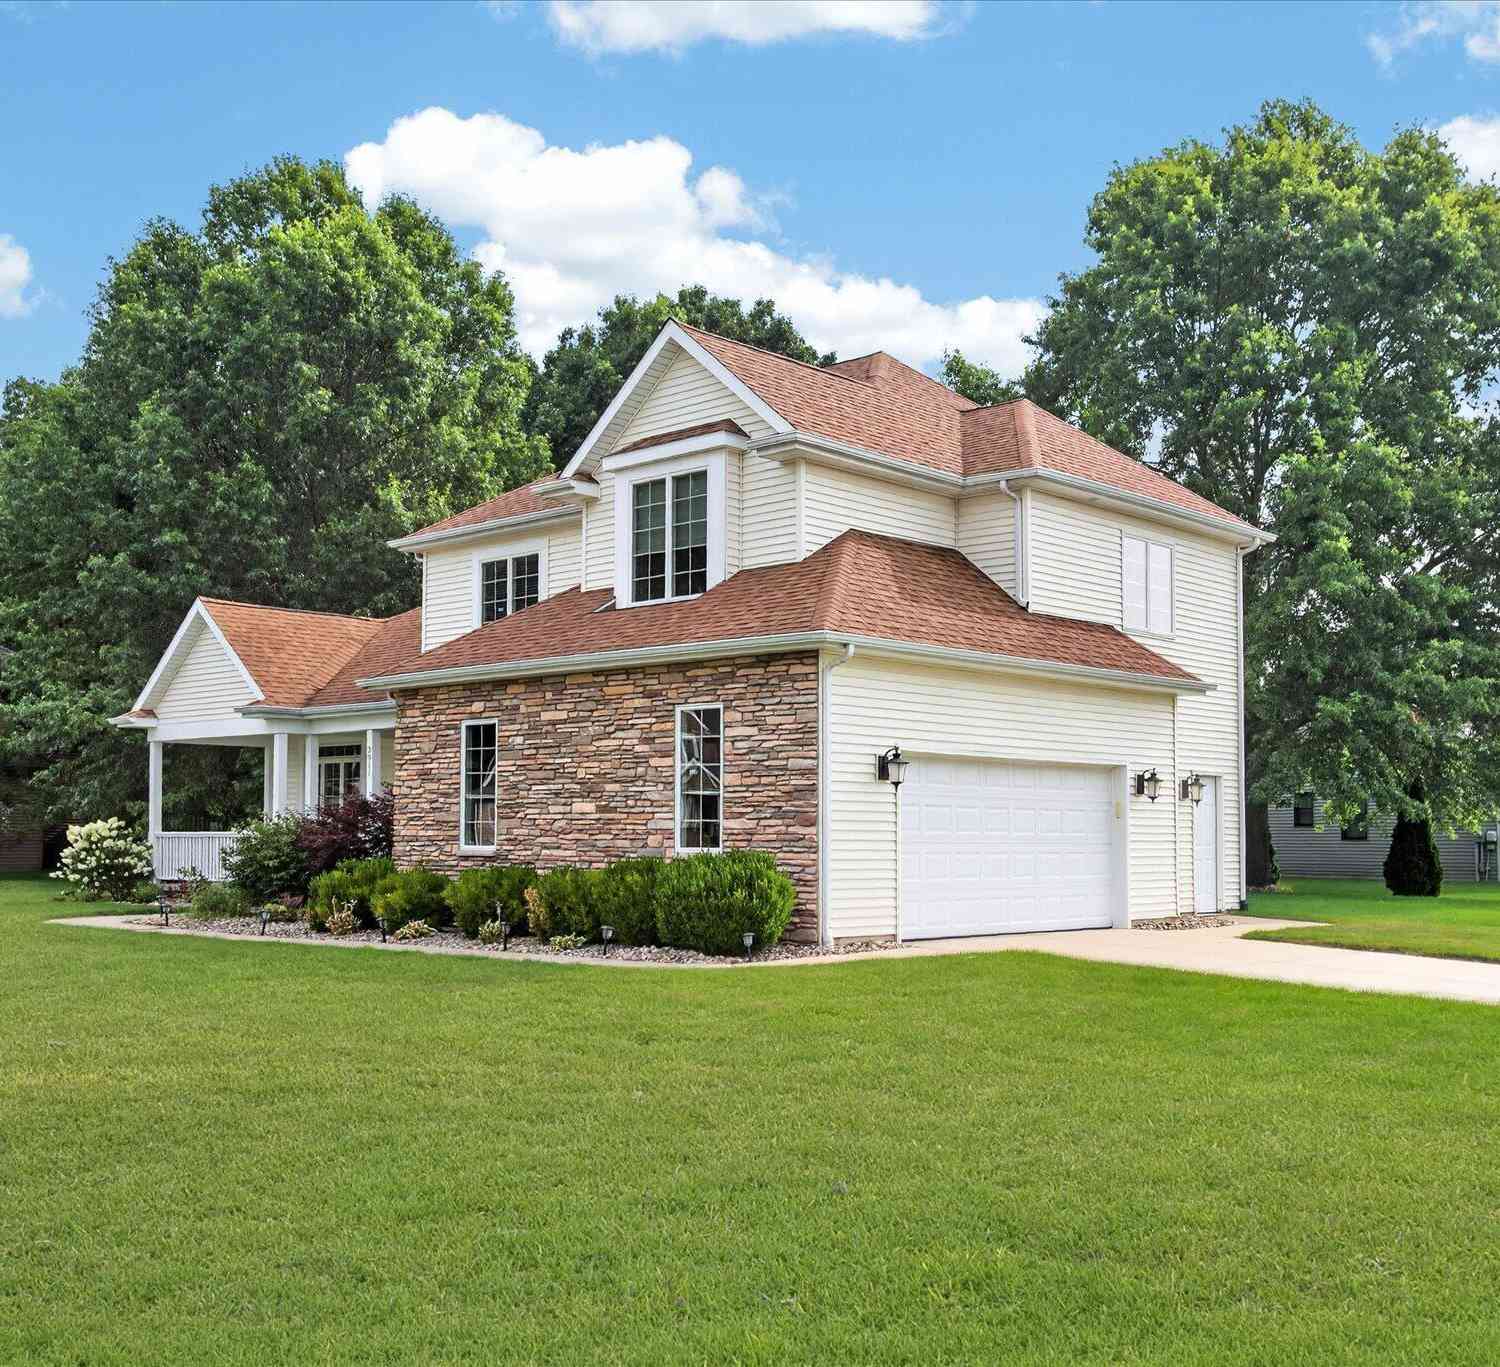
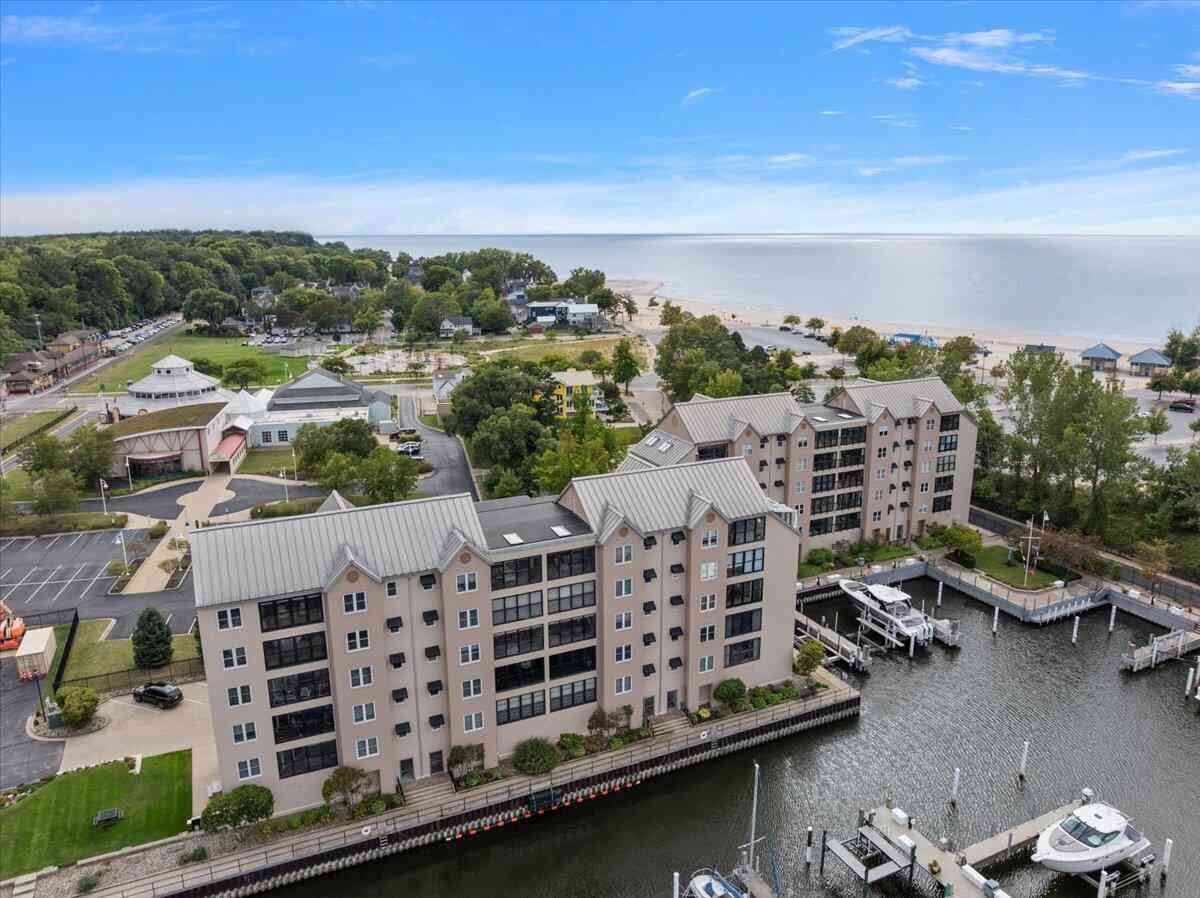
Homes around $625,000




Verify Your Email
Please enter the 6-digit verification code
sent to your email address.
Verify Your Phone Number
Please enter the 6-digit verification code
sent to your mobile phone.