
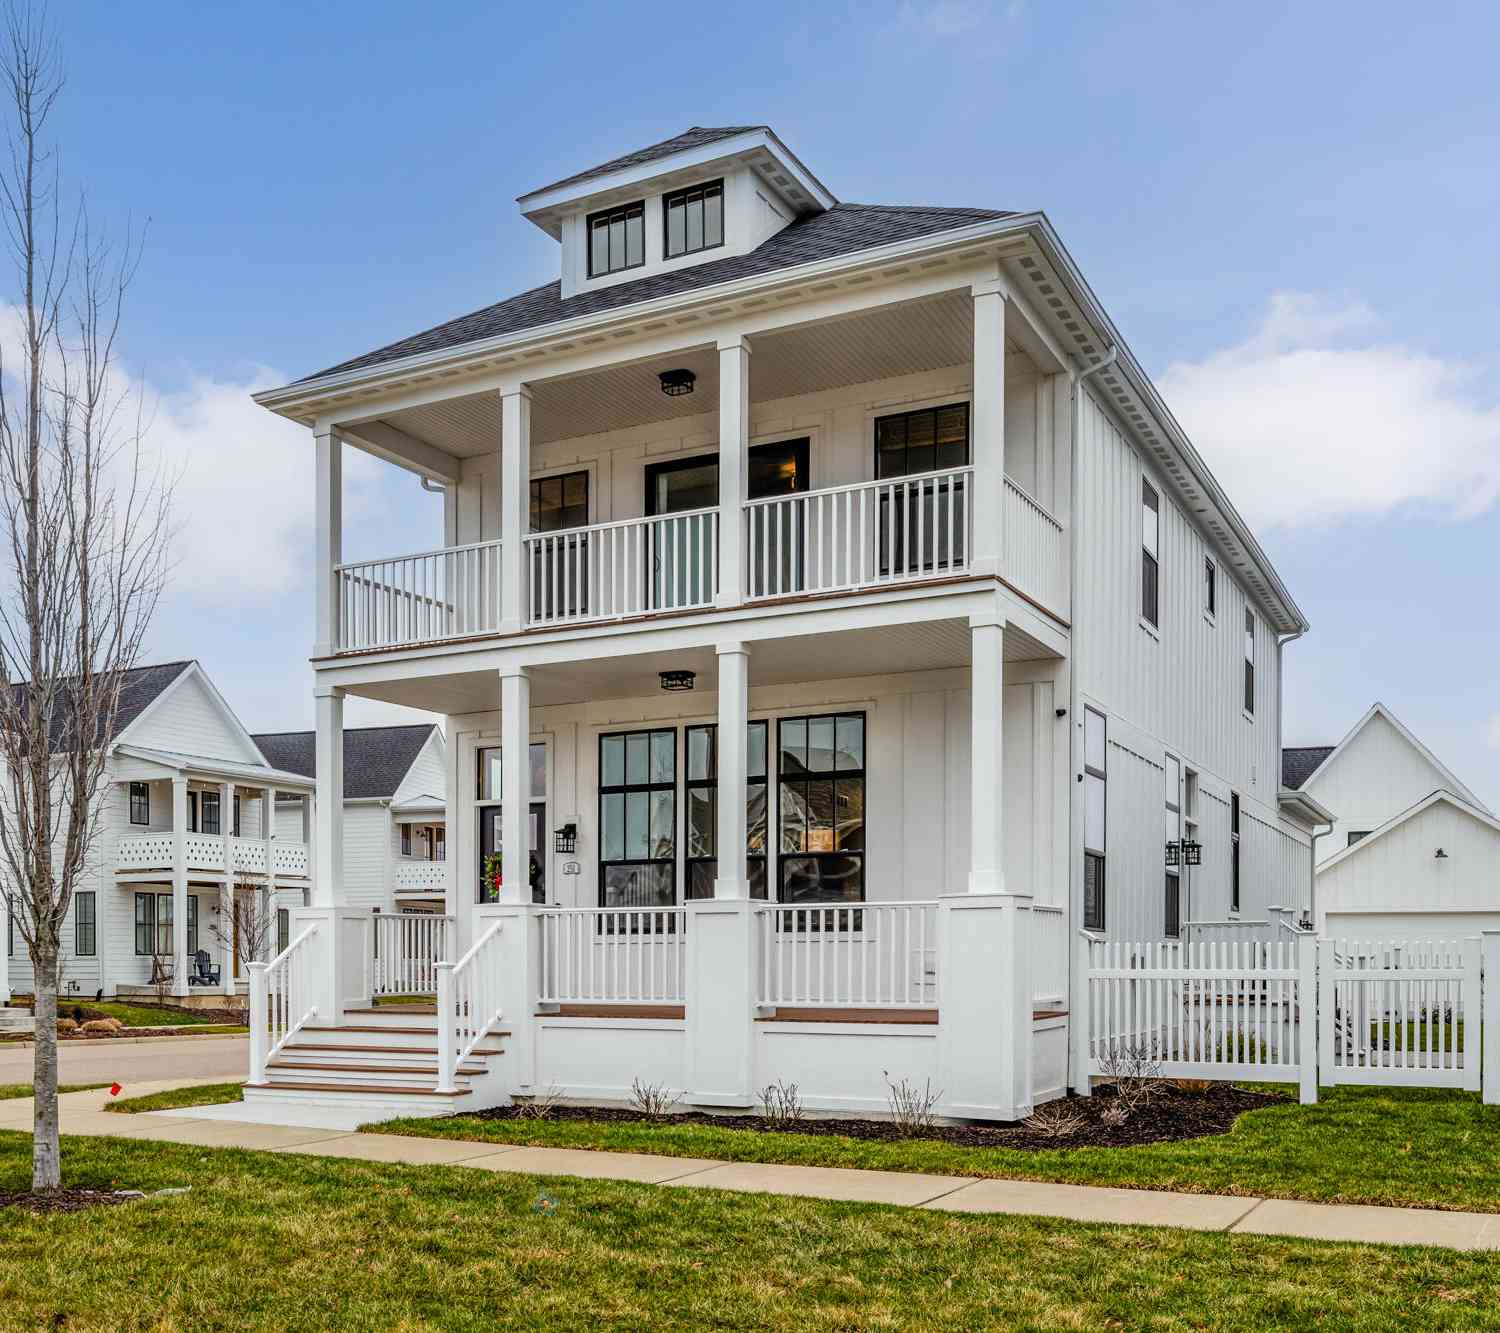
251 Cavelier Avenue
Saint Joseph, MI 49085

 3
3
Bed
 3
3
Bath
 1,892
1,892Sqft
 0.09
0.09Acre(Lot)
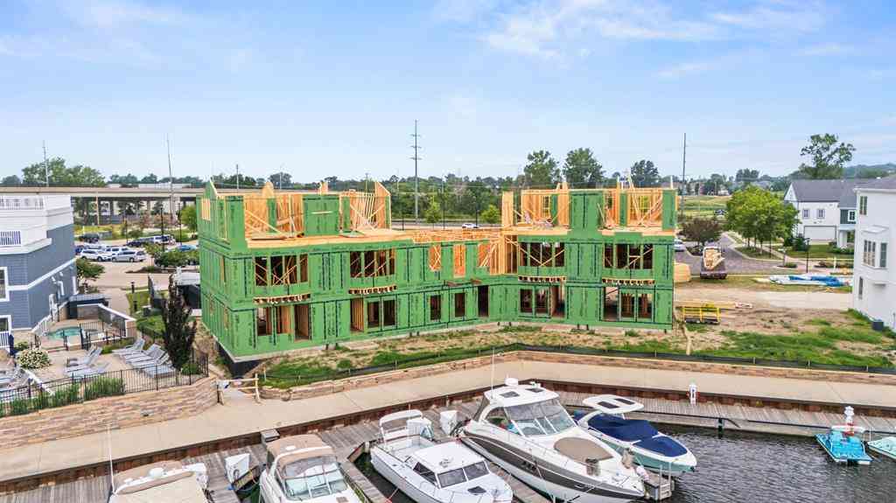
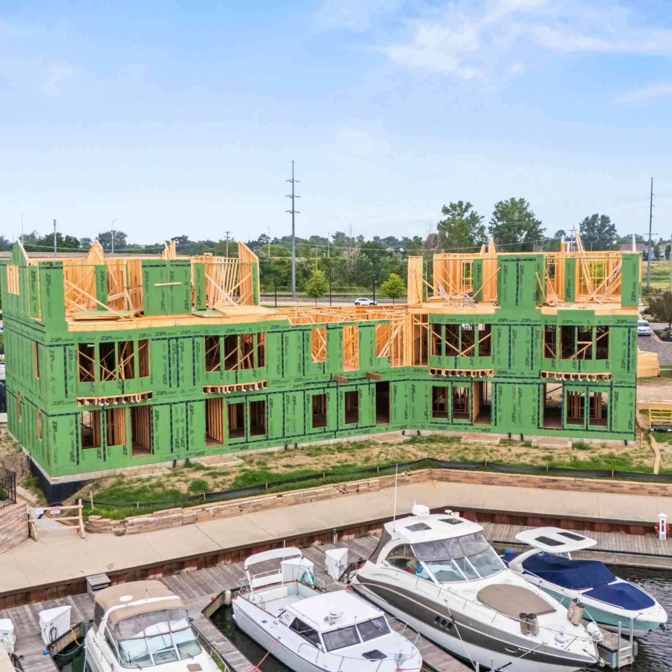
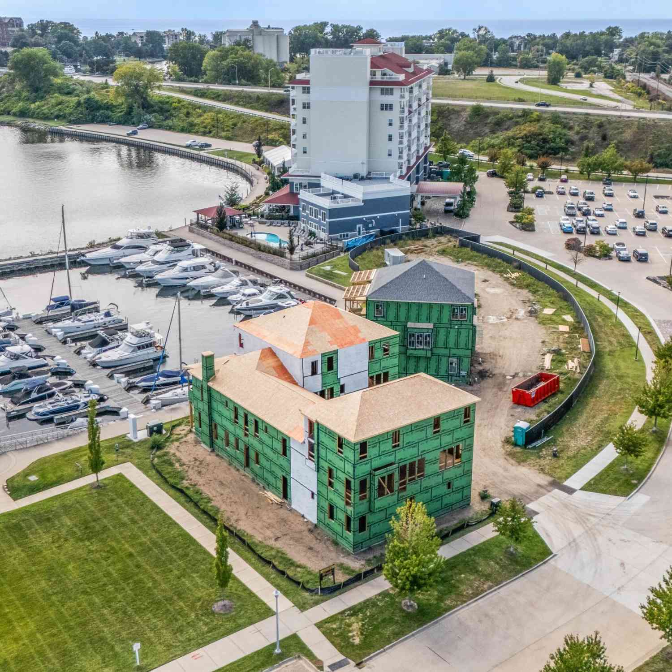
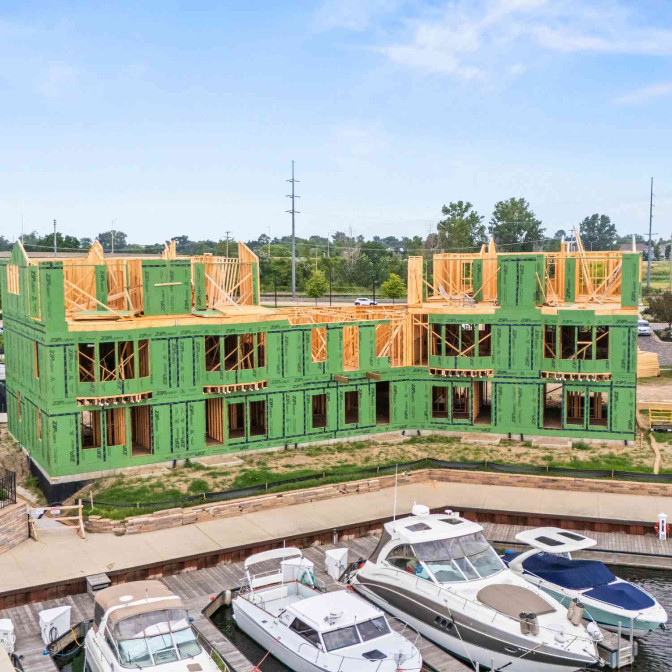
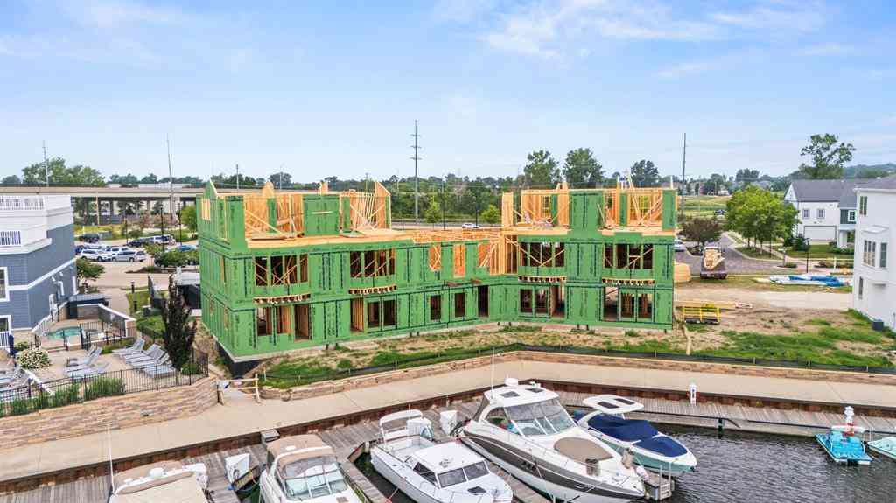
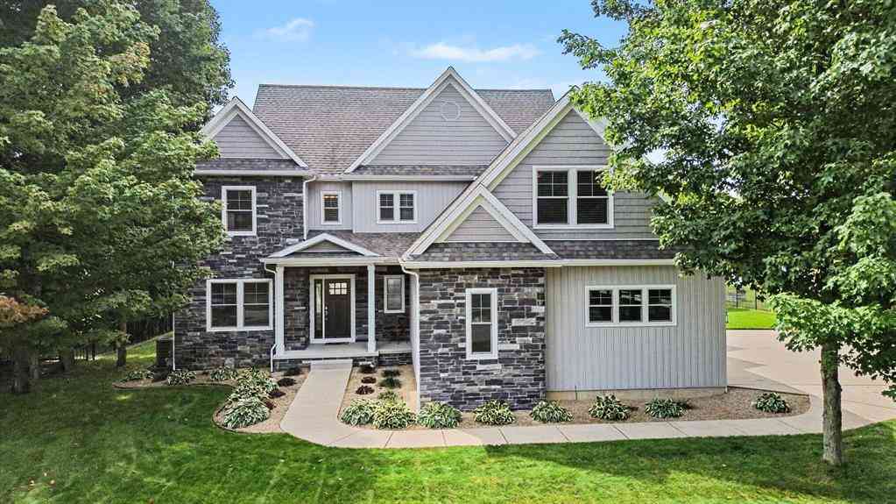
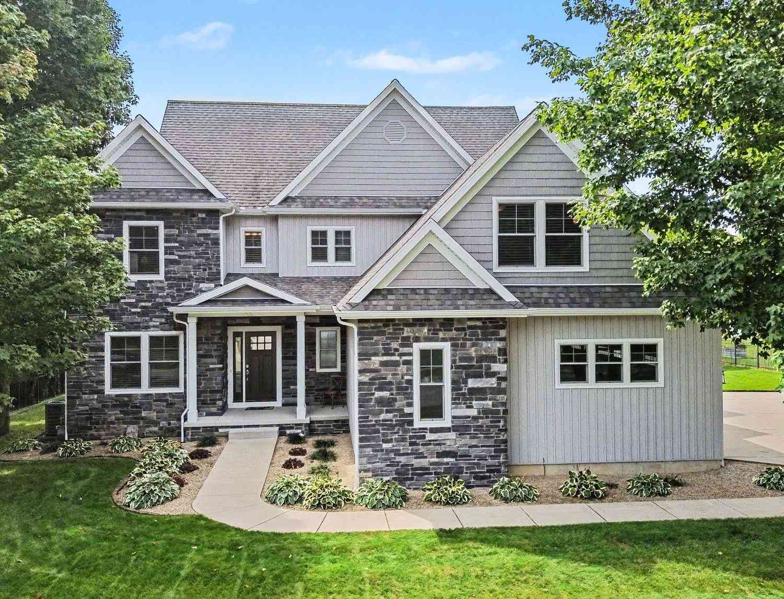
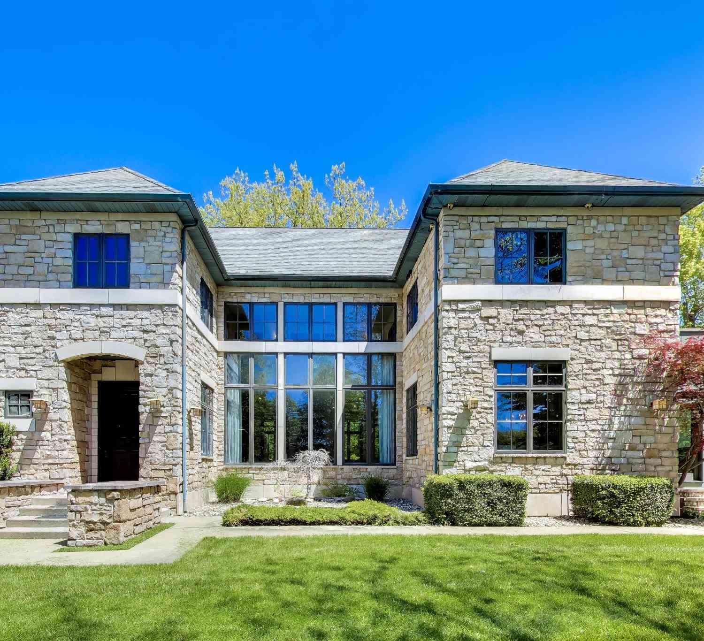
Turnkey, fully furnished, and income-producing with bookings already in place--this Harbor Village cottage is a rare plug-and-play investment. Located in Harbor Shores, this nearly 1,900 sq ft home offers immediate cash flow and effortless ownership. The open-concept main level is ideal for entertaining, complemented by a charming front porch. A two-car-attached garage adds convenience. Upstairs features a laundry area and a spacious primary suite with a private balcony and scenic views. Enjoy a fenced side yard for easy outdoor living. Close to the marina, walking trails, Paw Paw River kayak launch, beaches, dining, breweries, and the Jack Nicklaus Signature Golf Course--this is the perfect short-term rental or vacation home that pays for itself.
 Property Details
 Map
Map
 Map
Map
What's Nearby
Nearby Areas
 Features
-
Bedroom Information
Total Bedrooms: 3 Window Feature: ScreensBathroom Information
Total Baths: 3 Full Baths: 2 Half Baths: 1Water/Sewer
Sewer: PublicRoom Information
Other Rooms: 5 -
Flooring Information
Ceramic Tile -
Interior Features
Ceiling Fan(s), Broadband, Garage Door Opener Appliances: Dishwasher, Disposal, Dryer, Microwave, Oven, Range, Refrigerator, Washer Laundry Features: Upper Level -
Heating & Cooling
Heating: Forced Air Cooling: Central Air WaterSource: Public -
Fireplace
Number of Fireplaces: 0 Fireplace Features: 0
-
Building Information
Year Built: 2023 Construction Materials: HardiPlank Type Basement: Crawl Space -
Exterior Features
BalconyPorch: Patio, Porch(es) -
Road Types
Private Road -
Laundry Features
Upper LevelPatio And Porch
Patio, Porch(es)
-
Lot Information
Lot Dimensions: 40x97 Lot Description: Sidewalk Lot Size Area: 0.09 Acres Lot Square Feet: 3,937 Waterfront: River Stories: 2 Main Square Feet: 1892Property Information
Property Type: Residential Sub Type: Single Family Residence Style: Traditional SQ ft (Living Area): 1,892 Construction Materials: HardiPlank Type Property Age: 3
-
Listing Price Information
Listing Id: 26011298 ist Price: $849,000 List Price Tot SqFt: $449 Listing Terms Cash, Conventional
-
Tax Information
Parcel Number: 11-76-2981-0017-00-0 Annual Tax: $14,767 Tax Year: 2024 Taxes: SPLIT/COMBINED ON 12/04/2017 FROM 76-0024-0076-10-0, 76-0024-0076-12-0, 76-0024-0076-13-0, 54-9425-0076-10-0, 54-9425-0076-12-0, 54-9425-0076-13-0; UNIT 17 HARBOR VILLAGE AT HARBOR SHORES SITE CONDOMINIUM LIBER 300 PAGE 0001 CONDITIONAL TRANSFER OF PROPERTY PURSUANT TO ACT 425 PF 1984 BETWEEN THE CITIES OF ST. JOSEPH AND BENTON HARBOR SEE 11-54-9425-2981-01-0 THRU 54-9425-2981-30-0
-
Parking Information
# of Garage Spaces: 2 Has Garage: Yes Attached Garage: Yes AttachedHomeowners Association Information
Association YN: Yes Included Fees: Snow Removal, Lawn/Yard Care Included Amenities: Clubhouse, Pets Allowed, Pool HOA: $280.00 Monthly Association Fee Frequency: Monthly
-
School Information
Senior High School District: St. Joseph -
Utility Information
Phone Available, Natural Gas Available, Electricity Available, Phone Connected, Natural Gas Connected, Storm Sewer -
Location Information
Direction: North on Main Street, take ramp to Whitwam. Right to Cavalier.
How much is this property worth?
Curious about this home's true market value? Use our free Home Evaluation Tool to instantly get a personalized Comparative Market Analysis (CMA) report. Make smarter, data-driven decisions before you buy.

Nearby Home Value
| Address | Estimate | Bed | Bath | Sq. Ft | Lot Size |
|---|---|---|---|---|---|
| 4548 Lauren Lane, St. Joseph, MI, 49085 | $535,000 | 3 | 4 | 3,300 | 0.37 Acre |
ByOwner last updated this listing 10/06/2026 @ 13:38
More Cities with for Sale by Owner Homes
- Saint Joseph Homes For Sale By Owner
- Stevensville Homes For Sale By Owner
- Benton Harbor Homes For Sale By Owner
- Sodus Homes For Sale By Owner
- Baroda Homes For Sale By Owner
- Bridgman Homes For Sale By Owner
- Eau Claire Homes For Sale By Owner
- Berrien Springs Homes For Sale By Owner
- Coloma Homes For Sale By Owner
- Berrien Center Homes For Sale By Owner
- Sawyer Homes For Sale By Owner
- Watervliet Homes For Sale By Owner
- Harbert Homes For Sale By Owner
- Buchanan Homes For Sale By Owner
- Hartford Homes For Sale By Owner
- Lakeside Homes For Sale By Owner
- Three Oaks Homes For Sale By Owner
- Galien Homes For Sale By Owner
- Covert Homes For Sale By Owner
- Dowagiac Homes For Sale By Owner
Homes around $849,000





Verify Your Email
Please enter the 6-digit verification code
sent to your email address.
Verify Your Phone Number
Please enter the 6-digit verification code
sent to your mobile phone.