
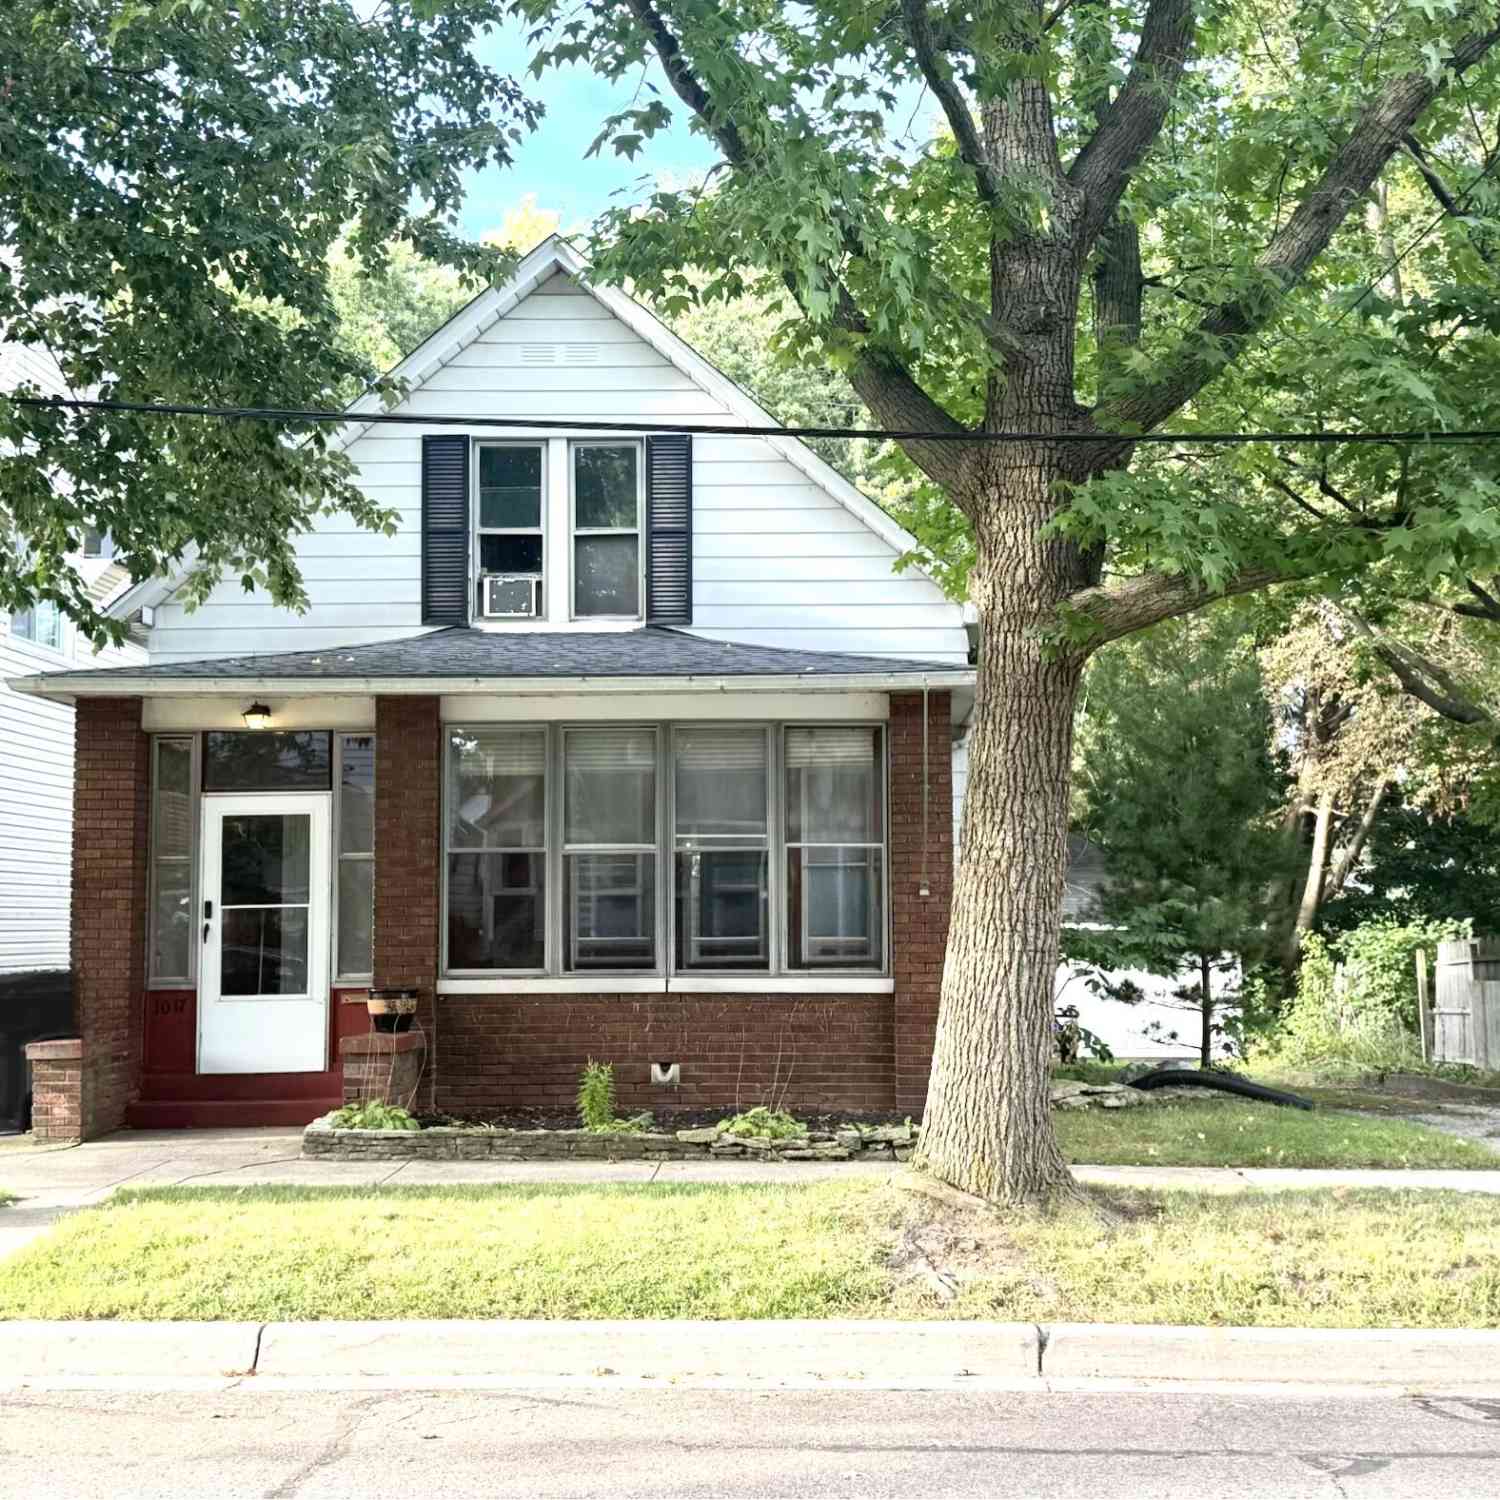
1017 Harrison Avenue
Saint Joseph, MI 49085

 2
2
Bed
 1
1
Bath
 1,120
1,120Sqft
 0.15
0.15Acre(Lot)
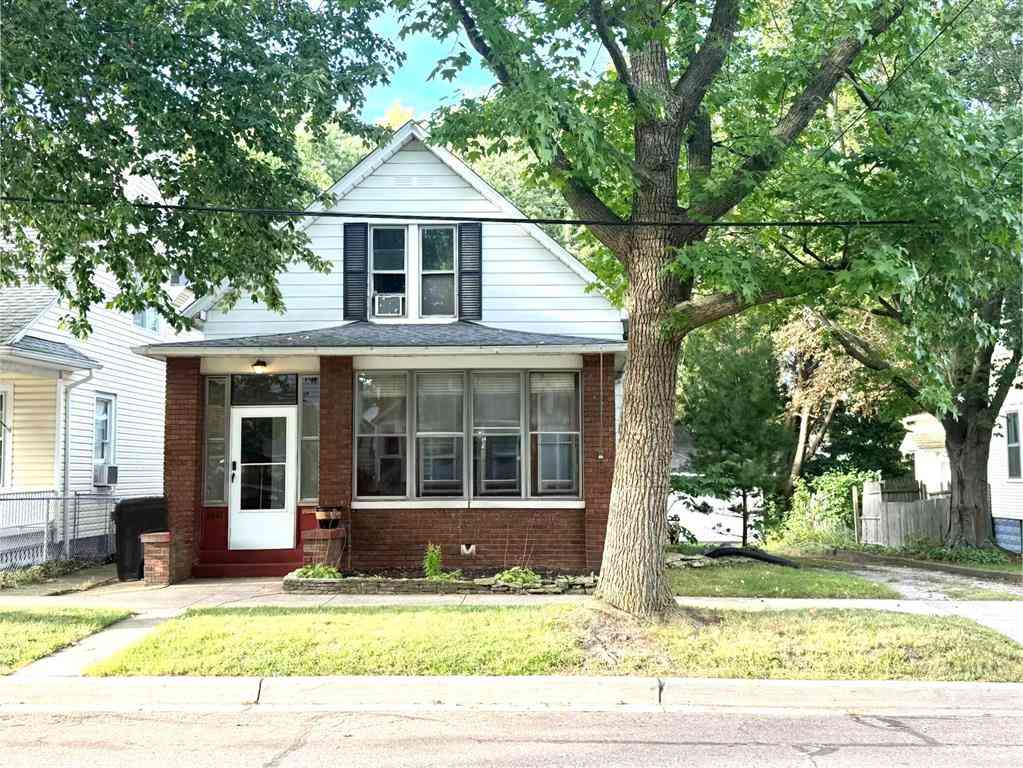
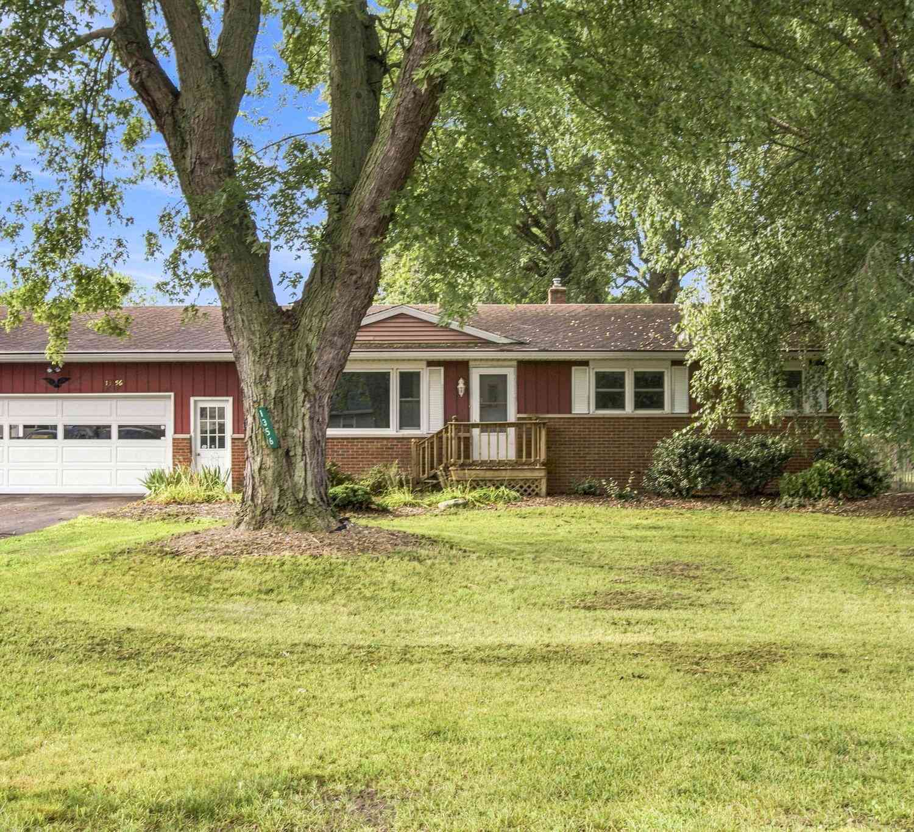
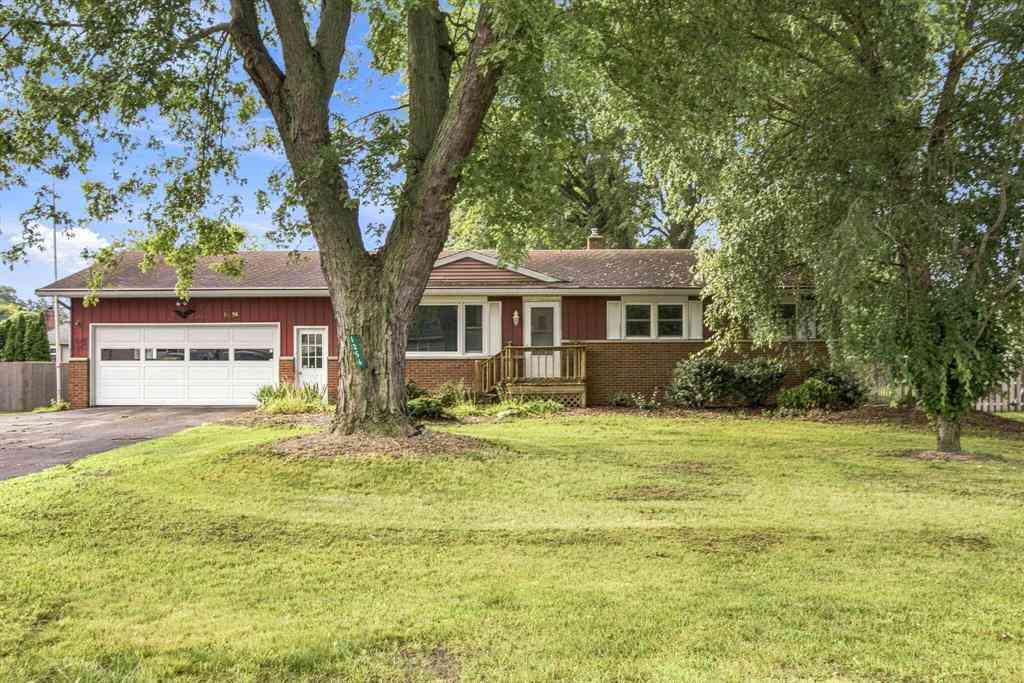
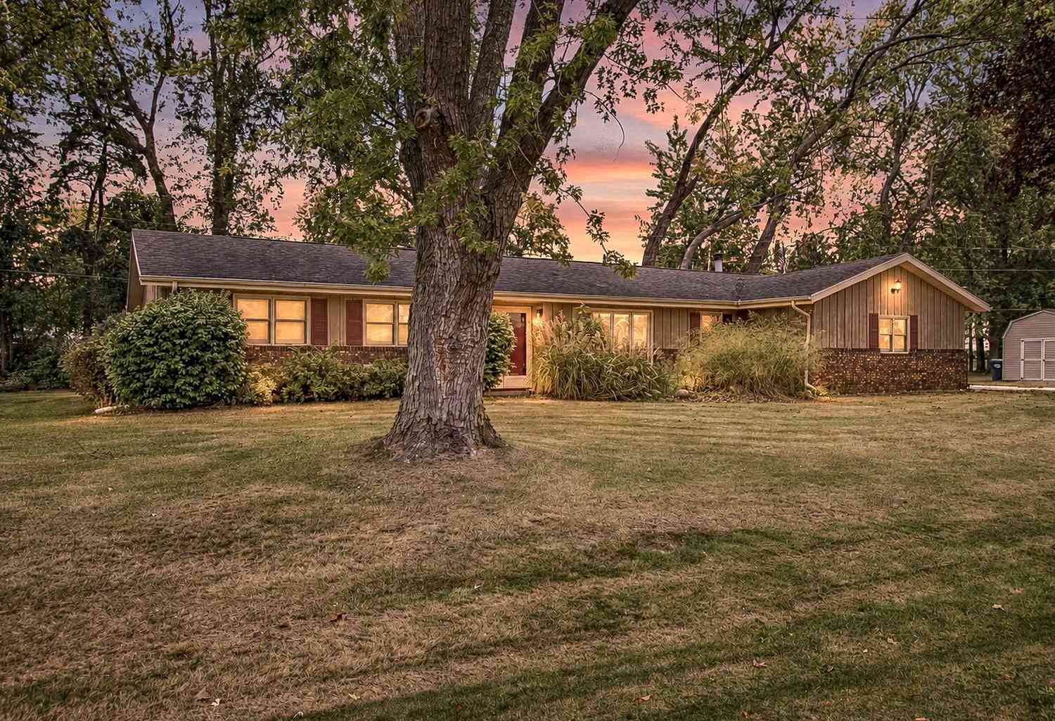
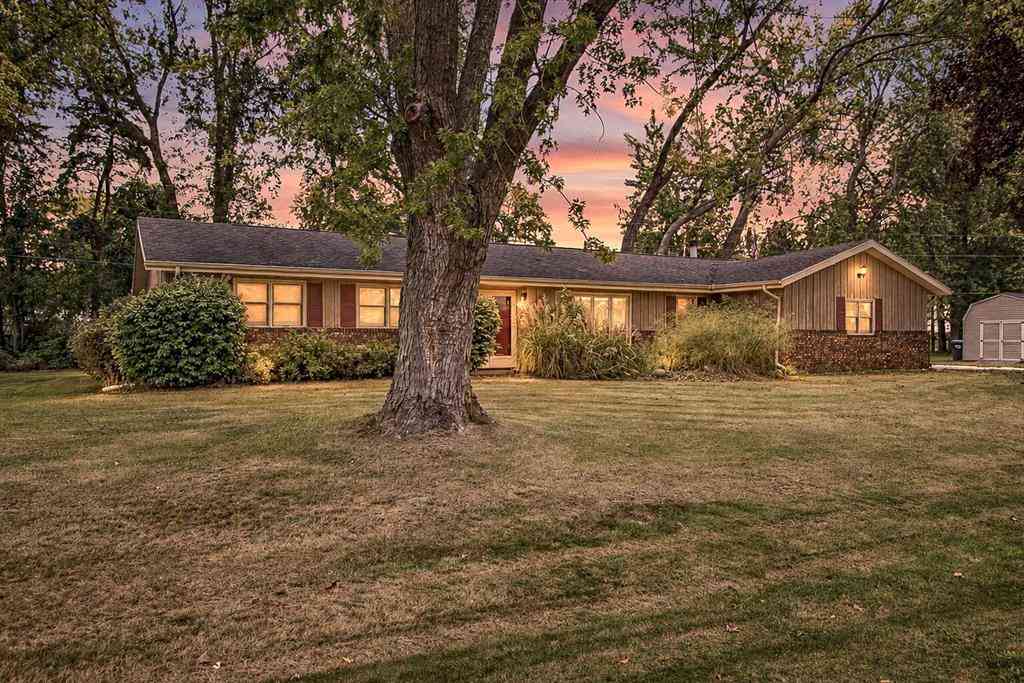
Charming 2-bed, 1-bath home offering the perfect blend of character & convenience. The owners have updated the home over the years with a new furnace, water heater, paint, entryway flooring, & lighting throughout. The kitchen also received a facelift with new paint, countertop, cabinet knobs, flooring, center island, & appliances. Hardwood floors flow seamlessly thru the living room, dining room, & main floor bedroom while newer carpet & paint upstairs provide a clean, comfortable feel. The upstairs loft area adds a flexible space & more storage. The main-floor bathroom features a convenient walk-in shower & laundry chute. Enjoy relaxing in the three-season room in the front of the house or unwind in the fenced in backyard on the 13 x 10 patio. The oversized 2 car garage offers excellent p

 Property Details
 Map
Map
 Map
Map
What's Nearby
Nearby Areas
 Features
-
Bedroom Information
Total Bedrooms: 2 Window Feature: Storms, Screens, Bay/Bow, Window TreatmentsBathroom Information
Total Baths: 1 Full Baths: 1Water/Sewer
Sewer: PublicRoom Information
Other Rooms: 5 -
Flooring Information
Carpet, Laminate, Wood -
Roofing Information
Composition -
Interior Features
Broadband, Center Island, Pantry Roof: Composition Appliances: Dryer, Microwave, Oven, Range, Refrigerator, Washer Laundry Features: Electric Dryer Hookup, In Basement, Laundry Chute, Washer Hookup -
Heating & Cooling
Heating: Forced Air Cooling: Central Air, Window Unit(s) WaterSource: Public -
Fireplace
Number of Fireplaces: 0 Fireplace Features: 0
-
Building Information
Year Built: 1900 Construction Materials: Aluminum Siding, Brick Security System: Carbon Monoxide Detector(s), Smoke Detector(s) Basement: Full Roof: Composition -
Exterior Features
Porch: 3 Season Room, Patio -
Road Types
Paved -
Fencing
Fenced Back, Chain Link -
Laundry Features
Electric Dryer Hookup, In Basement, Laundry Chute, Washer HookupPatio And Porch
3 Season Room, PatioFencing
Fenced Back, Chain Link
-
Lot Information
Lot Dimensions: 50x125x51x126 Lot Description: Sidewalk, Wooded, Ravine Lot Size Area: 0.15 Acres Lot Square Feet: 6,343 Stories: 2 Main Square Feet: 1120Property Information
Property Type: Residential Sub Type: Single Family Residence Style: Traditional SQ ft (Living Area): 1,120 Construction Materials: Aluminum Siding, Brick Property Age: 126
-
Listing Price Information
Listing Id: 26048758 ist Price: $223,000 List Price Tot SqFt: $199 Listing Terms Cash, Conventional -
Listing Information
Possession: Close Of Escrow, See Remarks, Subject To Tenant Rights
-
Tax Information
Parcel Number: 11-76-2650-0003-00-3 Annual Tax: $4,916 Tax Year: 2026 Taxes: LOT 3 GARD & HAMILTONS ADD TO CITY OF ST JOSEPH
-
Parking Information
# of Garage Spaces: 2 Has Garage: Yes Garage Faces Front, Detached
-
School Information
Senior High School District: St. Joseph -
Utility Information
Phone Available, Natural Gas Available, Electricity Available, Cable Available, Natural Gas Connected, Storm Sewer -
Location Information
Direction: Niles Avenue to North on Harrison Avenue. Go .2 miles down the street and property will be on the left side of the street.
How much is this property worth?
Curious about this home's true market value? Use our free Home Evaluation Tool to instantly get a personalized Comparative Market Analysis (CMA) report. Make smarter, data-driven decisions before you buy.

Nearby Home Value
| Address | Estimate | Bed | Bath | Sq. Ft | Lot Size |
|---|---|---|---|---|---|
| 4548 Lauren Lane, St. Joseph, MI, 49085 | $535,000 | 3 | 4 | 3,300 | 0.37 Acre |
ByOwner last updated this listing 10/06/2026 @ 15:25
More Cities with for Sale by Owner Homes
- Saint Joseph Homes For Sale By Owner
- Stevensville Homes For Sale By Owner
- Benton Harbor Homes For Sale By Owner
- Sodus Homes For Sale By Owner
- Baroda Homes For Sale By Owner
- Bridgman Homes For Sale By Owner
- Eau Claire Homes For Sale By Owner
- Berrien Springs Homes For Sale By Owner
- Coloma Homes For Sale By Owner
- Berrien Center Homes For Sale By Owner
- Sawyer Homes For Sale By Owner
- Watervliet Homes For Sale By Owner
- Harbert Homes For Sale By Owner
- Buchanan Homes For Sale By Owner
- Hartford Homes For Sale By Owner
- Lakeside Homes For Sale By Owner
- Three Oaks Homes For Sale By Owner
- Galien Homes For Sale By Owner
- Covert Homes For Sale By Owner
- Dowagiac Homes For Sale By Owner
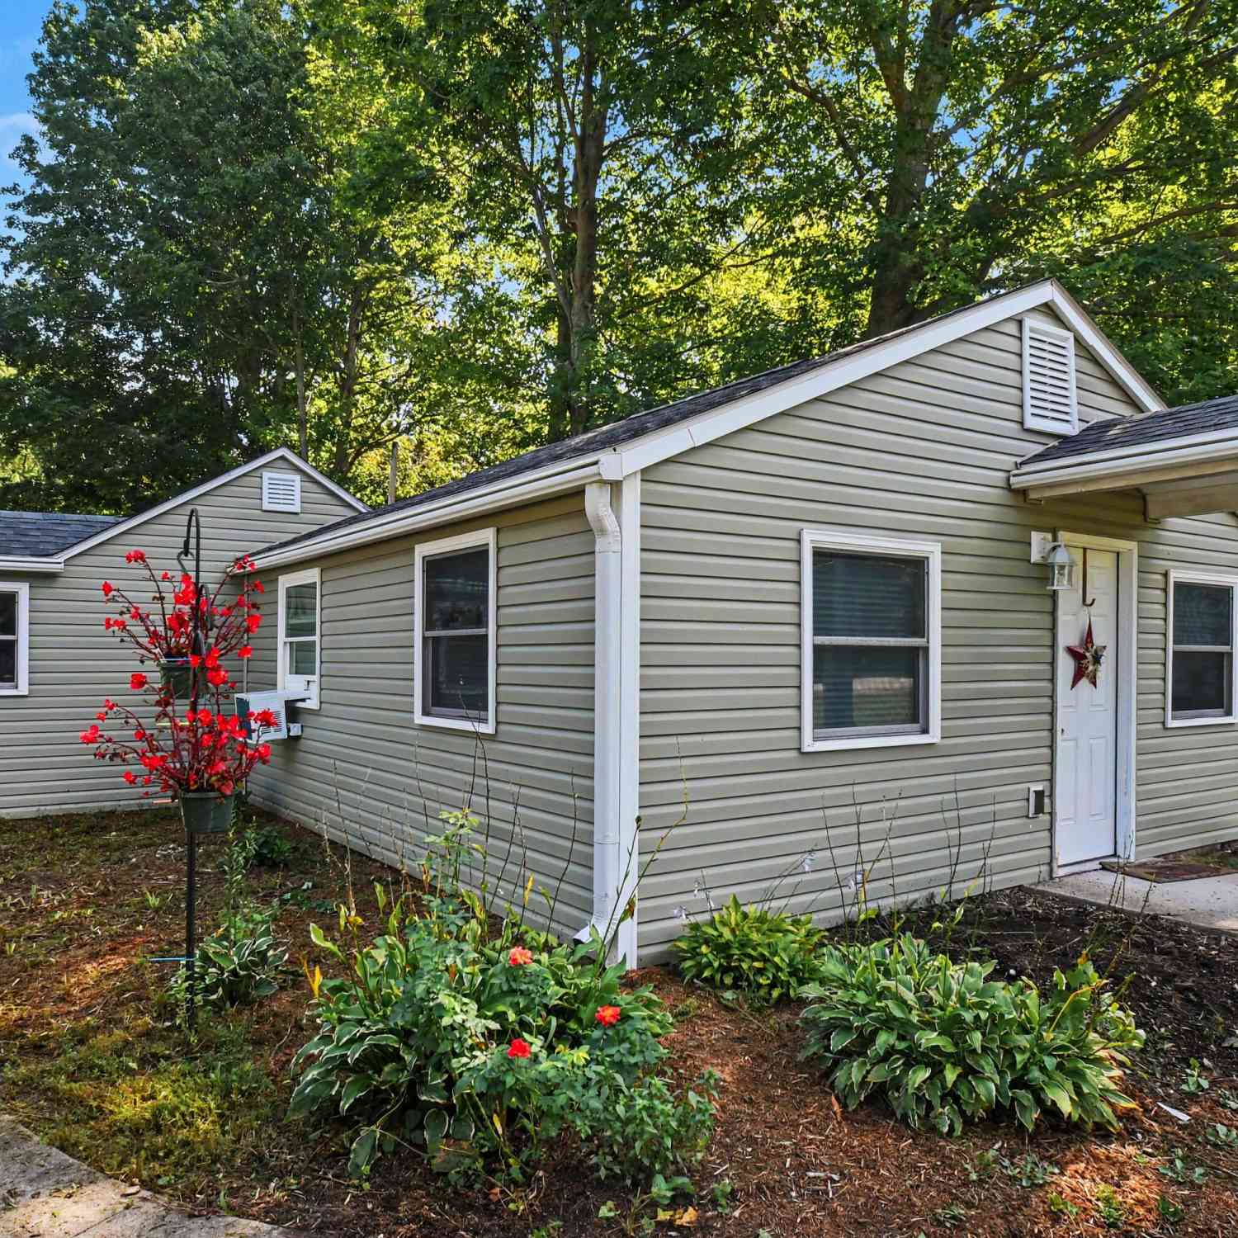
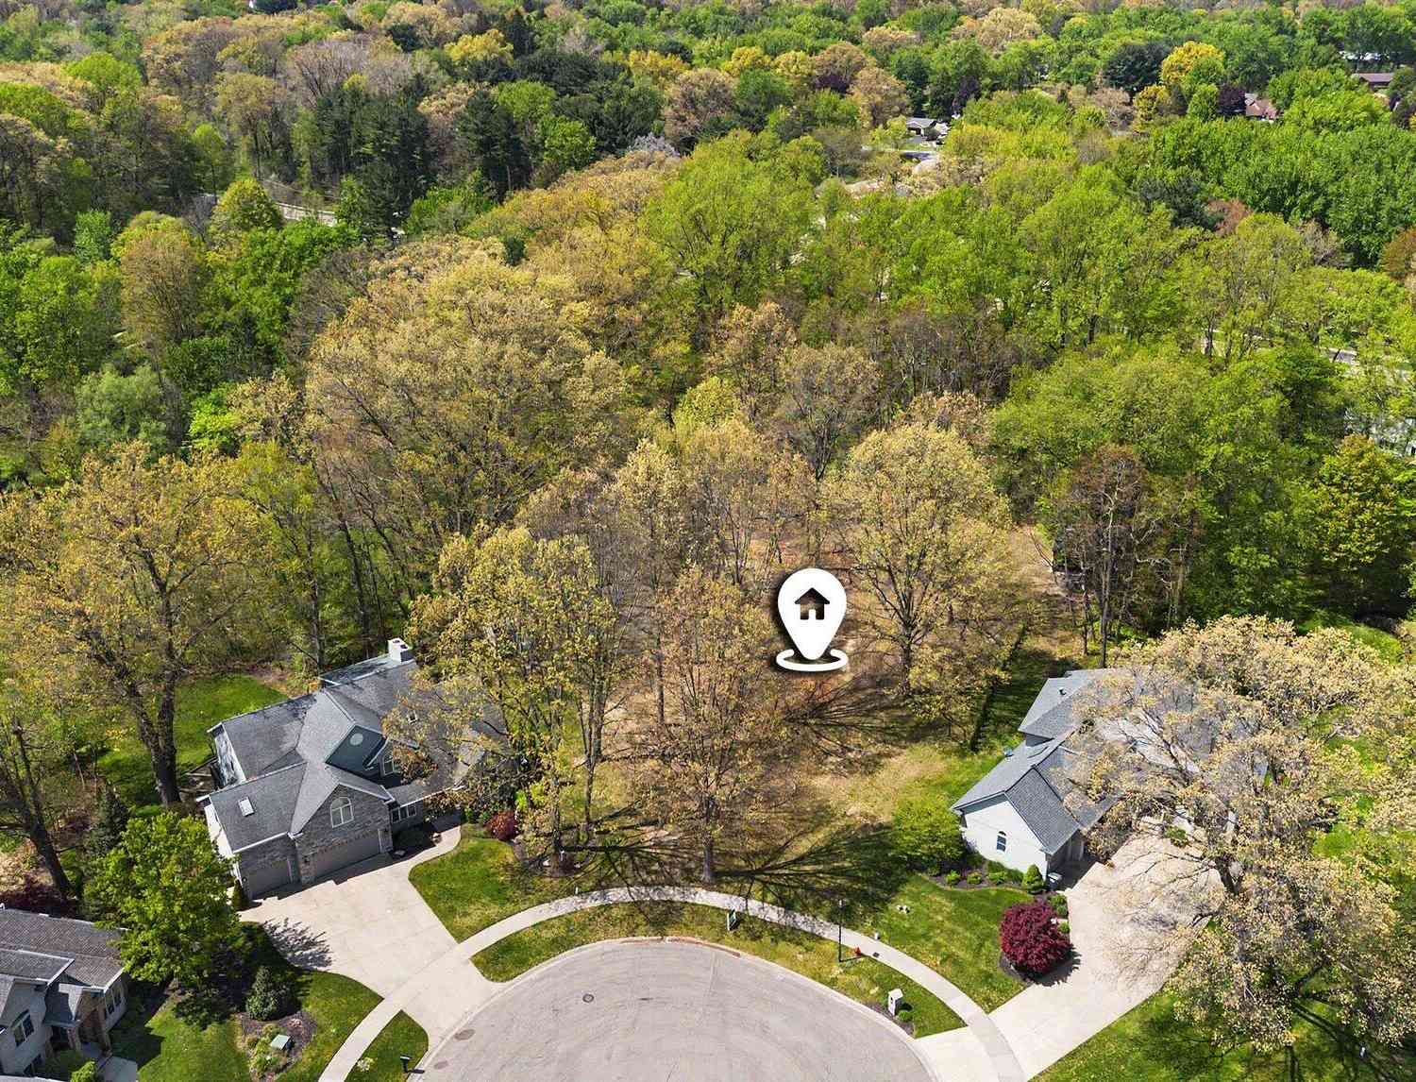
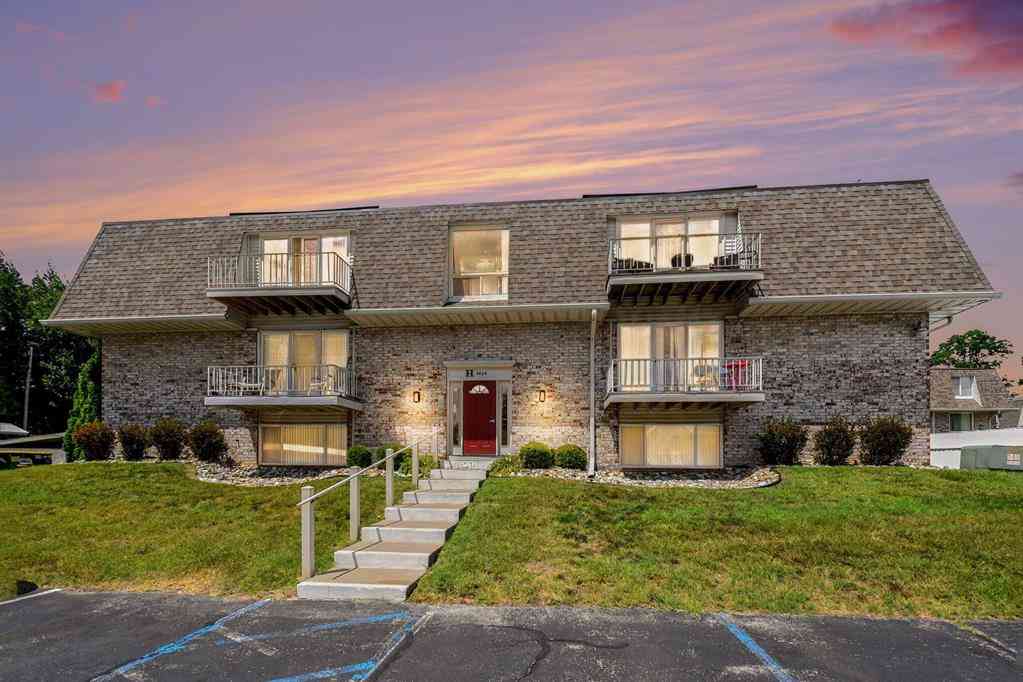
Homes around $223,000




Verify Your Email
Please enter the 6-digit verification code
sent to your email address.
Verify Your Phone Number
Please enter the 6-digit verification code
sent to your mobile phone.