
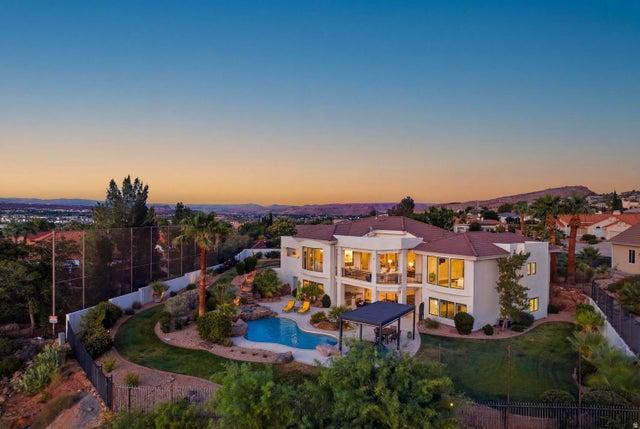
578 W 2140 Cir
Saint George, UT 84770

 5
5
Bed
 5
5
Bath
 4,962
4,962Sqft
 0.45
0.45Acre(Lot)
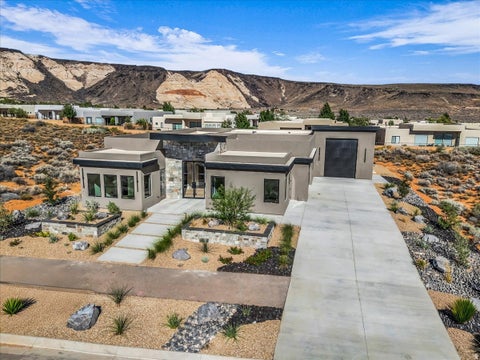
Resort-style living above the Southgate Golf Course. This fully remodeled estate offers golf course and mountain views from a private pool and spa, all set at the end of a cul-de-sac on nearly half an acre with no HOA. Inside, wall-to-wall 8-foot windows capture sweeping views to the north and west. Open living spaces feature wide-plank flooring, designer fixtures, Cristallo Juliet - a luxurious, rare Brazilian natural stone- fireplace surround, wall treatments, and airy 12-foot ceilings. The gourmet kitchen pairs quartz countertops and a large island with white Shaker cabinets, stainless appliances, and pantry storage, complete with a powered dumb waiter. A breakfast bar and dining area offer flexible hosting and everyday meals, with direct access to the terrace with a built-in grill. The

 Property Details
 Map
Map
 Map
Map
What's Nearby
Nearby Areas
 Features
-
Bedroom Information
Total beds: 5Bathroom Information
Total Baths: 5 Full Baths: 4 Half Baths: 1Room Information
Rooms Total: 21 Has Basement: Yes Basement: Walk-Out Access -
Roofing Information
Flat, Tile -
Interior Features
Walk-In Closet(s), Master Downstairs Roof: Flat, Tile Appliances: Disposal, Oven, Range, Microwave, Range Hood, Water Softener Owned Window Features: Window Coverings, Double Pane Windows -
Heating & Cooling
Has Heating: Yes Heating: Fireplace Insert, Central, Natural Gas Has Cooling: Yes Cooling: Ceiling Fan(s), Central Air
-
Building Information
Year Built: 1999 Building Area Total: 4962 Construction Materials: Stone, Stucco Stories: 2 Frontage Length: 0.0 Patio And Porch Features: Covered Pool Features: In Ground, Indoor, Pool/Spa Combo, Private Private Pool: Yes -
Exterior Features
Exterior Features: Lighting
-
Lot Information
Lot Dimensions: 0.0x0.0x0.0 Main Square Feet: 0.45 Acres Lot Size Acres: 0.45 Lot Size Square Feet: 19602 Lot Description: On Golf Course, Secluded, Near Golf Course, PrivateProperty Information
Subdivision: SOUTHGATE HILLS 2 Source Property Type: Residential Zoning Description: R-1 Property SubType: Single Family Residence Property Age: 27
-
Listing Price Information
Listing Price: $1425000 Original Price: $1550000 Cash, Conventional, VA Loan
-
Tax Information
Parcel Number: SG-SGH-2-27 Annual Tax: $5086
-
Parking Information
Parking Total: 3 Attached, GarageGarage Information
Has Garage: Yes Has Attached Garage: Yes Garage Space: 3
-
School Information
Elementary School: BloomingtonJunior High School: Dixie MiddleSenior High School: Dixie -
Utility Information
Natural Gas Available, Natural Gas Connected, Electricity Connected, Sewer Connected, Water Connected -
Location Information
Security Features: Security System
How much is this property worth?
Curious about this home's true market value? Use our free Home Evaluation Tool to instantly get a personalized Comparative Market Analysis (CMA) report. Make smarter, data-driven decisions before you buy.

Nearby Home Value
| Address | Estimate | Bed | Bath | Sq. Ft | Lot Size |
|---|---|---|---|---|---|
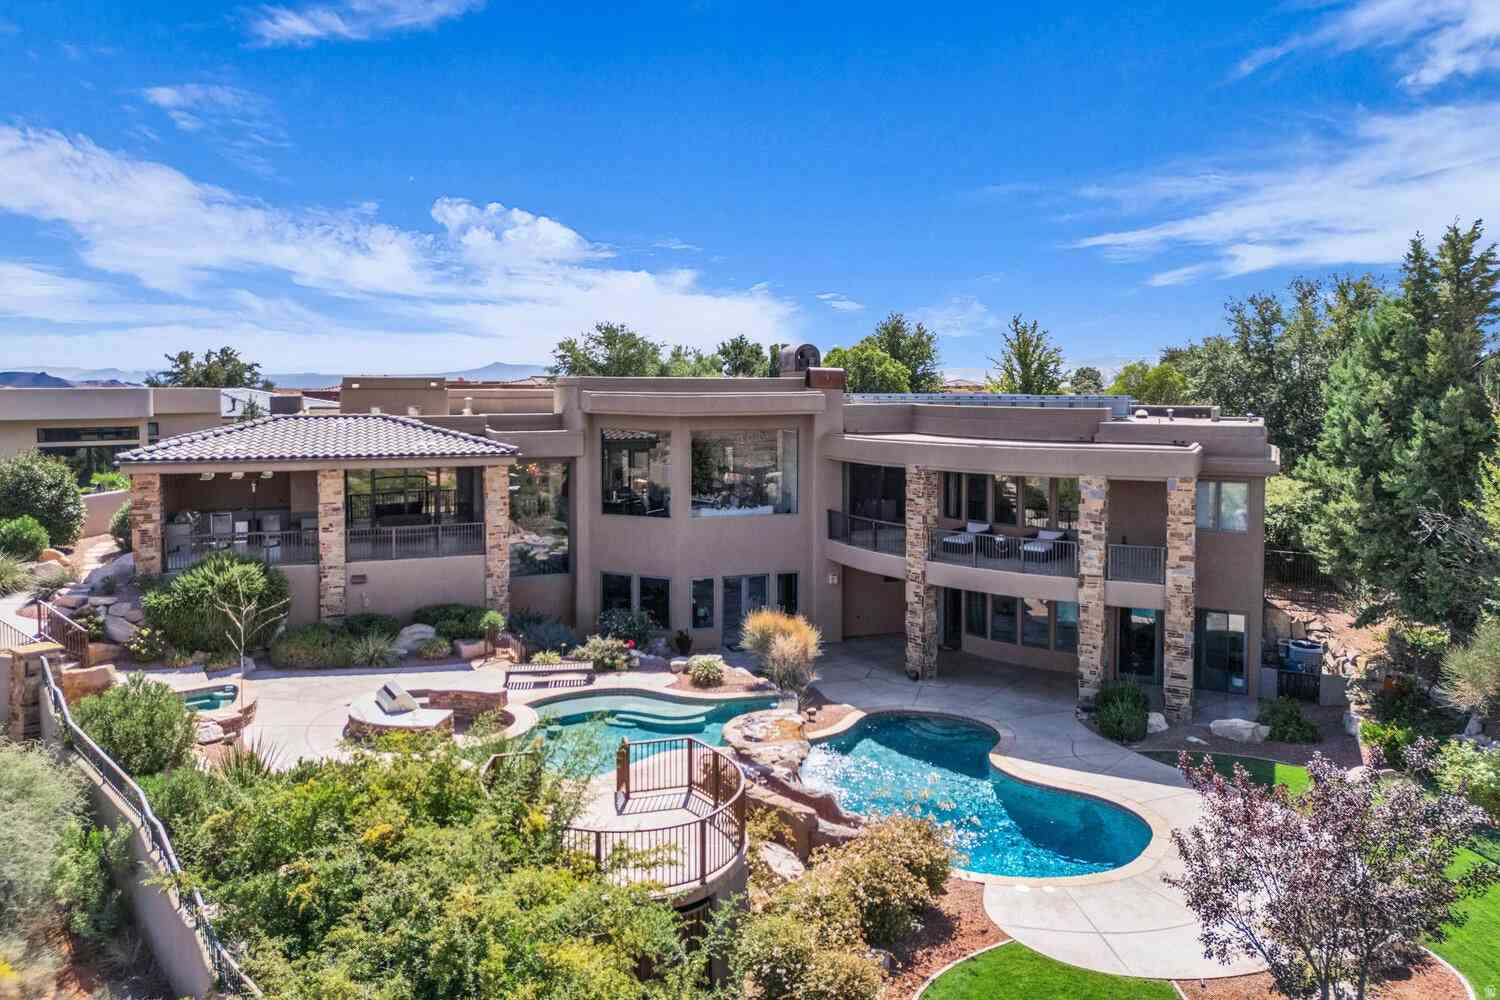
| 2196 W Long Sky Dr, St. George, UT, 84770 | $3,650,000 | 4 | 8 | 9,064 | 0.59 Acre |
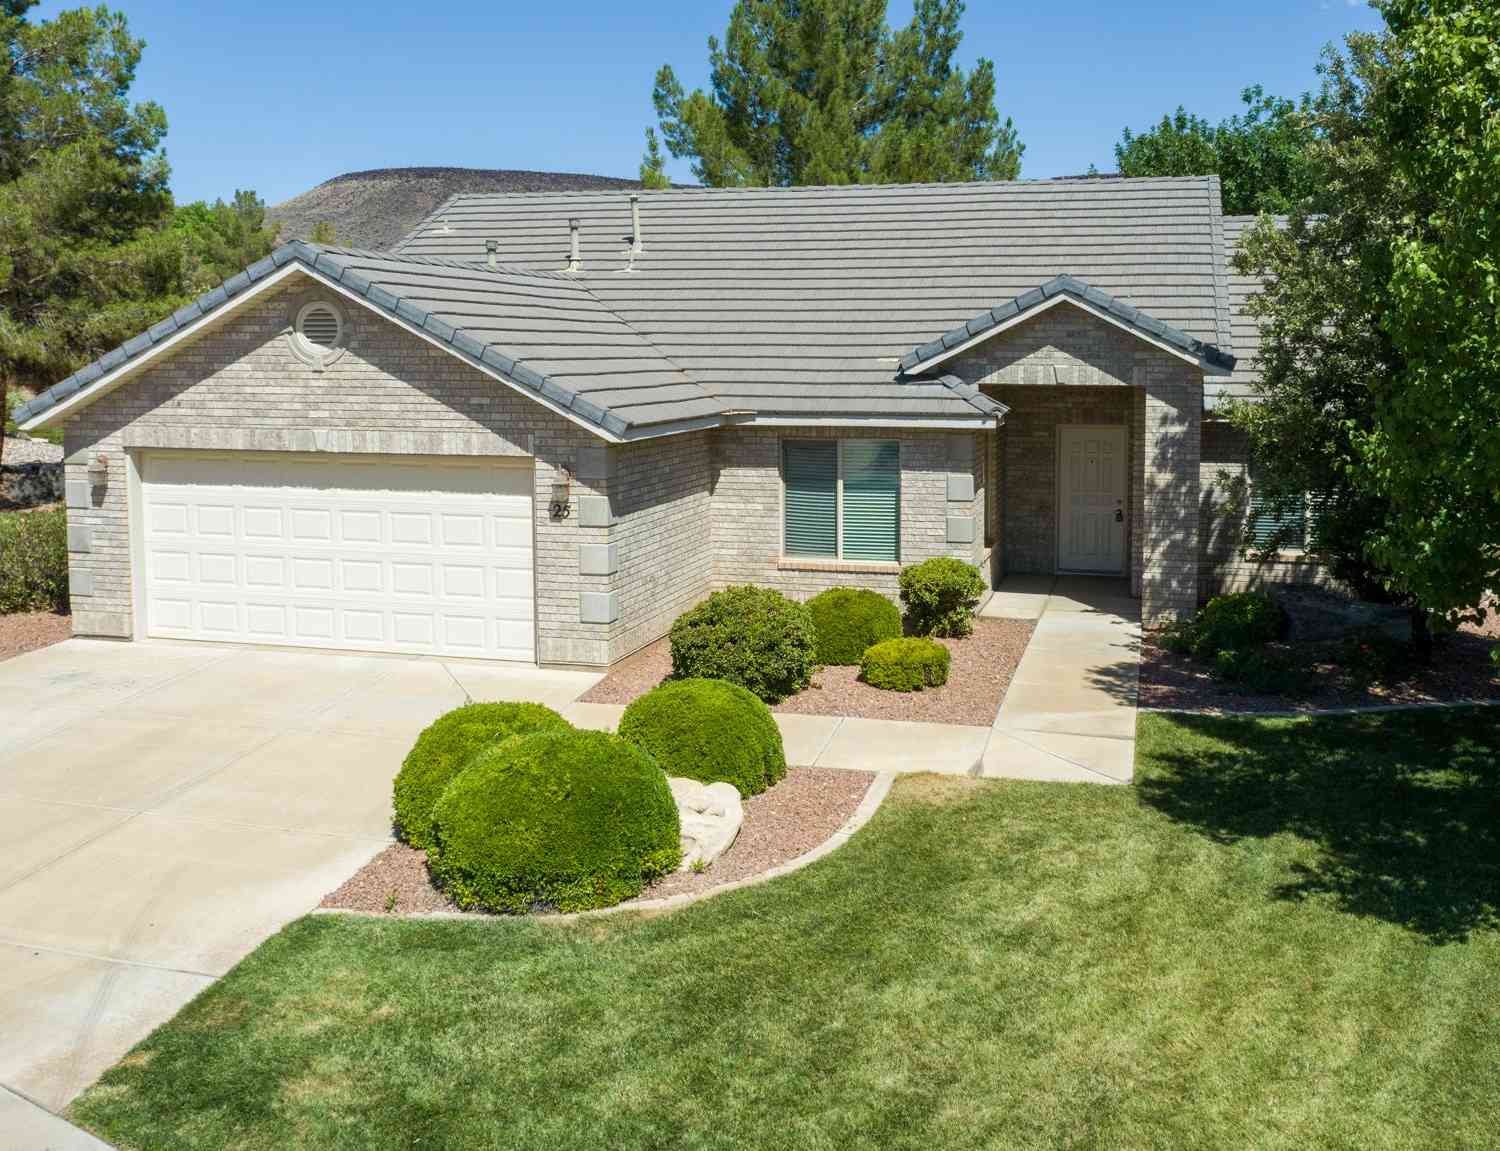
| 1730 W Stonebridge Dr #25, St. George, UT, 84770 | $479,900 | 3 | 2 | 1,688 | 0.09 Acre |
| 2311 S 1340, St. George, UT, 84770 | $899,900 | 6 | 3 | 5,078 | 0.26 Acre |
| 2051 W Canyon View Dr #5A, St. George, UT, 84770 | $45,000 | 3 | -- | 1,038 | 0.03 Acre |
| 1111 S Gap Canyon Pkwy .., St. George, UT, 84770 | $417,000 | 2 | 2 | 1,217 | 0.01 Acre |
Similar Homes To 578 W 2140 Cir
Nearby For Sale
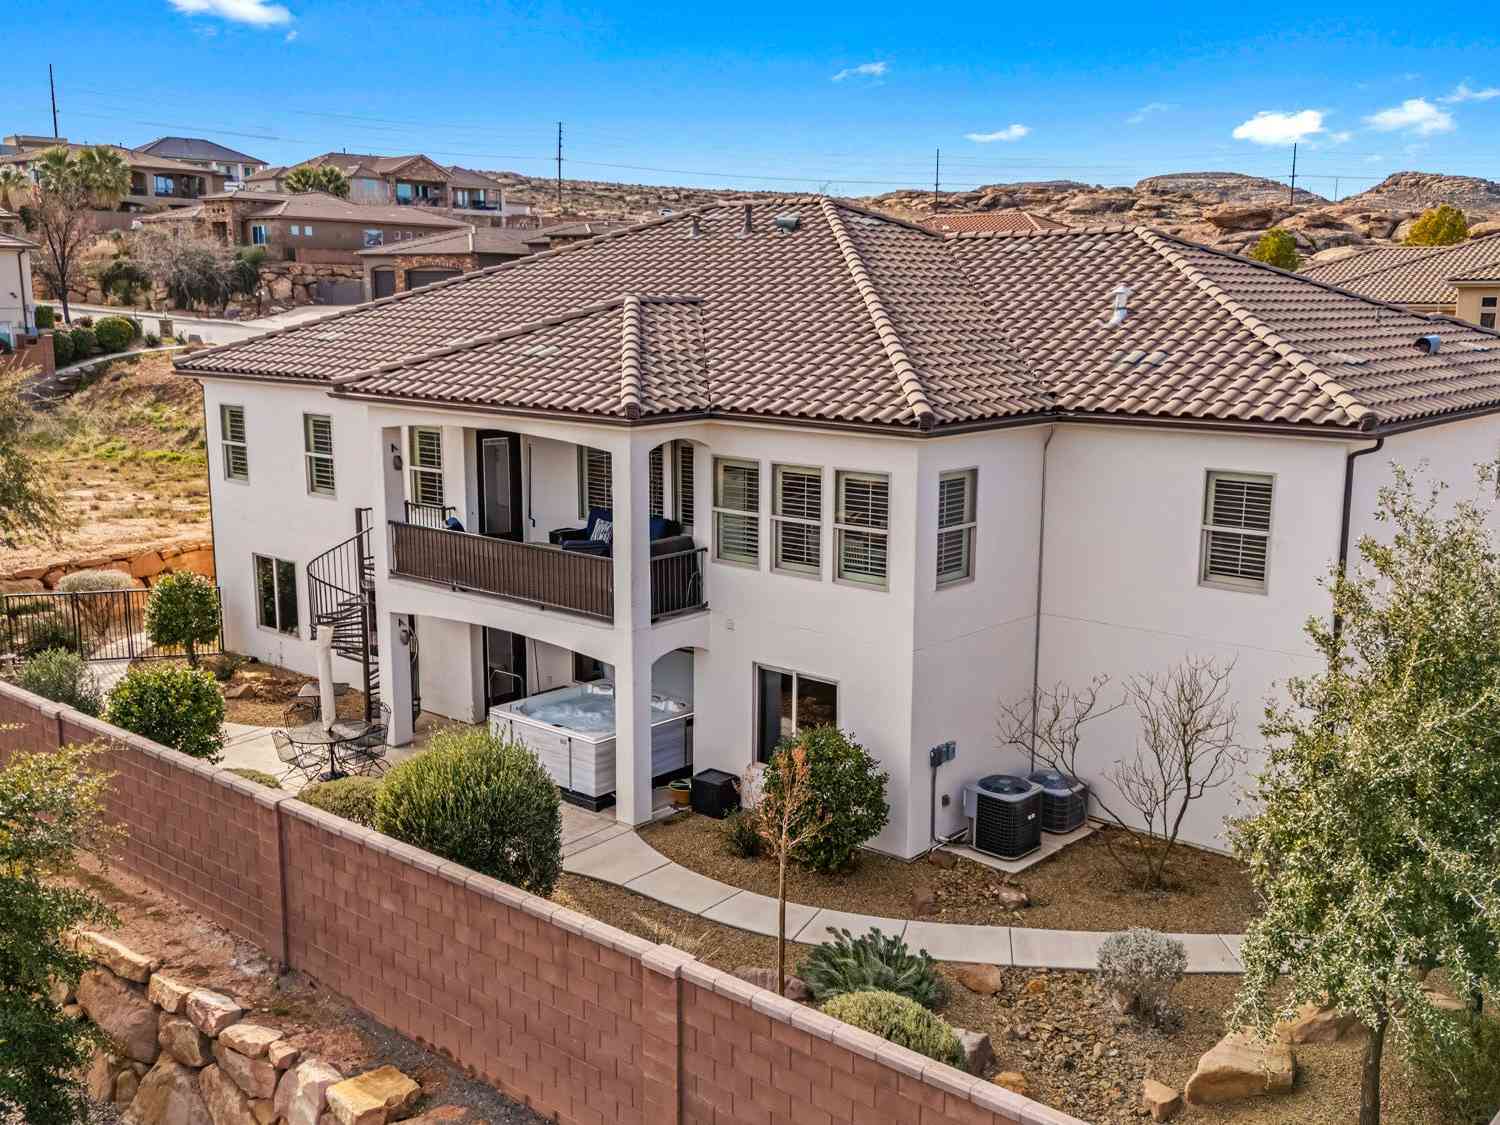
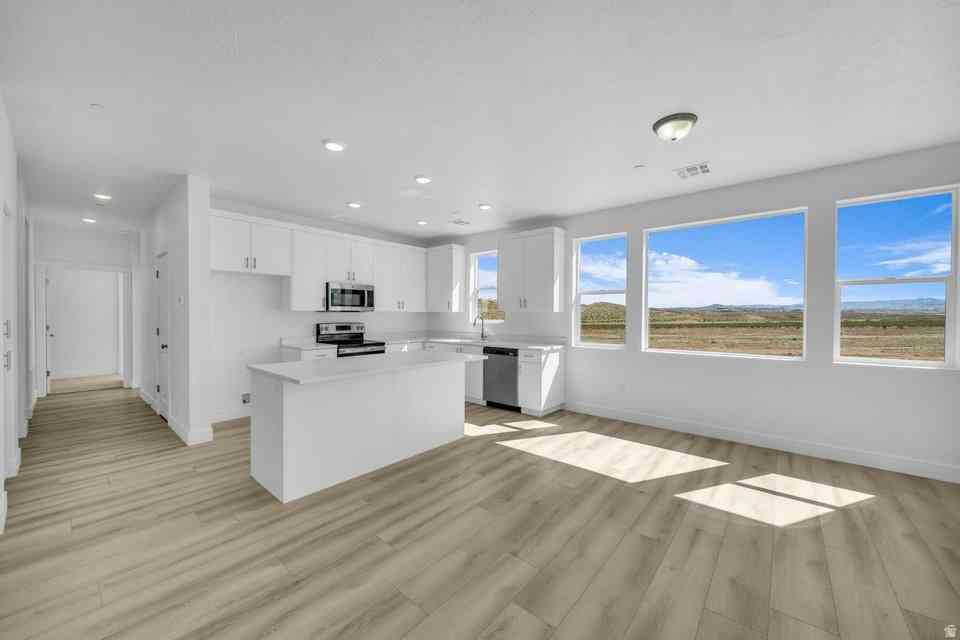
Based on information from the Wasatch Front Regional Multiple Listing Service, Inc. as of 10/06/2026 @ 04:06. All data, including all measurements and calculations of area, is obtained from various sources and has not been, and will not be, verified by broker or the MLS. All information should be independently reviewed and verified for accuracy. Properties may or may not be listed by the office/agent presenting the information.
ByOwner last updated this listing 10/06/2026 @ 04:06
More Cities with for Sale by Owner Homes
- Saint George Homes For Sale By Owner
- Washington Homes For Sale By Owner
- Santa Clara Homes For Sale By Owner
- Leeds Homes For Sale By Owner
- Ivins Homes For Sale By Owner
- La Verkin Homes For Sale By Owner
- Toquerville Homes For Sale By Owner
- Pine Valley Homes For Sale By Owner
- Dammeron Valley Homes For Sale By Owner
- Hurricane Homes For Sale By Owner
- Apple Valley Homes For Sale By Owner
- Central Homes For Sale By Owner
- Rockville Homes For Sale By Owner
- New Harmony Homes For Sale By Owner
- Virgin Homes For Sale By Owner
- Springdale Homes For Sale By Owner
- Hildale Homes For Sale By Owner
- Enterprise Homes For Sale By Owner
- Mesquite Homes For Sale By Owner
- Cedar City Homes For Sale By Owner
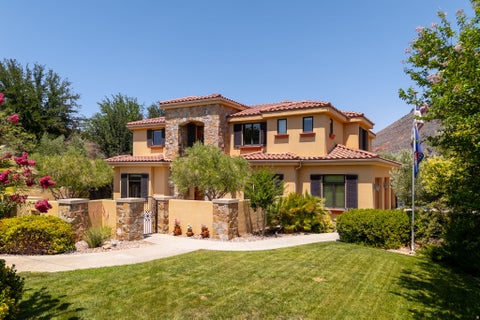
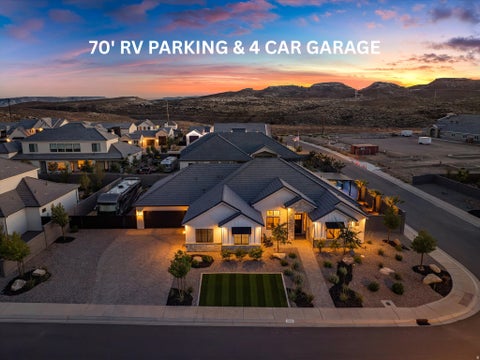
Homes around $1,425,000








Verify Your Email
Please enter the 6-digit verification code
sent to your email address.
Verify Your Phone Number
Please enter the 6-digit verification code
sent to your mobile phone.