
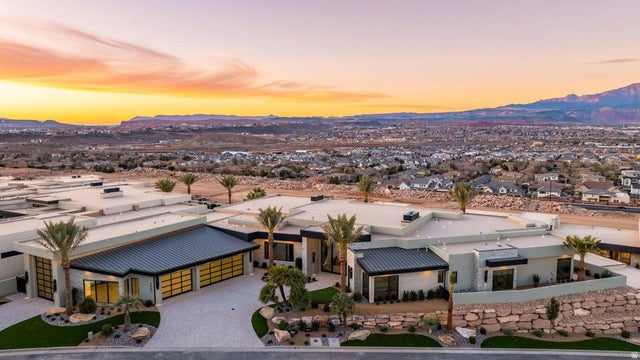
2867 E Granite Way
Saint George, UT 84790

 4
4
Bed
 6
6
Bath
 8,228
8,228Sqft
 0.62
0.62Acre(Lot)
Expertly crafted by Anderson Custom Homes and masterfully curated by HGA Home, Interior Designer Julia Roberts, this 8,250-square-foot 2026 Parade Home is a bold study in contrast-light and dark, masculine and feminine, strong yet refined-coming together in a seamless fusion of modern luxury. Designed for those with a zest for fine living, walls of glass frame sweeping views of Pine Valley Mountain and Zion Canyon, allowing Southern Utah's dramatic beauty to become part of the architecture itself with forever protected views. The great room commands attention with a dramatic monolithic fireplace set beneath an architectural feature wall showcasing a 163'' LED smart TV. The brass-accented chef's kitchen is equal parts art and performance, featuring a butler's pantry, massive walk-in pantry,

 Property Details
 Map
Map
 Map
Map
What's Nearby
Nearby Areas
 Features
-
Bedroom Information
Total beds: 4Bathroom Information
Total Baths: 6 Full Baths: 5 Half Baths: 1Room Information
Rooms Total: 10 Basement: None -
Flooring Information
Hardwood, Tile -
Roofing Information
Flat -
Interior Features
Bar, Walk-In Closet(s), In-Law Floorplan, Central Vacuum, Vaulted Ceiling(s) Roof: Flat Appliances: Disposal, Double Oven, Gas Oven, Oven, Range, Gas Range, Dryer, Microwave, Range Hood, Refrigerator, Washer, Water Softener Owned Window Features: Skylight(s), Window Coverings, Double Pane Windows -
Heating & Cooling
Has Heating: Yes Heating: Fireplace Insert, Wood Stove, Radiant Has Cooling: Yes Cooling: Ceiling Fan(s), Central Air
-
Building Information
Year Built: 2025 Building Area Total: 8228 Construction Materials: Stone, Stucco Stories: 1 Frontage Length: 0.0 Patio And Porch Features: Covered Pool Features: In Ground, Pool/Spa Combo, Private Private Pool: Yes View: Mountain(s), Valley Association Fee Frequency: Monthly -
Exterior Features
Exterior Features: Gas Grill, Lighting
-
Lot Information
Lot Dimensions: 0.0x0.0x0.0 Main Square Feet: 0.62 Acres Lot Size Acres: 0.62 Lot Size Square Feet: 27007.2 Lot Description: SecludedProperty Information
Subdivision: STONE CLIFF 18 AMD & EXT Source Property Type: Residential Zoning Description: R1 Property SubType: Single Family Residence Property Age: 1
-
Listing Price Information
Listing Price: $7650000 Cash, Conventional, FHA, VA Loan
-
Tax Information
Parcel Number: SG-SCF-18-1803 Annual Tax: $6518
-
Parking Information
Parking Total: 6 Attached, RV Access/Parking, GarageGarage Information
Has Garage: Yes Has Attached Garage: Yes Garage Space: 6Homeowners Association InformationHas Association: Yes HOA: $344.00 Association Amenities: Clubhouse, Gated, Fitness Center, Pool, Spa/Hot Tub, Tennis Court(s)
-
School Information
Elementary School: Crimson ViewJunior High School: Crimson Cliffs MiddleSenior High School: -
Utility Information
Natural Gas Available, Natural Gas Connected, Electricity Connected, Sewer Connected, Water Connected -
Location Information
Direction: Please see map... Security Features: Security System
How much is this property worth?
Curious about this home's true market value? Use our free Home Evaluation Tool to instantly get a personalized Comparative Market Analysis (CMA) report. Make smarter, data-driven decisions before you buy.

Nearby Home Value
| Address | Estimate | Bed | Bath | Sq. Ft | Lot Size |
|---|---|---|---|---|---|
| Riverside Dr, St. George, UT, 84790 | $1,290,000 | -- | -- | -- | 6.99 Acres |
| 2546 E 3000 Cir, St. George, UT, 84790 | $849,000 | 6 | 4 | 4,007 | 0.28 Acre |
| 245 Red Cliffs Dr #104, St. George, UT, 84790 | $249,000 | 1 | 1 | 286 | 0.01 Acre |
| 5599 S Carnelian Pkwy #.., St. George, UT, 84790 | $283,000 | 2 | 2 | 1,047 | -- |
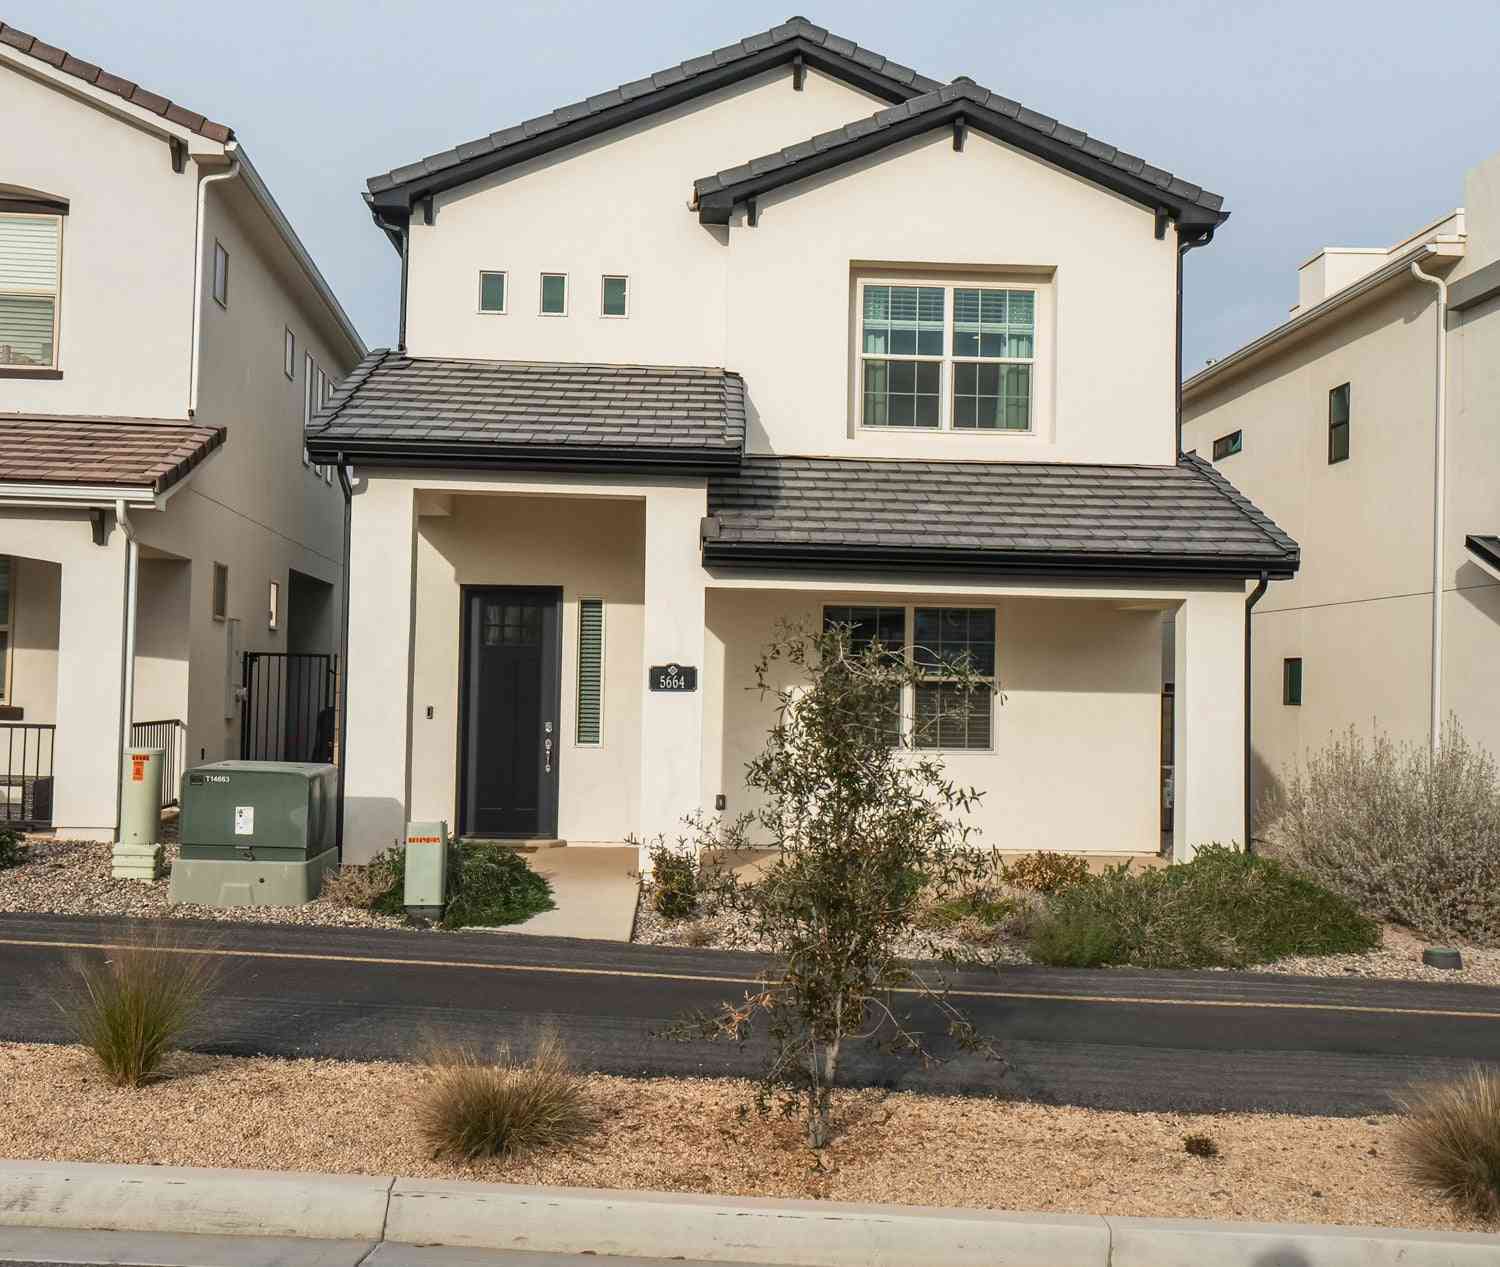
| 5664 Carnelian Parkyway.., St. George, UT, 84790 | $538,000 | 4 | 3 | 2,461 | 0.07 Acre |
| 636 W Canyon Pine Dr, St. George, UT, 84790 | $559,900 | 4 | 3 | 2,151 | 0.11 Acre |
| 961 W Akoya Pearl Rd #300, St. George, UT, 84790 | $550,000 | 3 | 3 | 1,366 | 0.01 Acre |
Similar Homes To 2867 E Granite Way
Nearby For Sale
Based on information from the Wasatch Front Regional Multiple Listing Service, Inc. as of 10/06/2026 @ 07:30. All data, including all measurements and calculations of area, is obtained from various sources and has not been, and will not be, verified by broker or the MLS. All information should be independently reviewed and verified for accuracy. Properties may or may not be listed by the office/agent presenting the information.
ByOwner last updated this listing 10/06/2026 @ 07:30
More Cities with for Sale by Owner Homes
- Saint George Homes For Sale By Owner
- Washington Homes For Sale By Owner
- Santa Clara Homes For Sale By Owner
- Leeds Homes For Sale By Owner
- Ivins Homes For Sale By Owner
- La Verkin Homes For Sale By Owner
- Toquerville Homes For Sale By Owner
- Pine Valley Homes For Sale By Owner
- Dammeron Valley Homes For Sale By Owner
- Hurricane Homes For Sale By Owner
- Apple Valley Homes For Sale By Owner
- Central Homes For Sale By Owner
- Rockville Homes For Sale By Owner
- New Harmony Homes For Sale By Owner
- Virgin Homes For Sale By Owner
- Springdale Homes For Sale By Owner
- Hildale Homes For Sale By Owner
- Enterprise Homes For Sale By Owner
- Mesquite Homes For Sale By Owner
- Cedar City Homes For Sale By Owner
Homes around $7,650,000










Verify Your Email
Please enter the 6-digit verification code
sent to your email address.
Verify Your Phone Number
Please enter the 6-digit verification code
sent to your mobile phone.