
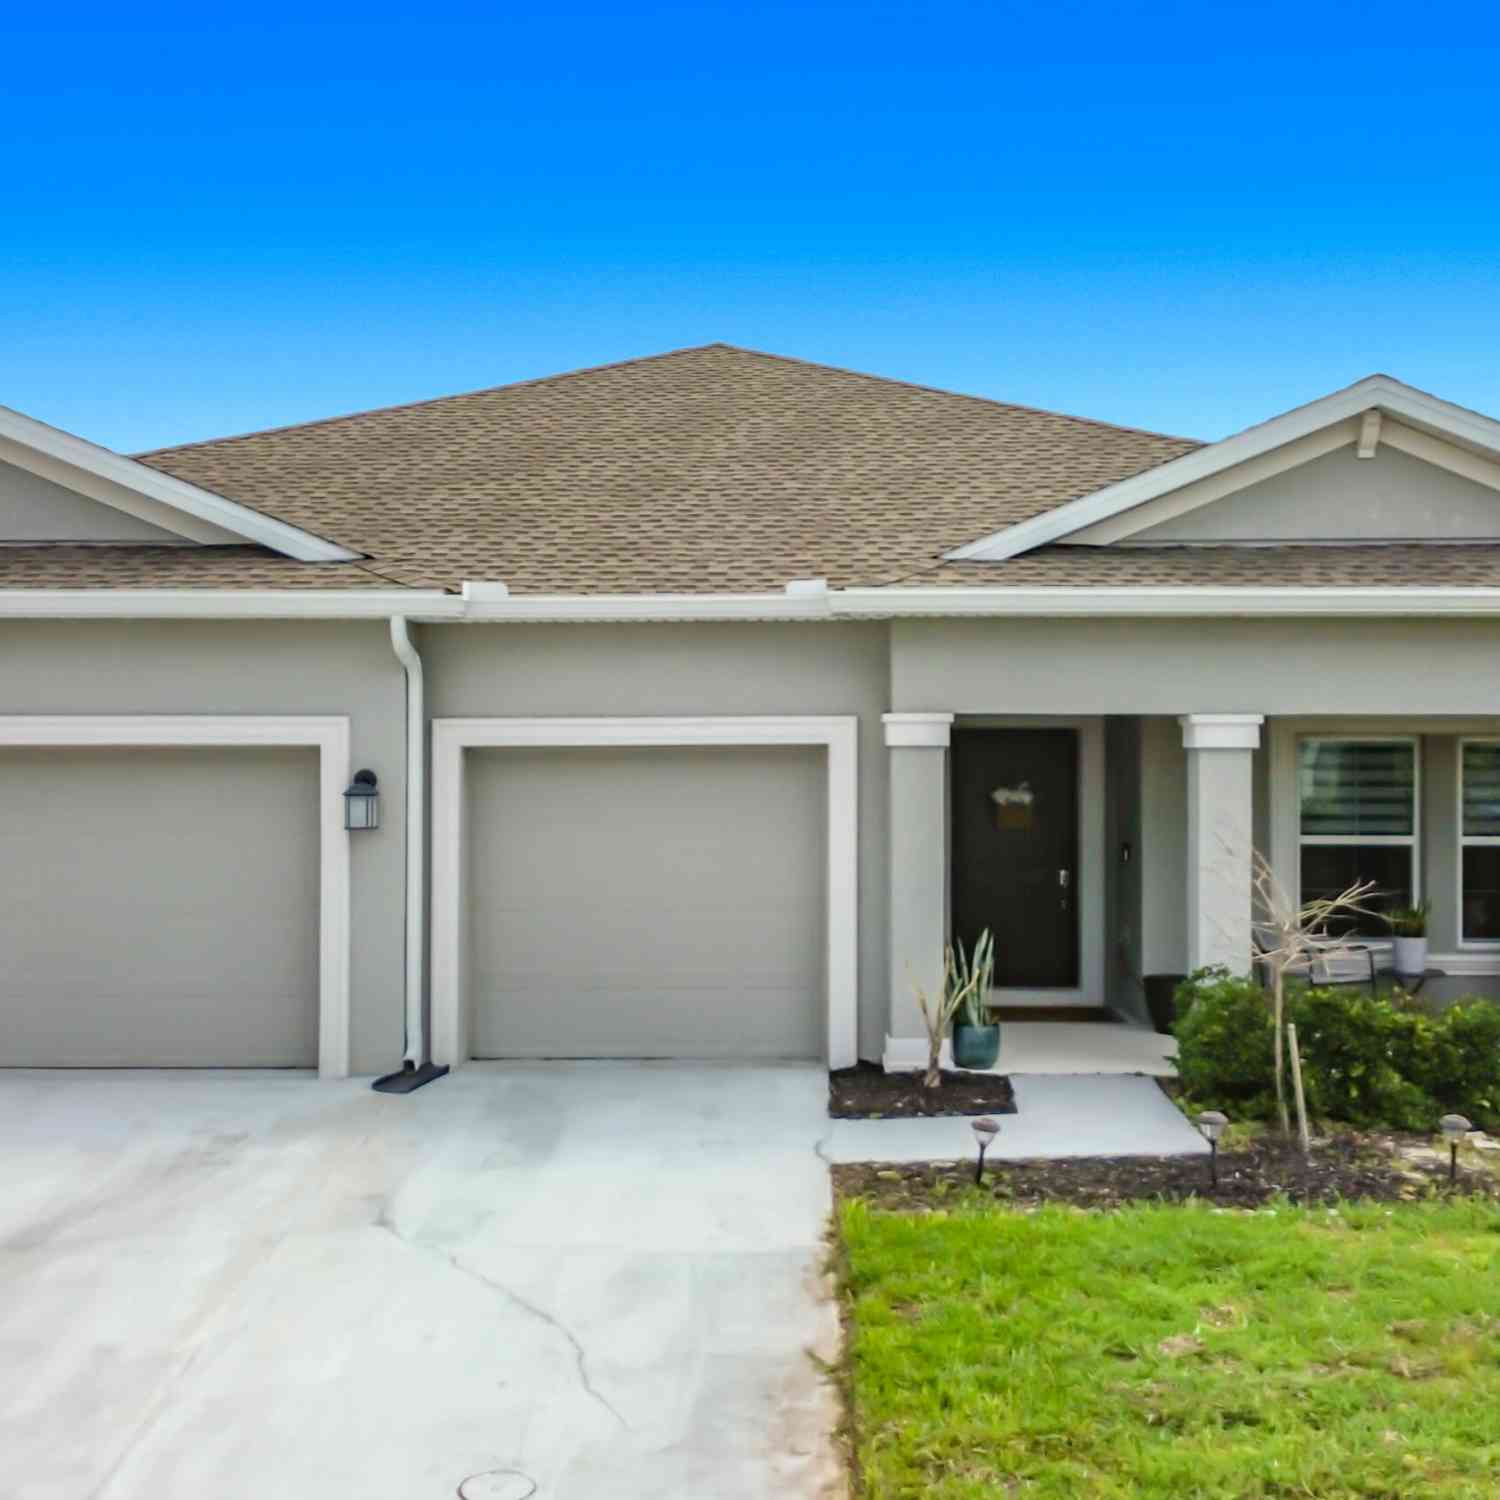
4471 Holstein Street
Saint Cloud, FL 34772

 4
4
Bed
 3
3
Bath
 2,439
2,439Sqft
 0.17
0.17Acre(Lot)
Like-new without the wait. This 2021-built, 4-bedroom + den home in St. Cloud delivers the space, layout, and upgrades buyers are looking for, featuring an open-concept design, quartz kitchen with oversized island, and a 3-car garage. The private owner's suite offers a true retreat, while the large backyard gives you room to create your dream outdoor setup. Solar panels add efficiency and long-term savings. Located in a growing community with resort-style amenities and close to everything, this one checks all the boxes. Additional Updates: Custom modular closet system Custom pantry Custom garage storage system Whole Home Water Softener Reverse Osmosis Drinking Water Tap Renovated powder room
 Property Details
 Map
Map
 Map
Map
What's Nearby
Nearby Areas
 Features
-
Bedroom Information
Total Bedrooms: 4Bathroom Information
Total Baths: 3 Full Baths: 2 Half Baths: 1Water/Sewer
Sewer: Public Sewer -
Heating & Cooling
Heating: Central Cooling: Central Air WaterSource: Public
-
Building Information
Year Built: 2021 Construction Materials: Block
-
Lot Information
Lot Description: Few Trees Lot Size Area: 0.17 Acres Lot Square Feet: 7,260 Stories: 1 Main Square Feet: 2439Property Information
Property Type: Residential Sub Type: Single Family Residence SQ ft (Living Area): 2,439 Subdivision: None MLS Area Minor: 903 - Osceola Source Neighborhood: None Construction Materials: Block Property Age: 5
-
Listing Price Information
Listing Id: 1072536 ist Price: $439,900 Original List Price: $465,000 List Price Tot SqFt: $180 Listing Terms Cash, Conventional -
Listing Information
Possession: Close Of Escrow
-
Tax Information
Parcel Number: 13-26-30-0117-0001-1030 Annual Tax: $8,423 Tax Year: 2025 Taxes: OLD HICKORY PH 1 & 2 PB 29 PGS 13-24 LOT 103
-
Parking Information
# of Garage Spaces: 3 Has Garage: Yes GarageHomeowners Association Information
Association YN: Yes HOA: $60.00 Monthly Association Fee Frequency: Monthly Association Name: Old Hickory Community Association, Inc.
-
Utility Information
Cable Connected, Electricity Connected, Water Connected -
Location Information
Direction: W on Nolte St. S on Hickory Grv Rd. E on Holstein St. Property on left.
How much is this property worth?
Curious about this home's true market value? Use our free Home Evaluation Tool to instantly get a personalized Comparative Market Analysis (CMA) report. Make smarter, data-driven decisions before you buy.

Nearby Home Value
| Address | Estimate | Bed | Bath | Sq. Ft | Lot Size |
|---|---|---|---|---|---|
| 5091 Plymouth Turtle Ci.., , FL, 34772 | $434,900 | 4 | 2 | 2,168 | -- |
| 1693 Crooked Creek Street, Saint Cloud, FL, 34772 | $438,288 | 4 | 3 | 2,132 | 0.11 Acre |
| 1718 Crooked Creek Street, Saint Cloud, FL, 34772 | $474,999 | 4 | 3 | 2,051 | 0.15 Acre |
| 1666 Crooked Creek Street, Saint Cloud, FL, 34772 | $474,999 | 4 | 3 | 2,051 | 0.15 Acre |
| 5605 Buckeye Bend Drive, Saint Cloud, FL, 34772 | $381,900 | 4 | 2 | 1,819 | 0.14 Acre |
| 5585 Cedar Crest Way, Saint Cloud, FL, 34772 | $377,805 | 4 | 2 | 1,715 | 0.14 Acre |
| 5569 Buckeye Bend Drive, Saint Cloud, FL, 34772 | $416,960 | 4 | 3 | 2,029 | 0.14 Acre |
| 5555 Cedar Crest Way, Saint Cloud, FL, 34772 | $364,365 | 3 | 2 | 1,545 | 0.14 Acre |
| 5549 Cedar Crest Way, Saint Cloud, FL, 34772 | $420,405 | 4 | 3 | 2,029 | 0.14 Acre |
| 4060 Waving Hickory Bou.., Saint Cloud, FL, 34772 | $365,900 | 4 | 3 | 2,066 | 0.12 Acre |
Similar Homes To 4471 Holstein Street
Nearby For Sale



ByOwner last updated this listing 09/08/2026 @ 10:27
More Cities with for Sale by Owner Homes
- Saint Cloud Homes For Sale By Owner
- Kissimmee Homes For Sale By Owner
- Harmony Homes For Sale By Owner
- POINCIANA Homes For Sale By Owner
- Intercession City Homes For Sale By Owner
- CELEBRATION Homes For Sale By Owner
- Golden Oak Homes For Sale By Owner
- Reunion Homes For Sale By Owner
- Champions Gate Homes For Sale By Owner
- Davenport Homes For Sale By Owner
- Orlando Homes For Sale By Owner
- Haines City Homes For Sale By Owner
- Windermere Homes For Sale By Owner
- Chuluota Homes For Sale By Owner
- Gotha Homes For Sale By Owner
- Lake Hamilton Homes For Sale By Owner
- Winter Park Homes For Sale By Owner
- Winter Garden Homes For Sale By Owner
- Dundee Homes For Sale By Owner
- Christmas Homes For Sale By Owner
Homes around $439,900



Verify Your Email
Please enter the 6-digit verification code
sent to your email address.
Verify Your Phone Number
Please enter the 6-digit verification code
sent to your mobile phone.