
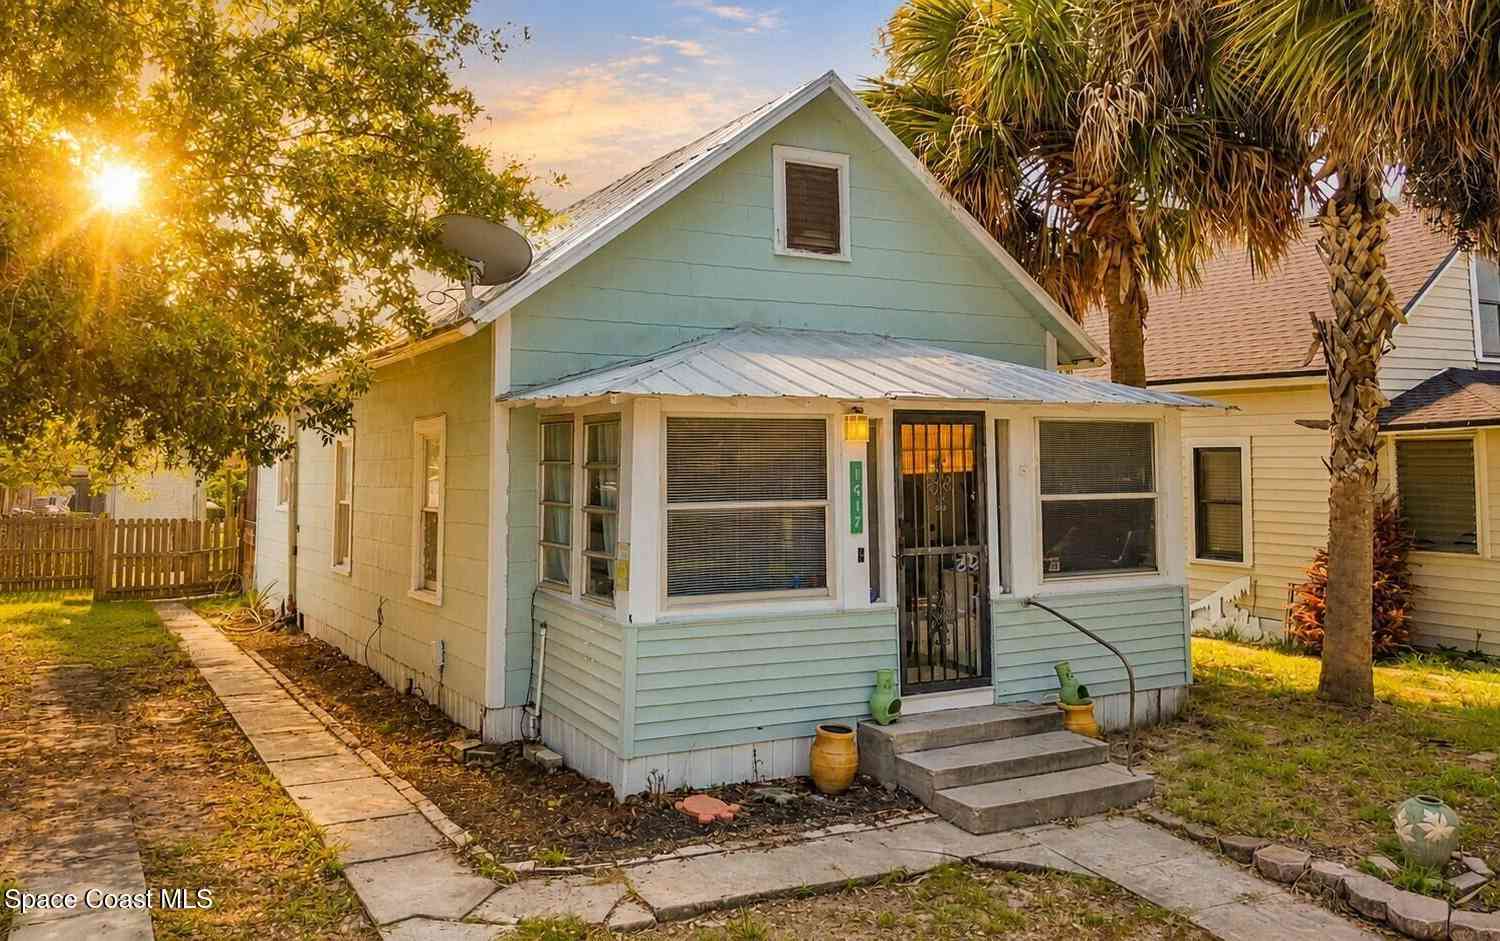
1417 11th Street
Saint Cloud, FL 34769

 2
2
Bed
 1
1
Bath
 788
788Sqft
 0.08
0.08Acre(Lot)
Beautifully crafted 1925 home ideally located in the historic area of Downtown St. Cloud. Offering 2 bedrooms, 1 bathroom, and 1,004 square feet of living space, this charming home blends timeless character with important modern updates. Features include a metal roof, tankless water heater, HVAC replaced in 2017, a newer electrical panel installed in 2021 and NO HOA. The kitchen includes the laundry closet space and extra storage for pantry. Built-in features offer charm and more options for storage. The property also offers a shed for a workshop to enjoy hobbies or projects. An extended driveway is hard to find in town, providing ample space for at least 3 vehicles. Private backyard provides space for entertaining or a dog run. Enjoy the convenience of being just minutes from Downtown St.

 Property Details
 Map
Map
 Map
Map
What's Nearby
Nearby Areas
 Features
-
Bedroom Information
Total Bedrooms: 2Bathroom Information
Total Baths: 1 Full Baths: 1Water/Sewer
Sewer: Public SewerRoom Information
Other Rooms: 5 -
Flooring Information
Laminate, Tile, Wood -
Roofing Information
Metal -
Interior Features
Built-in Features, Ceiling Fan(s), Primary Bathroom - Shower No Tub, Walk-In Closet(s) Roof: Metal Appliances: Electric Range, Refrigerator, Tankless Water Heater Laundry Features: Electric Dryer Hookup, In Unit, Washer Hookup -
Heating & Cooling
Heating: Electric Cooling: Central Air WaterSource: Public
-
Building Information
Year Built: 1925 Construction Materials: Wood Siding Roof: Metal -
Exterior Features
Porch: Covered, Front Porch, Glass Enclosed -
Road Types
PavedCity Street -
Fencing
Fenced -
Laundry Features
Electric Dryer Hookup, In Unit, Washer HookupPatio And Porch
Covered, Front Porch, Glass EnclosedFencing
Fenced
-
Lot Information
Lot Description: Few Trees, Historic Area Lot Size Area: 0.08 Acres Lot Square Feet: 3,485 Stories: 1 Main Square Feet: 788Property Information
Property Type: Residential Sub Type: Single Family Residence Style: Craftsman, Traditional SQ ft (Living Area): 788 Subdivision: None MLS Area Minor: 903 - Osceola Source Neighborhood: None Construction Materials: Wood Siding Property Age: 101
-
Listing Price Information
Listing Id: 1083792 ist Price: $249,000 Original List Price: $259,000 List Price Tot SqFt: $316 Listing Terms Cash, Conventional, FHA -
Listing Information
Possession: Close Of Escrow
-
Tax Information
Parcel Number: 01-26-30-0001-0189-0215 Annual Tax: $2,848 Tax Year: 2025 Taxes: ST CLOUD PB B PG 34 BLK 189 W 1/2 OF E 1/2 LOTS 21-24 2/26/30
-
Virtual Tour
Parking Information
Guest, On Street
-
School Information
Elementary School: OtherElementary School District:Junior High School: OtherSenior High School: Other -
Utility Information
Cable Available, Electricity Connected, Sewer Connected, Water Connected, Propane -
Location Information
Direction: From turnpike, Exit at 192 Turn left onto Hwy 192. Head into Saint Cloud, turn left onto Kentucky Ave. Turn right onto 11th St. Go for 115 ft.
How much is this property worth?
Curious about this home's true market value? Use our free Home Evaluation Tool to instantly get a personalized Comparative Market Analysis (CMA) report. Make smarter, data-driven decisions before you buy.

Nearby Home Value
| Address | Estimate | Bed | Bath | Sq. Ft | Lot Size |
|---|---|---|---|---|---|
| 6448 Pine Fork Alley, Saint Cloud, FL, 34769 | $399,999 | 4 | 3 | 2,031 | 0.08 Acre |
| 3845 Chaplain Road, Saint Cloud, FL, 34769 | $1,100,000 | 2 | 2 | 1,334 | 4.91 Acres |
| 5674 Arborvista Drive, Saint Cloud, FL, 34769 | $660,000 | 5 | 5 | 3,593 | 0.14 Acre |
| 5023 Sunfalls Avenue, Saint Cloud, FL, 34769 | $450,000 | 3 | 2 | 1,863 | 0.15 Acre |
| 910 Whisler Court, Saint Cloud, FL, 34769 | $399,900 | 4 | 2 | 1,623 | 0.23 Acre |
| 450 Rosedale Avenue, Saint Cloud, FL, 34769 | $575,000 | 3 | 2 | 1,806 | 1.19 Acres |
| 2005 Orange Avenue, Saint Cloud, FL, 34769 | $327,000 | 3 | 2 | 1,480 | 0.17 Acre |
| 4430 Rummell Road, Saint Cloud, FL, 34769 | $353,000 | 2 | 2 | 900 | 0.25 Acre |
| 300 Orange Avenue, Saint Cloud, FL, 34769 | $975,000 | 6 | 4 | 3,065 | 1.64 Acres |
| 298-300 Orange Avenue, Saint Cloud, FL, 34769 | $975,000 | 6 | 4 | 3,065 | 1.64 Acres |
Similar Homes To 1417 11th Street
Nearby For Sale


ByOwner last updated this listing 09/25/2026 @ 15:44
More Cities with for Sale by Owner Homes
- Saint Cloud Homes For Sale By Owner
- Kissimmee Homes For Sale By Owner
- Harmony Homes For Sale By Owner
- POINCIANA Homes For Sale By Owner
- Intercession City Homes For Sale By Owner
- CELEBRATION Homes For Sale By Owner
- Golden Oak Homes For Sale By Owner
- Reunion Homes For Sale By Owner
- Champions Gate Homes For Sale By Owner
- Davenport Homes For Sale By Owner
- Orlando Homes For Sale By Owner
- Haines City Homes For Sale By Owner
- Windermere Homes For Sale By Owner
- Chuluota Homes For Sale By Owner
- Gotha Homes For Sale By Owner
- Lake Hamilton Homes For Sale By Owner
- Winter Park Homes For Sale By Owner
- Winter Garden Homes For Sale By Owner
- Dundee Homes For Sale By Owner
- Christmas Homes For Sale By Owner
Homes around $249,000



Verify Your Email
Please enter the 6-digit verification code
sent to your email address.
Verify Your Phone Number
Please enter the 6-digit verification code
sent to your mobile phone.