
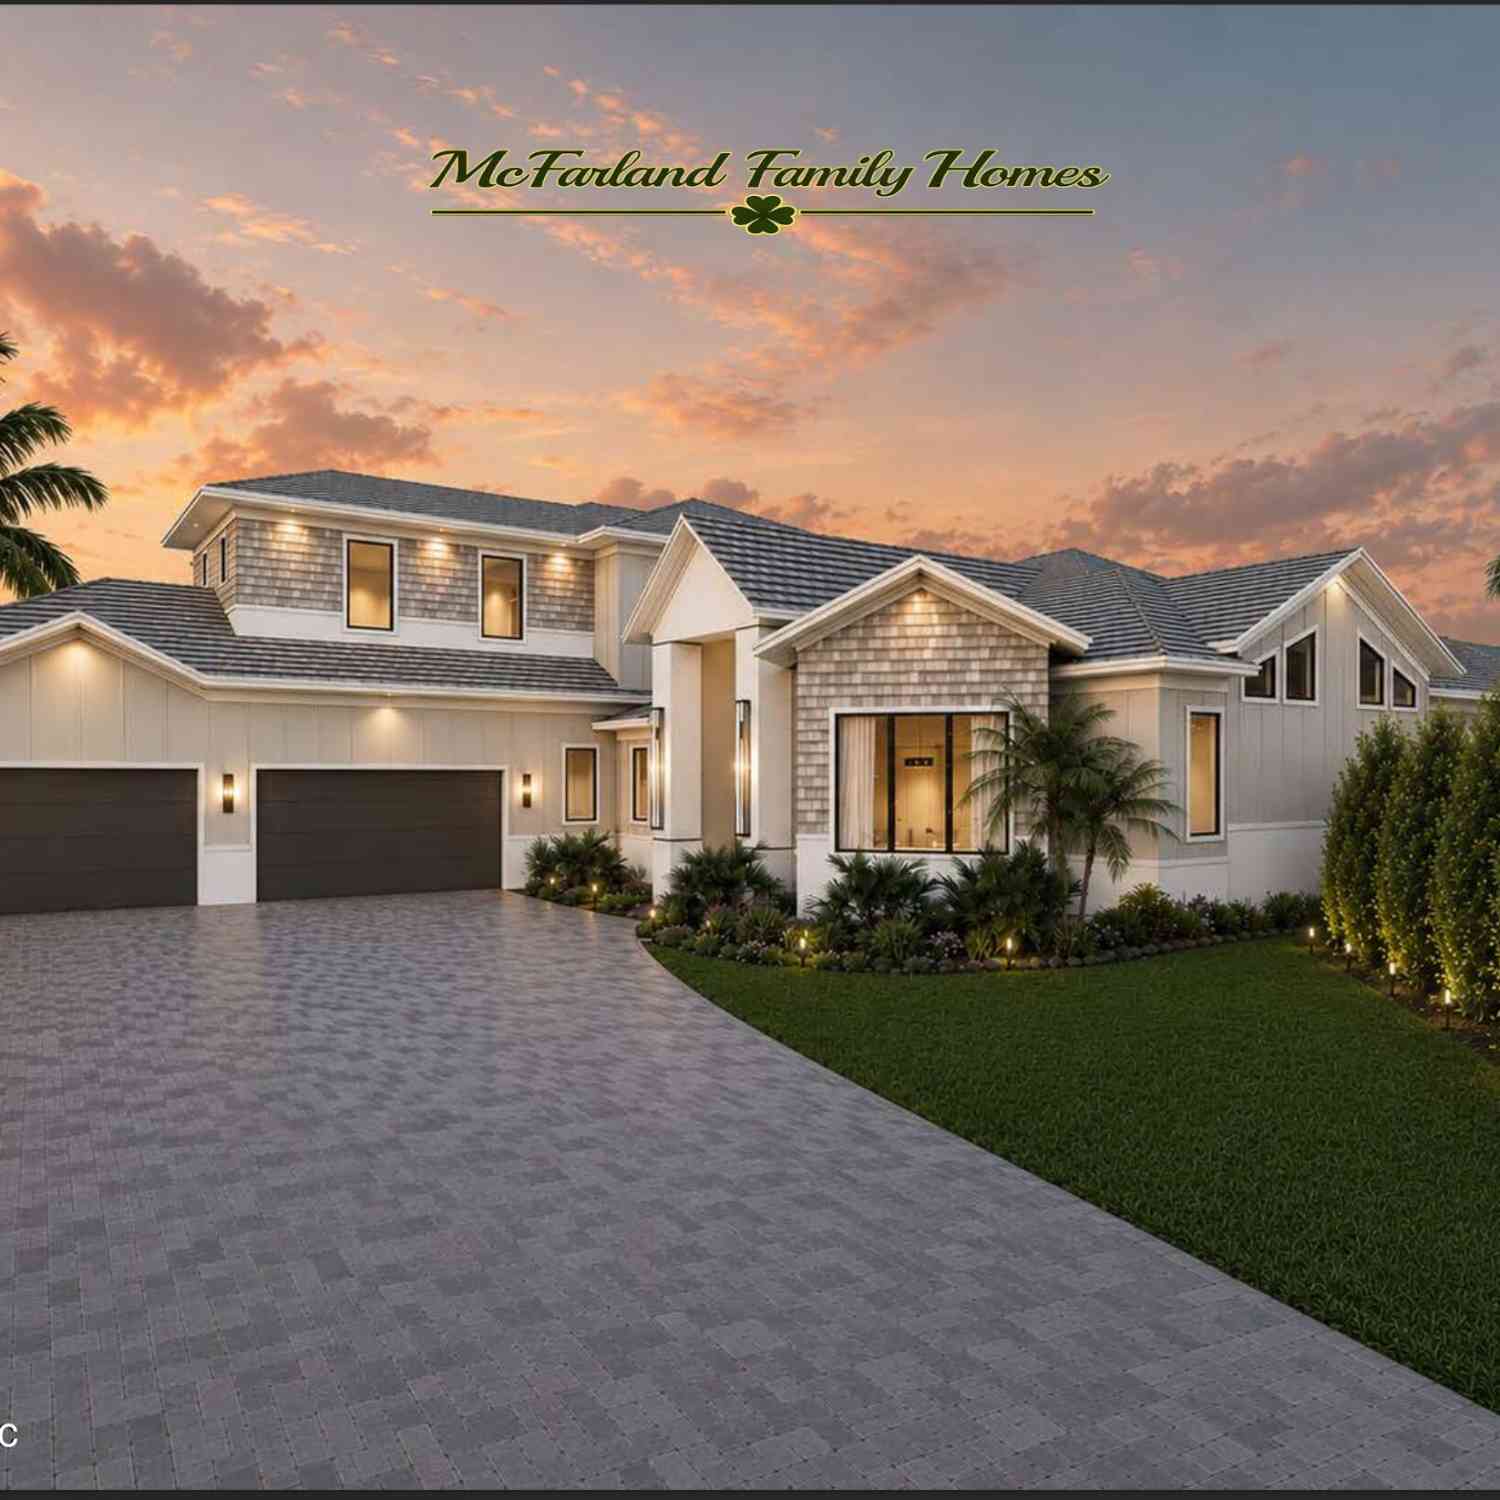
213 Spanish Marsh Drive
Saint Augustine, FL 32095

 4
4
Bed
 5
5
Bath
 4,808
4,808Sqft
 0.39
0.39Acre(Lot)
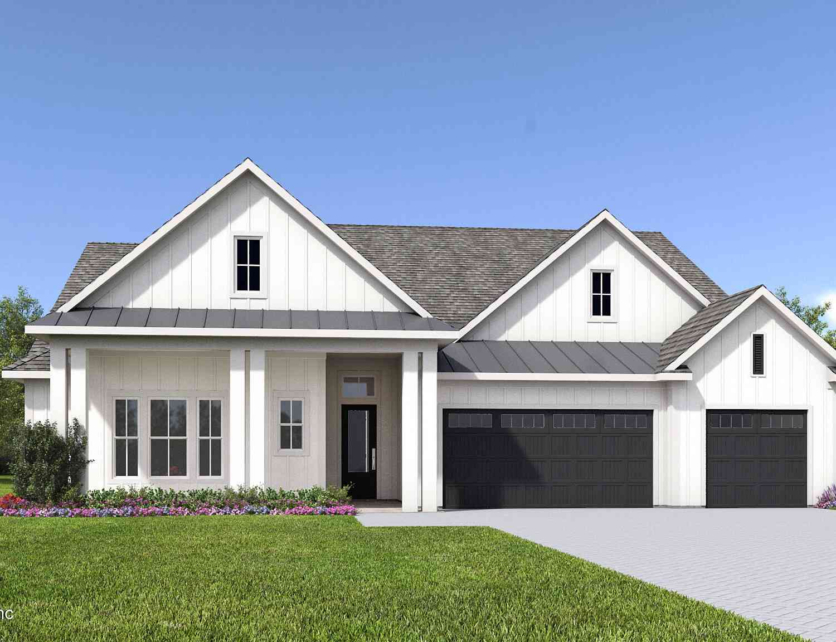
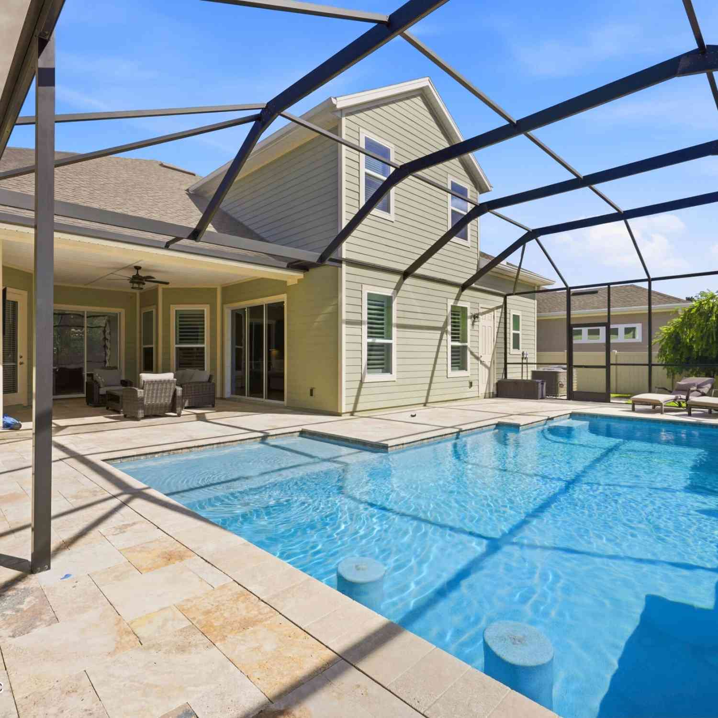
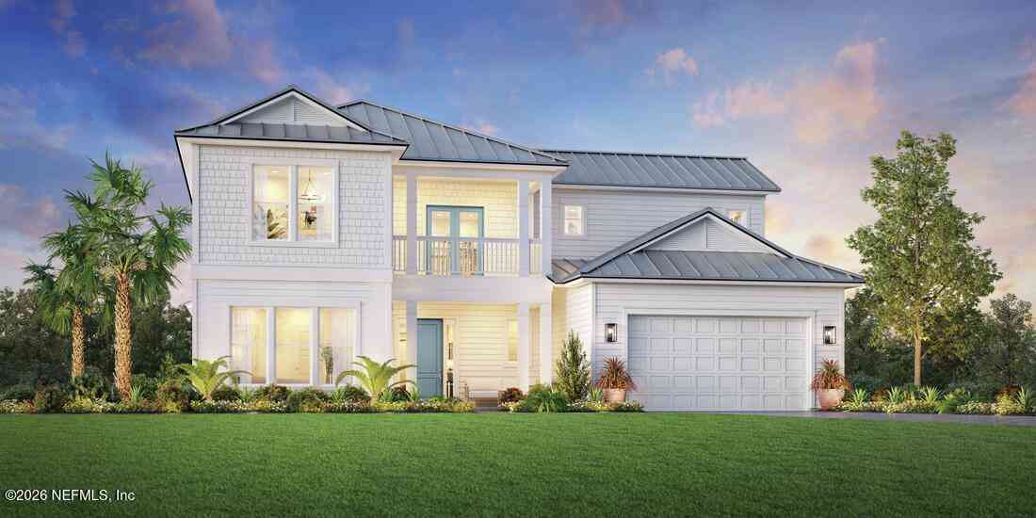
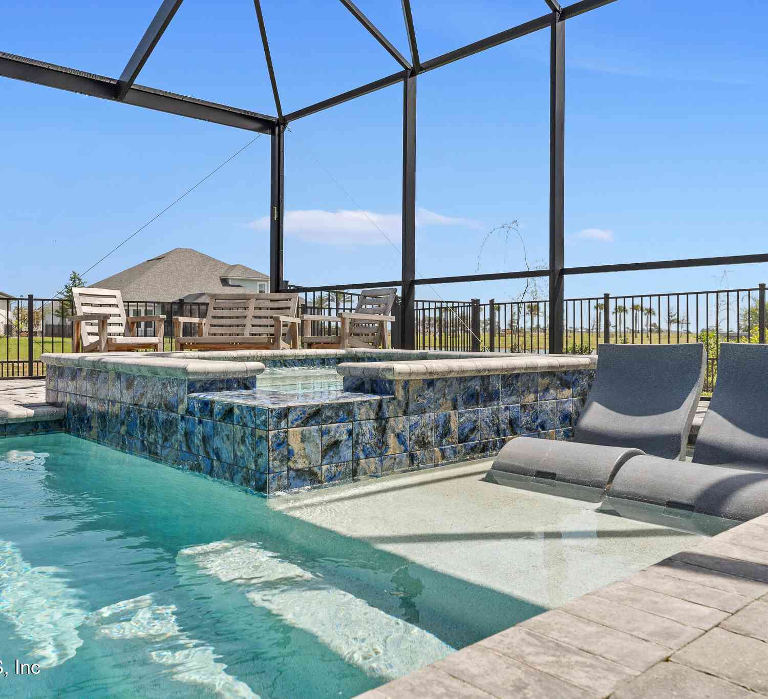
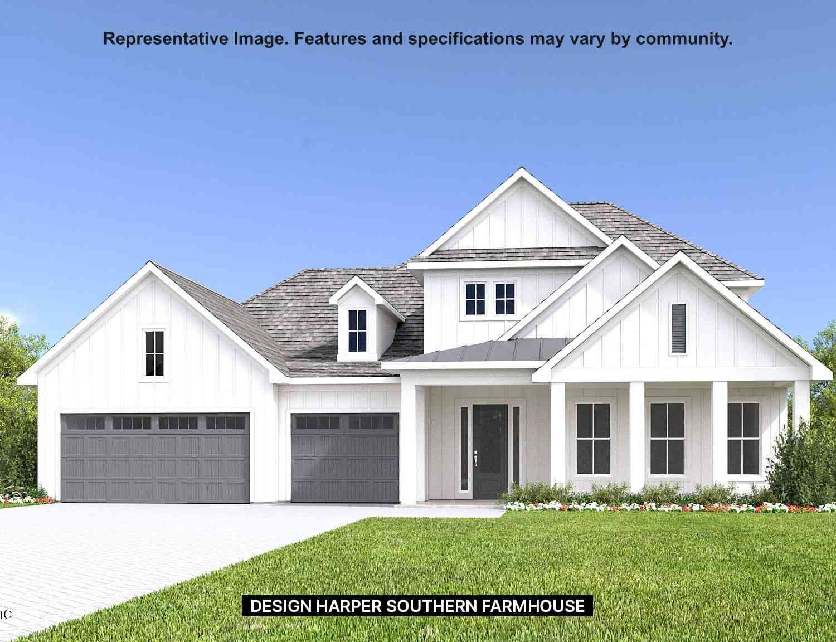
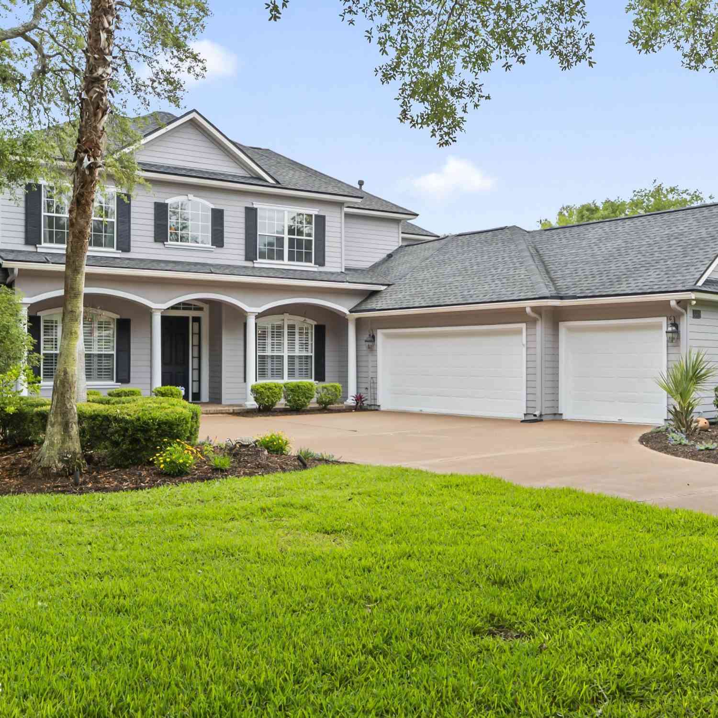
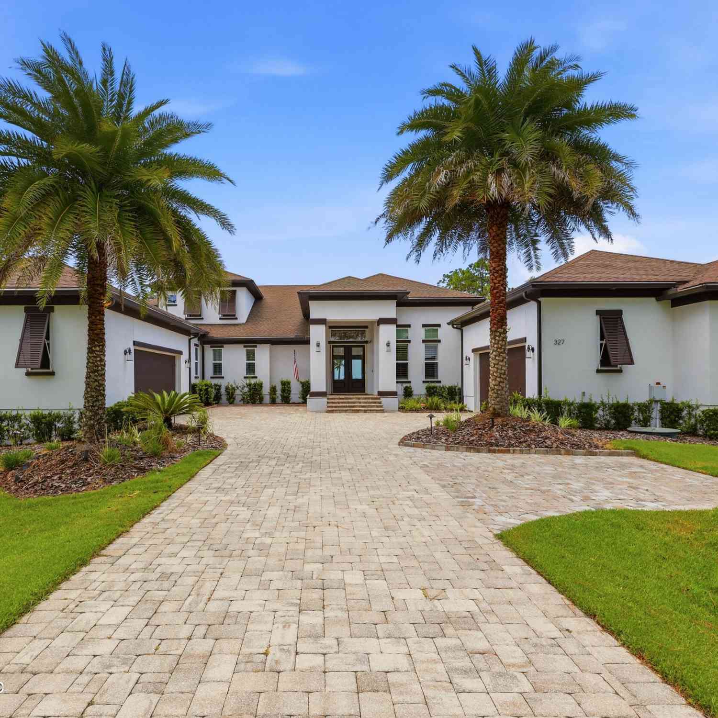
Exceptional NEW CONSTRUCTION by McFarland Family Homes in prestigious PALENCIA, one of St. Augustine's most sought-after gated golf/tennis/country club communities. Scheduled for completion in October 2026, this 4,808-square-foot luxury residence offers 4 bedrooms, 5 bathrooms, oversized 3-car garage, private preserve setting with golf course views and resort-style outdoor living--all brought together with sophisticated architecture, craftsmanship and an extensive collection of designer-selected finishes. A striking coastal exterior sets the tone with a concrete tile roof, black-framed windows, expansive paver driveway and dramatic 8-foot glass entry doors. Step inside to a home that is bright, open and filled with natural light, with grand-scale indoor-outdoor living. The dramatic grea

 Property Details
 Map
Map
 Map
Map
What's Nearby
Nearby Areas
 Features
-
Bedroom Information
Total Bedrooms: 4Bathroom Information
Total Baths: 5 Full Baths: 4 Half Baths: 1Water/Sewer
Sewer: Public Sewer -
Roofing Information
Concrete -
Interior Features
Guest Suite, His and Hers Closets, In-Law Floorplan, Kitchen Island, Open Floorplan, Pantry, Primary Bathroom -Tub with Separate Shower, Vaulted Ceiling(s), Walk-In Closet(s) Roof: Concrete Appliances: Dishwasher, Disposal, Gas Range, Microwave, Refrigerator Laundry Features: Lower Level, Upper Level -
Heating & Cooling
Heating: Natural Gas Cooling: Zoned WaterSource: Public -
Fireplace
Fireplace: Yes Number of Fireplaces: 1 Fireplace Features: 1
-
Building Information
Year Built: 2026 Construction Materials: Frame New Construction: Yes Roof: Concrete -
Exterior Features
Balcony, Outdoor KitchenPorch: Covered, Patio -
Pool Information
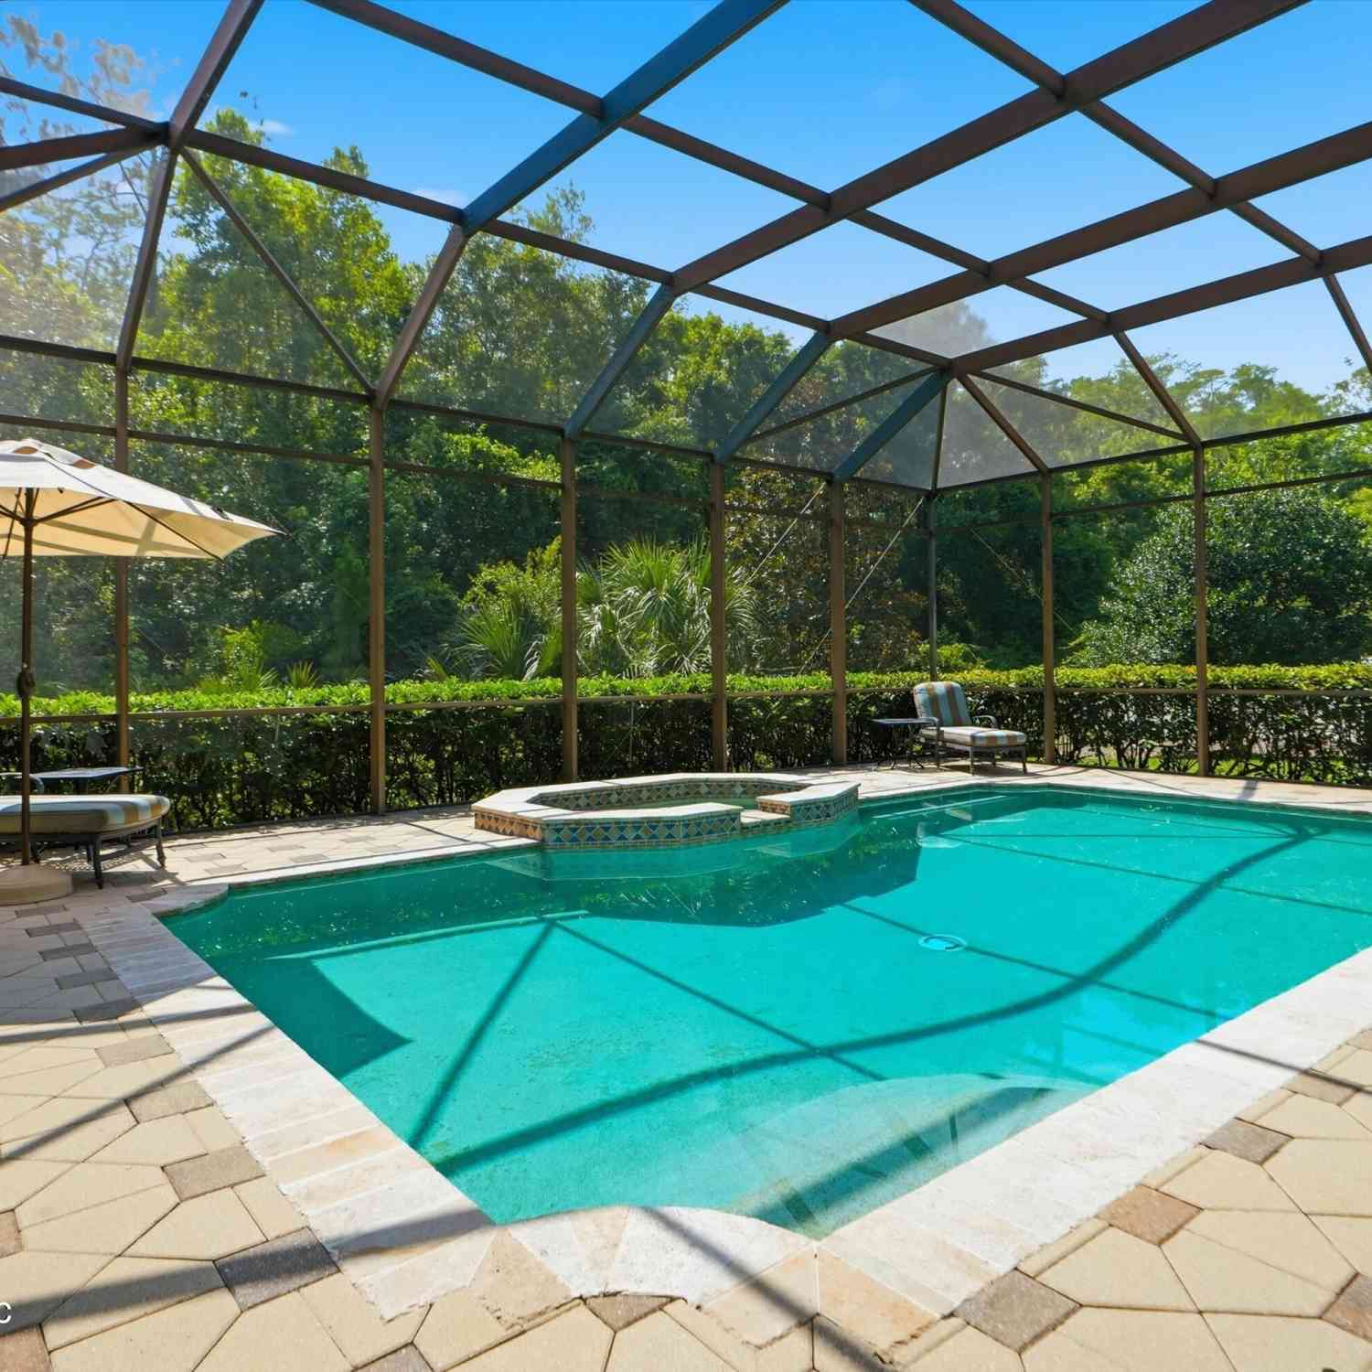
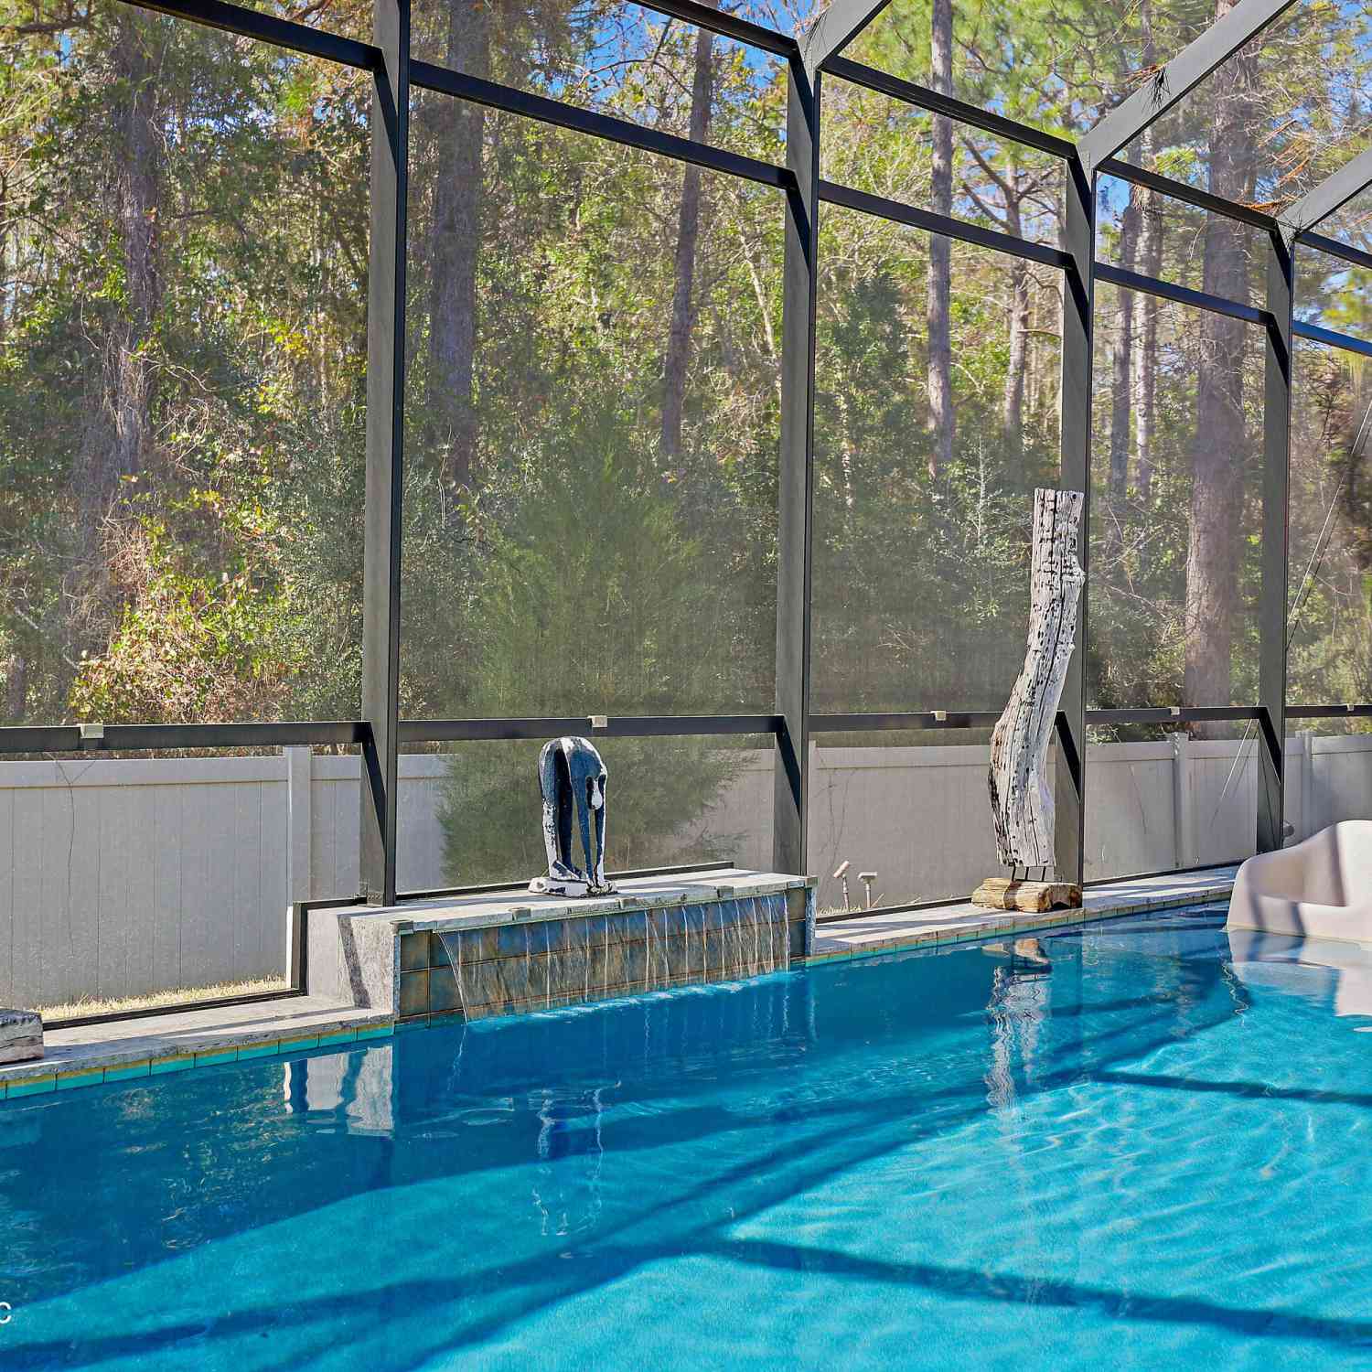
Private Pool: YesIn Ground, Salt Water -
Road Types
AsphaltCounty Road -
Fencing
Fenced -
Pool Features
In Ground, Salt WaterLaundry Features
Lower Level, Upper LevelPatio And Porch
Covered, PatioFencing
Fenced
-
Lot Information
Lot Description: Cul-De-Sac, On Golf Course Lot Size Area: 0.39 Acres Lot Square Feet: 16,988 Stories: 2 Main Square Feet: 4808Property Information
Property Type: Residential Sub Type: Single Family Residence Style: Traditional SQ ft (Living Area): 4,808 Subdivision: Palencia MLS Area Minor: 312-Palencia Area Source Neighborhood: Palencia Construction Materials: Frame Property Age: 0
-
Listing Price Information
Listing Id: 2161982 ist Price: $2,500,000 List Price Tot SqFt: $520 Listing Terms Cash, Conventional -
Listing Information
Possession: Close Of Escrow
-
Tax Information
Parcel Number: 0720820420 Annual Tax: $6,869 Tax Year: 2025
-
Parking Information
# of Garage Spaces: 3 Has Garage: Yes Additional Parking, GarageHomeowners Association Information
Association YN: Yes Included Fees: Security Included Amenities: Pool, Children's Pool, Clubhouse, Dog Park, Fitness Center, Gated, Golf Course, Jogging Path, Management - Full Time, Park, Pickleball, Playground, Tennis Court(s), Trash HOA: $125.00 Annually Association Fee Frequency: Annually
-
School Information
Elementary School: PalenciaElementary School District:Junior High School: Pacetti BaySenior High School: Allen D. Nease -
Utility Information
Electricity Connected, Natural Gas Connected, Sewer Connected, Water Connected -
Location Information
Direction: From I-95, exit 323. East 5 miles to Palencia. Follow Palencia Village Dr. At roundabout exit the first right onto S. Loop Pkwy, stop at security gate. Spanish Marsh will be the 1st left.
How much is this property worth?
Curious about this home's true market value? Use our free Home Evaluation Tool to instantly get a personalized Comparative Market Analysis (CMA) report. Make smarter, data-driven decisions before you buy.

Nearby Home Value
| Address | Estimate | Bed | Bath | Sq. Ft | Lot Size |
|---|---|---|---|---|---|
| 238 Pantano Drive, Saint Augustine, FL, 32095 | $1,634,900 | 3 | 3 | 3,139 | 0.32 Acre |
| 51 Pantano Drive, Saint Augustine, FL, 32095 | $1,024,900 | 4 | 3 | 3,311 | -- |
| 128 Pantano Drive, Saint Augustine, FL, 32095 | $1,933,080 | 4 | 3 | 3,249 | 0.20 Acre |
| 173 Pantano Drive, Saint Augustine, FL, 32095 | $1,249,900 | 4 | 4 | 3,679 | -- |
| 399 Pantano Drive, Saint Augustine, FL, 32095 | $924,900 | 4 | 3 | 2,860 | 0.35 Acre |
| 425 Pantano Drive, Saint Augustine, FL, 32095 | $849,900 | 4 | 3 | 2,479 | 0.34 Acre |
| 463 Pantano Drive, Saint Augustine, FL, 32095 | $974,900 | 4 | 3 | 2,496 | 0.33 Acre |
| 227 Tesoro Terrace, Saint Augustine, FL, 32095 | $1,199,999 | 3 | 4 | 2,611 | 0.39 Acre |
| 203 Tesoro Terrace, Saint Augustine, FL, 32095 | $974,999 | 4 | 4 | 2,951 | 0.39 Acre |
| 481 Maralinda Drive, Saint Augustine, FL, 32095 | $947,900 | 3 | 2 | 2,057 | -- |
Similar Homes To 213 Spanish Marsh Drive
Nearby For Sale


ByOwner last updated this listing 09/04/2026 @ 18:50
More Cities with for Sale by Owner Homes
- Saint Augustine Homes For Sale By Owner
- Elkton Homes For Sale By Owner
- Hastings Homes For Sale By Owner
- Ponte Vedra Homes For Sale By Owner
- East Palatka Homes For Sale By Owner
- Fruit Cove Homes For Sale By Owner
- Saint Johns Homes For Sale By Owner
- Green Cove Springs Homes For Sale By Owner
- Palm Coast Homes For Sale By Owner
- Ponte Vedra Beach Homes For Sale By Owner
- Palatka Homes For Sale By Owner
- San Mateo Homes For Sale By Owner
- Jacksonville Beach Homes For Sale By Owner
- Satsuma Homes For Sale By Owner
- Neptune Beach Homes For Sale By Owner
- Bunnell Homes For Sale By Owner
- Orange Park Homes For Sale By Owner
- Flagler Beach Homes For Sale By Owner
- Atlantic Beach Homes For Sale By Owner
- Pomona Park Homes For Sale By Owner
Homes around $2,500,000



Verify Your Email
Please enter the 6-digit verification code
sent to your email address.
Verify Your Phone Number
Please enter the 6-digit verification code
sent to your mobile phone.