

751 Promenade Pointe Drive
Saint Augustine, FL 32095

 4
4
Bed
 5
5
Bath
 3,701
3,701Sqft
 0.44
0.44Acre(Lot)
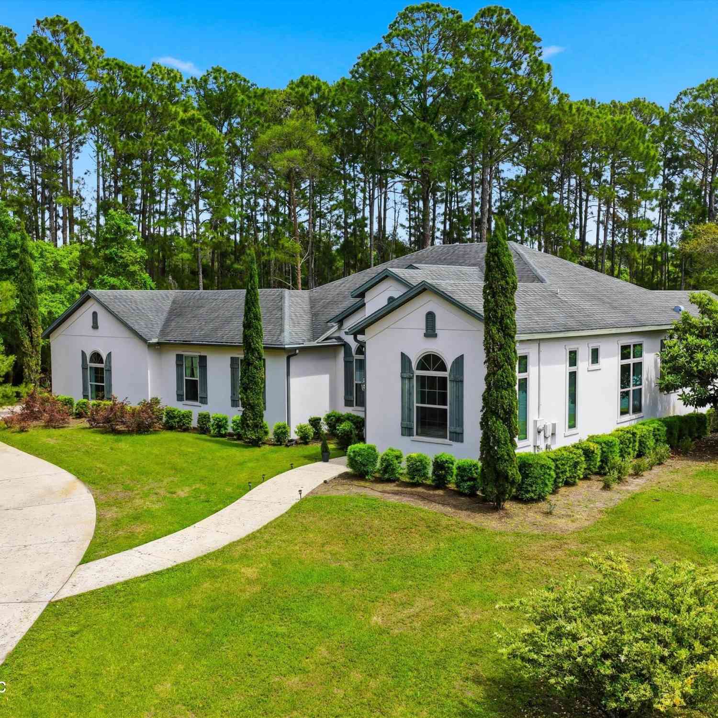
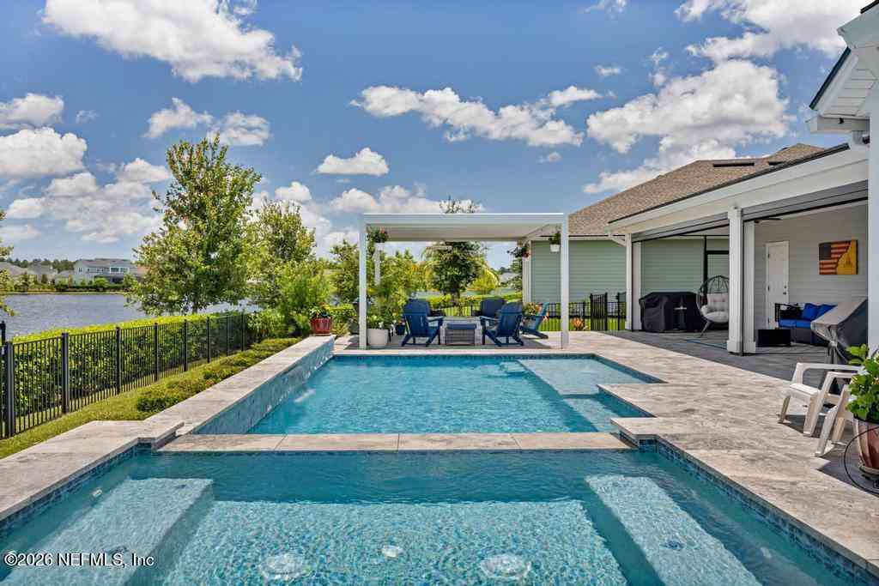
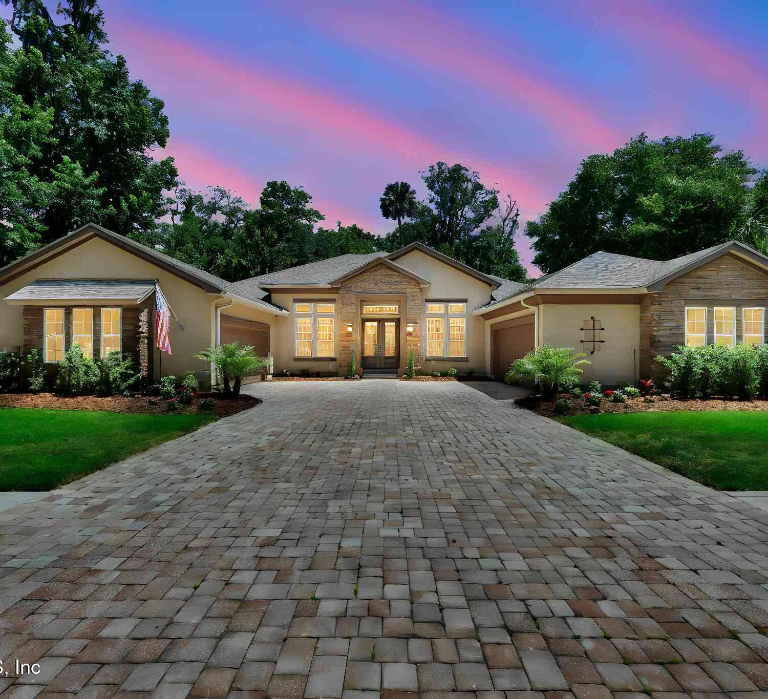
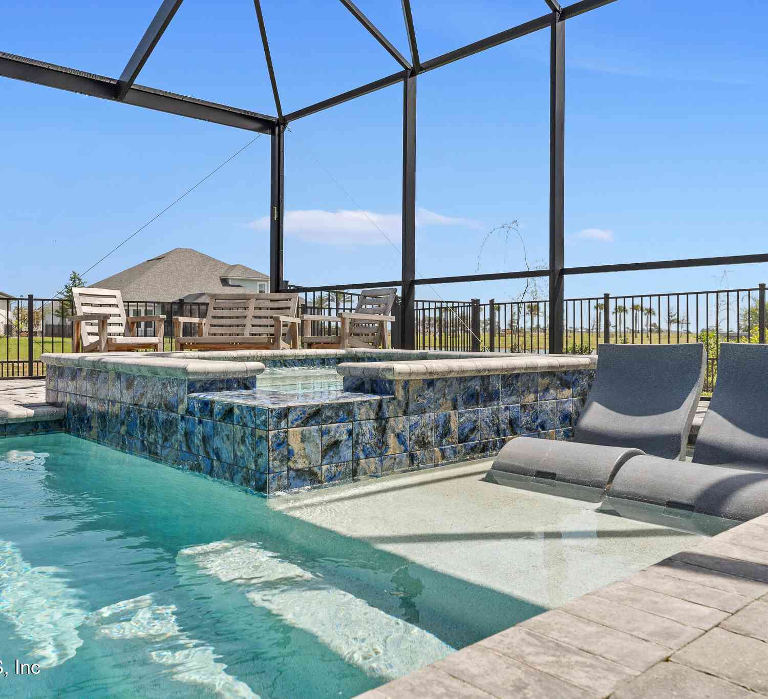
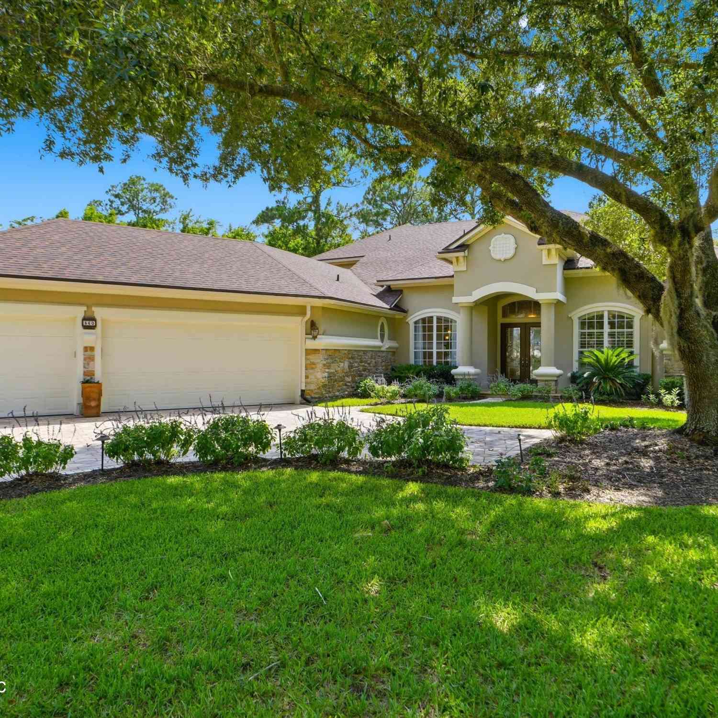
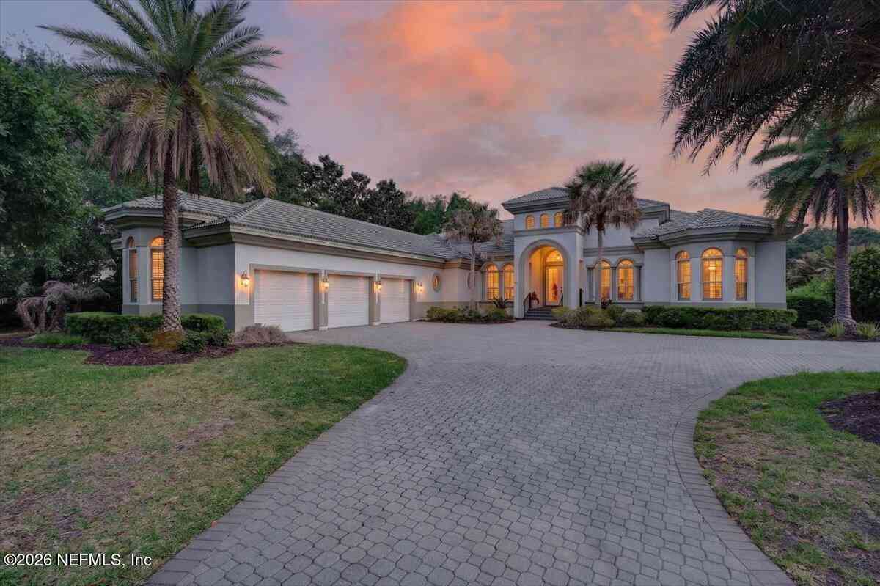
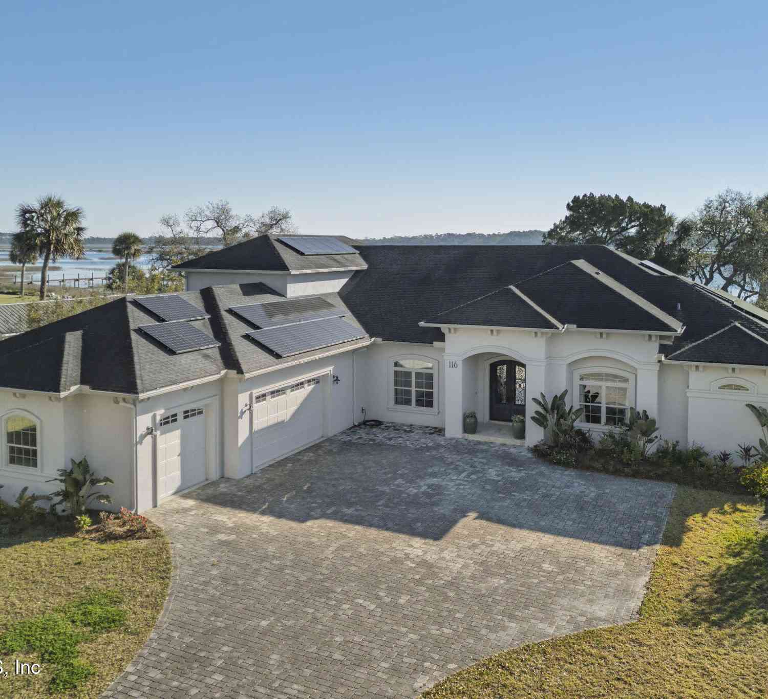
Nestled within the prestigious master-planned community of Palencia, this exceptional custom-built Mediterranean-inspired estate seamlessly blends timeless architecture, luxury finishes, and resort-style living. Offering nearly 3,700 square feet of beautifully designed living space, this meticulously maintained home features four bedrooms, four full bathrooms, multiple entertaining areas, and an incredible backyard retreat that truly defines Florida living. From the moment you arrive, the grand iron entry doors, elegant arched windows, professionally designed landscaping, expansive paver driveway, and oversized three-car garage create an unforgettable first impression. Inside, soaring ceilings, rich hand-scraped mahogany hardwood floors, designer tile, wood beam accents, crown molding, cus

 Property Details
 Map
Map
 Map
Map
What's Nearby
Nearby Areas
 Features
-
Bedroom Information
Total Bedrooms: 4Bathroom Information
Total Baths: 5 Full Baths: 4 Half Baths: 1Water/Sewer
Sewer: Public Sewer -
Flooring Information
Carpet, Tile, Wood -
Roofing Information
Tile -
Interior Features
Breakfast Bar, Breakfast Nook, Built-in Features, Ceiling Fan(s), Eat-in Kitchen, Entrance Foyer, His and Hers Closets, Kitchen Island, Open Floorplan, Pantry, Primary Bathroom -Tub with Separate Shower, Primary Downstairs, Split Bedrooms, Vaulted Ceiling(s), Walk-In Closet(s) Roof: Tile Appliances: Dishwasher, Disposal, Dryer, Electric Oven, Gas Cooktop, Microwave, Refrigerator, Tankless Water Heater, Washer Laundry Features: In Unit, Lower Level, Sink -
Heating & Cooling
Heating: Central Cooling: Central Air WaterSource: Public -
Fireplace
Fireplace: Yes Number of Fireplaces: 1 Fireplace Features: 1
-
Building Information
Year Built: 2015 Construction Materials: Frame, Stucco Security System: Smoke Detector(s) Roof: Tile -
Exterior Features
Balcony, Fire Pit, Outdoor KitchenPorch: Covered, Porch, Rear Porch, Screened -
Pool Information
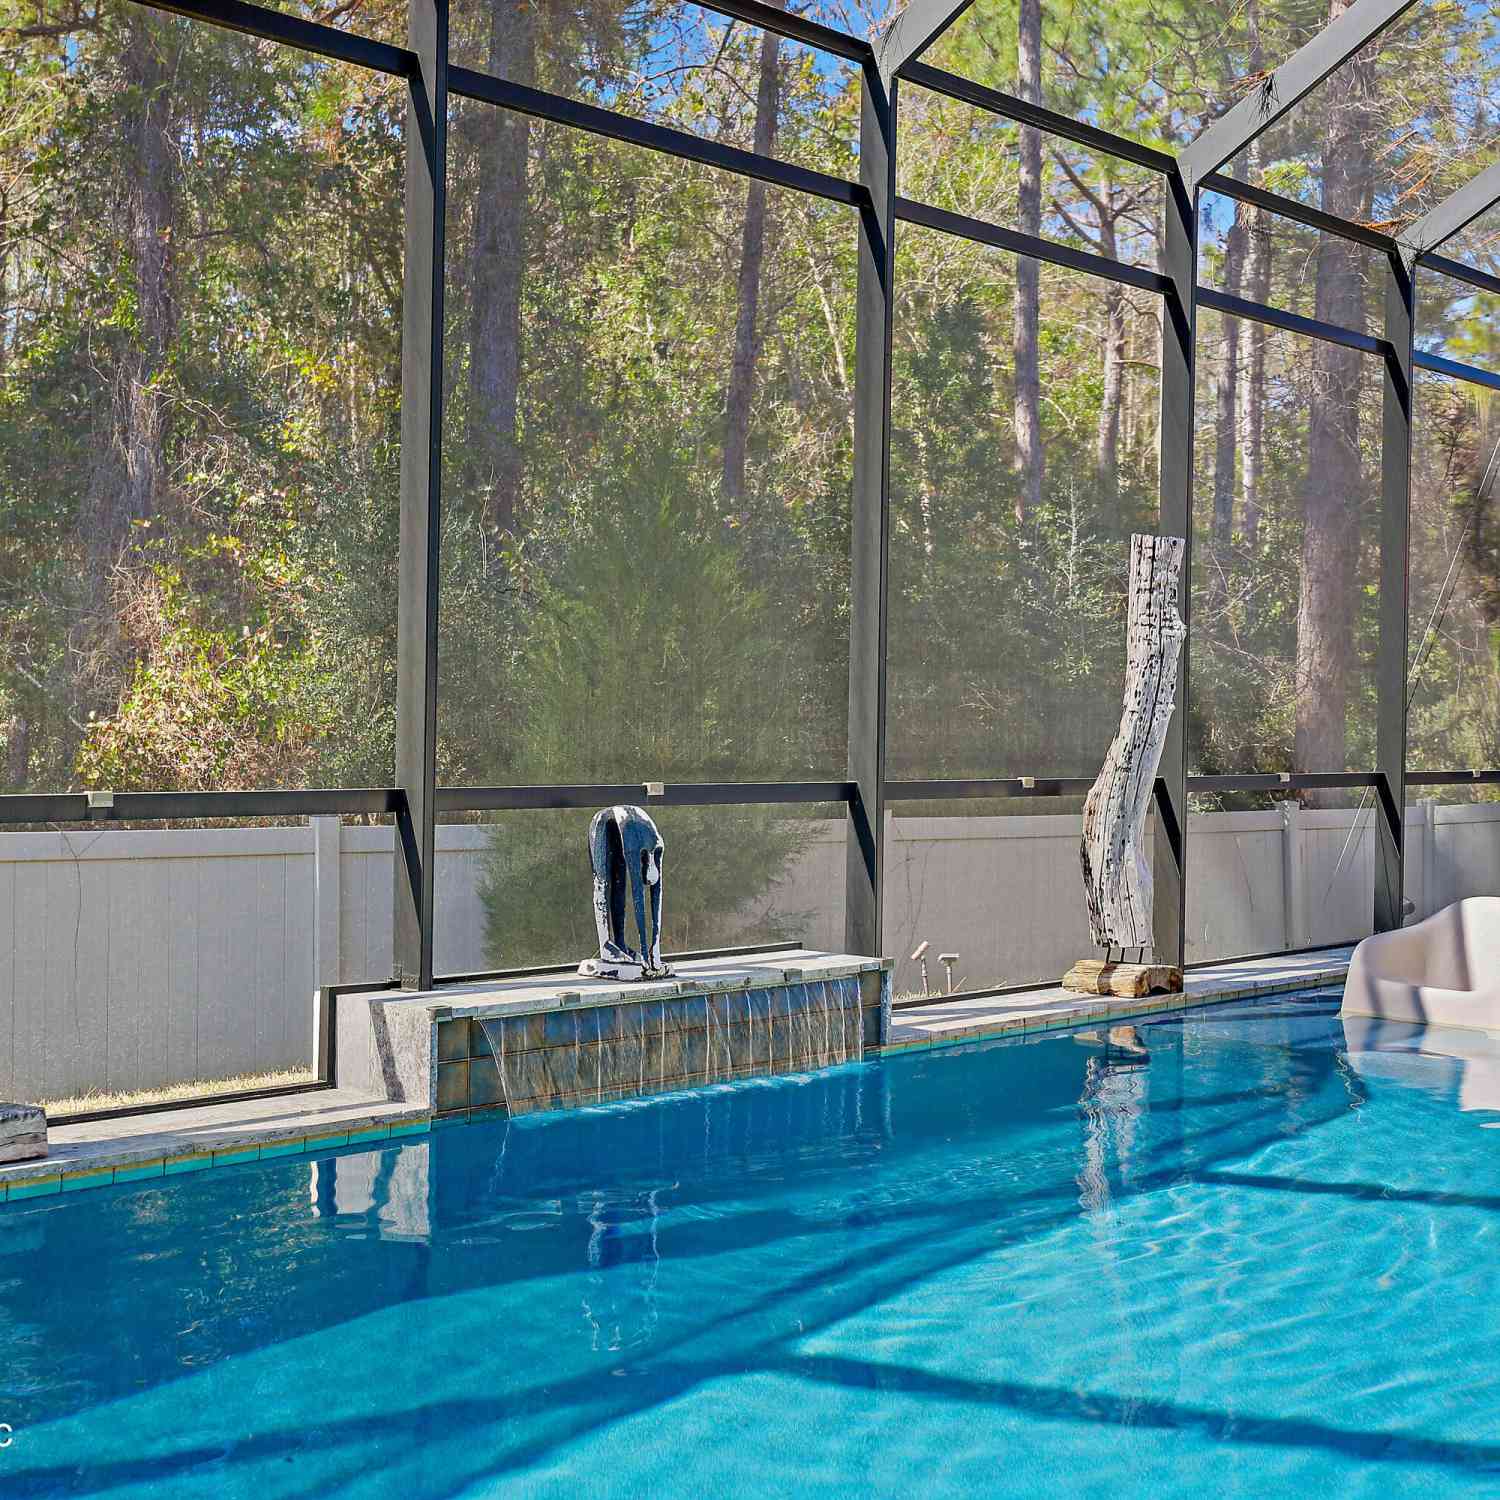
Private Pool: YesIn Ground, Salt Water -
Road Types
Paved -
Fencing
Back Yard -
Pool Features
In Ground, Salt WaterLaundry Features
In Unit, Lower Level, SinkPatio And Porch
Covered, Porch, Rear Porch, ScreenedFencing
Back Yard
-
Lot Information
Lot Dimensions: 244x17x80x250x6 Lot Description: Cul-De-Sac, Irregular Lot, Wooded Lot Size Area: 0.44 Acres Lot Square Feet: 19,166 Stories: 2 Main Square Feet: 3701Property Information
Property Type: Residential Sub Type: Single Family Residence Style: Spanish SQ ft (Living Area): 3,701 Subdivision: Palencia MLS Area Minor: 312-Palencia Area Source Neighborhood: Palencia Construction Materials: Frame, Stucco Property Age: 11
-
Listing Price Information
Listing Id: 2157427 ist Price: $1,895,000 List Price Tot SqFt: $512 Listing Terms Cash, Conventional, FHA -
Listing Information
Possession: Close Of Escrow
-
Tax Information
Parcel Number: 0720880190 Annual Tax: $24,508 Tax Year: 2025
-
Virtual Tour
Parking Information
# of Garage Spaces: 4 Has Garage: Yes Attached Garage: Yes Attached, Circular Driveway, Off StreetHomeowners Association Information
Association YN: Yes Included Amenities: Pool, Basketball Court, Children's Pool, Clubhouse, Fitness Center, Golf Course, Management - Off Site, Tennis Court(s) HOA: $120.00 Monthly Association Fee Frequency: Monthly
-
School Information
Elementary School: PalenciaElementary School District:Junior High School: Pacetti BaySenior High School: Allen D. Nease -
Utility Information
Cable Available, Electricity Connected, Natural Gas Connected, Sewer Connected, Water Connected -
Location Information
Direction: Take US-1 North from downtown St. Augustine, turn right onto Palencia Village Drive, continue straight through the roundabout, turn left at the fountain, then right onto Promenade Pointe Drive to 751.
How much is this property worth?
Curious about this home's true market value? Use our free Home Evaluation Tool to instantly get a personalized Comparative Market Analysis (CMA) report. Make smarter, data-driven decisions before you buy.

Nearby Home Value
| Address | Estimate | Bed | Bath | Sq. Ft | Lot Size |
|---|---|---|---|---|---|
| 238 Pantano Drive, Saint Augustine, FL, 32095 | $1,634,900 | 3 | 3 | 3,139 | 3,139 SqFt |
| 51 Pantano Drive, Saint Augustine, FL, 32095 | $1,074,900 | 4 | 3 | 3,311 | 3,311 SqFt |
| 173 Pantano Drive, Saint Augustine, FL, 32095 | $1,299,900 | 4 | 4 | 3,679 | 3,679 SqFt |
| 399 Pantano Drive, Saint Augustine, FL, 32095 | $949,900 | 4 | 3 | 2,860 | 2,860 SqFt |
| 425 Pantano Drive, Saint Augustine, FL, 32095 | $894,900 | 4 | 3 | 2,479 | 2,479 SqFt |
| 463 Pantano Drive, Saint Augustine, FL, 32095 | $999,900 | 4 | 3 | 2,496 | 2,496 SqFt |
| 227 Tesoro Terrace, Saint Augustine, FL, 32095 | $1,199,999 | 3 | 4 | 2,611 | 2,611 SqFt |
| 203 Tesoro Terrace, Saint Augustine, FL, 32095 | $999,999 | 4 | 4 | 2,951 | 2,951 SqFt |
| 481 Maralinda Drive, Saint Augustine, FL, 32095 | $947,900 | 3 | 2 | 2,057 | 2,057 SqFt |
| 491 Pantano Drive, Saint Augustine, FL, 32095 | $1,099,900 | 3 | 3 | 3,164 | 3,164 SqFt |
Similar Homes To 751 Promenade Pointe Drive
Nearby For Sale



ByOwner last updated this listing 07/29/2026 @ 20:34
More Cities with for Sale by Owner Homes
- Saint Augustine Homes For Sale By Owner
- Elkton Homes For Sale By Owner
- Hastings Homes For Sale By Owner
- Ponte Vedra Homes For Sale By Owner
- East Palatka Homes For Sale By Owner
- Saint Johns Homes For Sale By Owner
- Fruit Cove Homes For Sale By Owner
- Green Cove Springs Homes For Sale By Owner
- Palm Coast Homes For Sale By Owner
- Ponte Vedra Beach Homes For Sale By Owner
- Palatka Homes For Sale By Owner
- San Mateo Homes For Sale By Owner
- Jacksonville Beach Homes For Sale By Owner
- Satsuma Homes For Sale By Owner
- Neptune Beach Homes For Sale By Owner
- Bunnell Homes For Sale By Owner
- Orange Park Homes For Sale By Owner
- Flagler Beach Homes For Sale By Owner
- Atlantic Beach Homes For Sale By Owner
- Pomona Park Homes For Sale By Owner
Homes around $1,895,000



Verify Your Email
Please enter the 6-digit verification code
sent to your email address.