
193 Moses Creek Blvd Boulevard
Saint Augustine, FL 32086

 3
3
Bed
 3
3
Bath
 2,730
2,730Sqft
 0.34
0.34Acre(Lot)
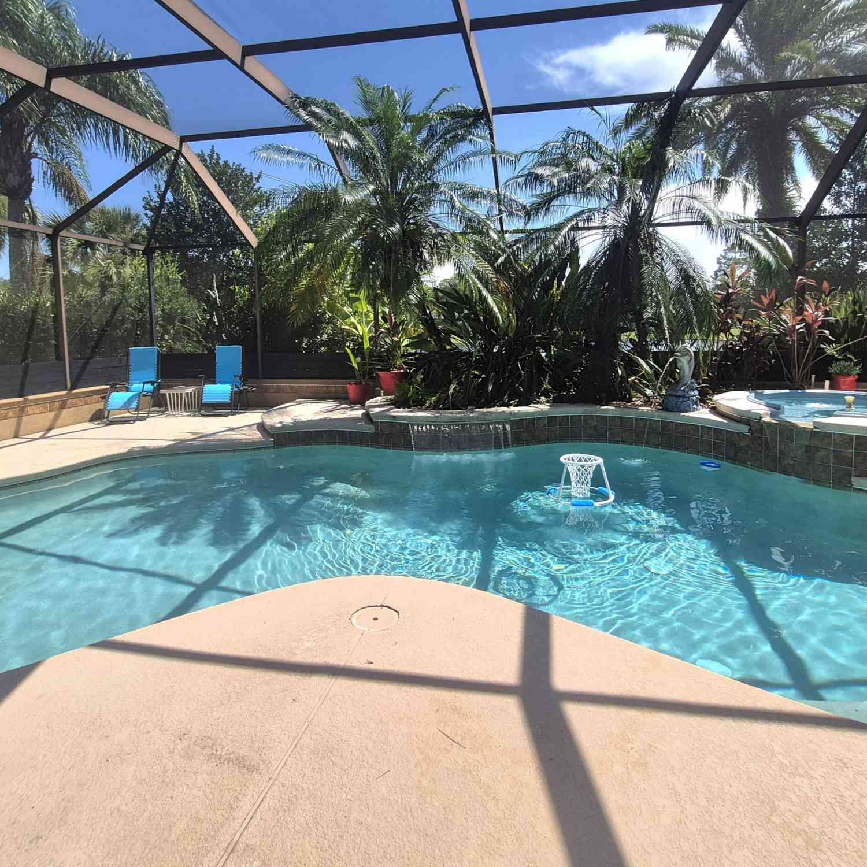
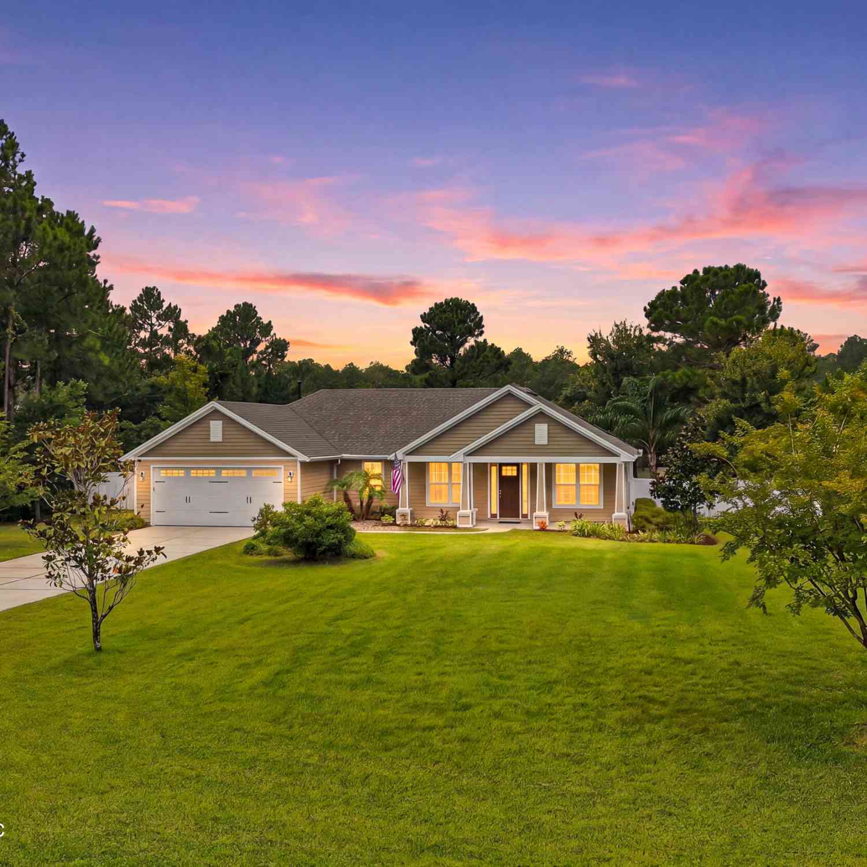
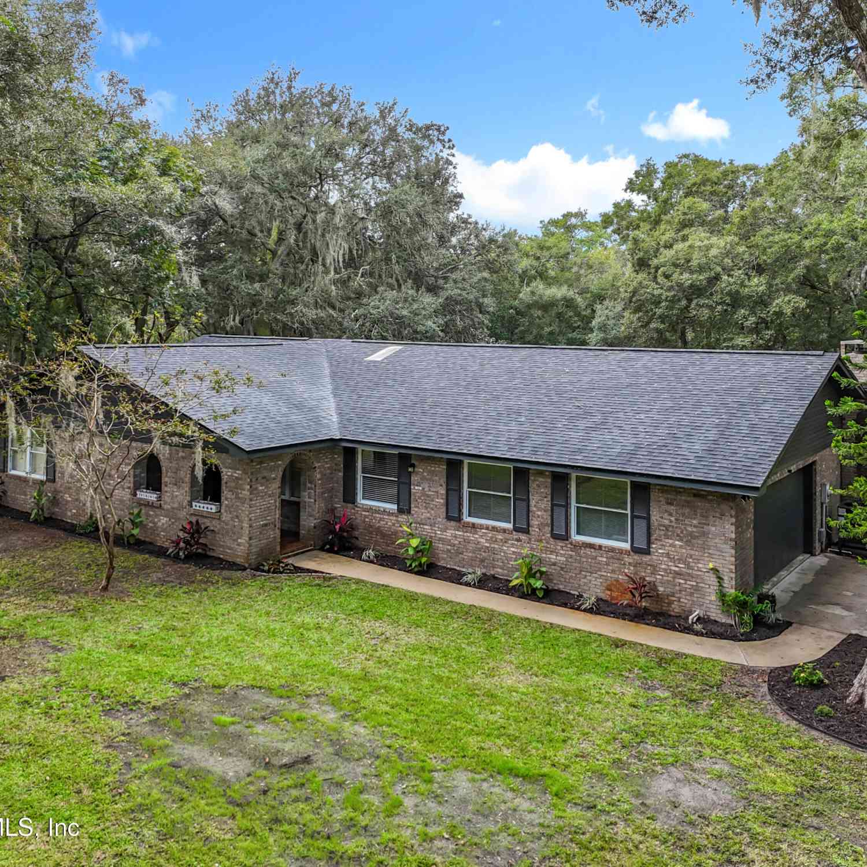
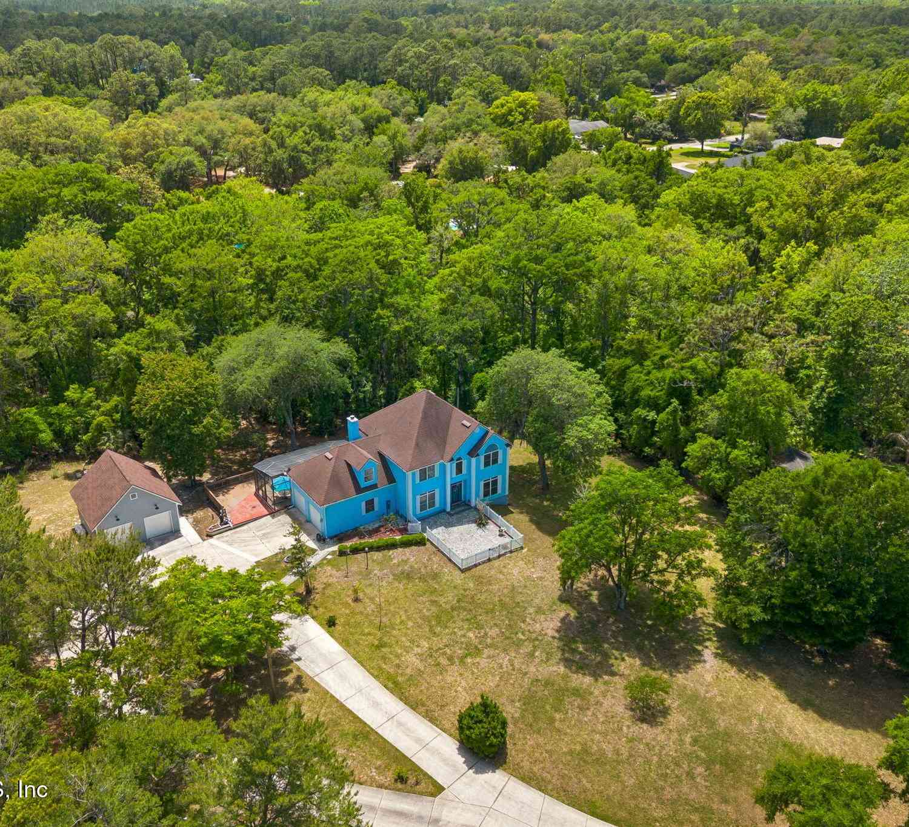
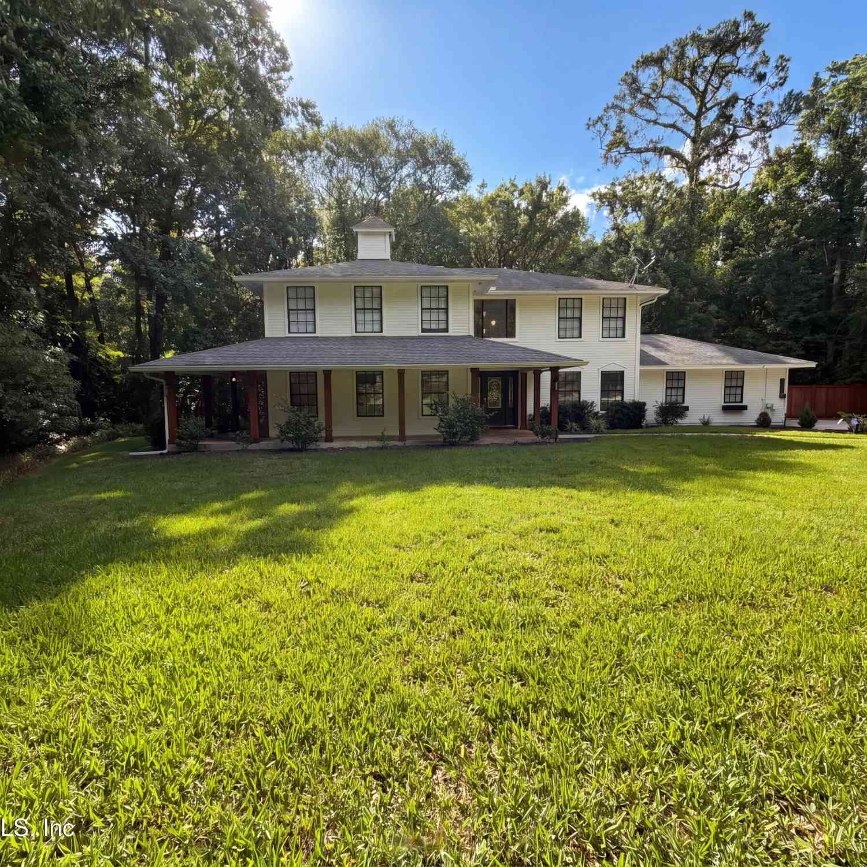
This beautifully updated 3-bedroom, 3-bathroom residence offers the perfect blend of comfort, style, and outdoor luxury. Step inside to discover a modern open-concept kitchen that will inspire any home chef, featuring sleek granite countertop, custom cabinetry, and a spacious island perfect for entertaining. Each of the three bedrooms is generously sized, including a luxurious primary suite with a spa-like bathroom and walk-in closet. The additional two bathrooms are equally stylish, offering modern fixtures and plenty of space. Outside, your private paradise awaits. Enjoy the sparkling in-ground, heated pool, unwind in the hot tub under the stars, or host unforgettable gatherings in the lush, beautifully landscaped backyard.Additional features include a dedicated laundry area, ample stora

 Property Details
 Map
Map
 Map
Map
What's Nearby
Nearby Areas
 Features
-
Bedroom Information
Total Bedrooms: 3Bathroom Information
Total Baths: 3 Full Baths: 2 Half Baths: 1Water/Sewer
Sewer: Public SewerRoom Information
Other Rooms: 10 -
Flooring Information
Carpet, Tile, Wood -
Roofing Information
Shingle -
Interior Features
Breakfast Nook, Ceiling Fan(s), Entrance Foyer, Kitchen Island, Pantry, Primary Bathroom - Tub with Shower, Primary Bathroom -Tub with Separate Shower, Primary Downstairs, Vaulted Ceiling(s), Walk-In Closet(s) Roof: Shingle Appliances: Convection Oven, Dishwasher, Disposal, Double Oven, Dryer, Electric Cooktop, Electric Oven, Electric Water Heater, ENERGY STAR Qualified Refrigerator, Ice Maker, Microwave, Refrigerator, Washer, Water Softener Owned Laundry Features: Electric Dryer Hookup, In Unit, Lower Level, Sink, Washer Hookup -
Heating & Cooling
Heating: Central, Electric, Heat Pump, Zoned Cooling: Central Air, Electric, Split System, Zoned Water front: Yes WaterSource: Public -
Energy
Green Energy: Appliances, Thermostat, Windows -
Fireplace
Fireplace: Yes Number of Fireplaces: 1 Fireplace Features: 1
-
Building Information
Year Built: 2005 Construction Materials: Concrete, Stucco Security System: Security Lights, Smoke Detector(s) Roof: Shingle -
Exterior Features
Impact WindowsPorch: Front Porch, Rear Porch, Screened -
Pool Information
Private Pool: YesIn Ground, Fenced, Heated, Waterfall -
Road Types
AsphaltCity Street -
Fencing
Invisible -
Accessibility Features
Accessible Approach with Ramp, Accessible Bedroom, Accessible Central Living Area, Accessible Closets, Accessible Common Area, Accessible Doors, Accessible Electrical and Environmental Controls, Accessible Entrance, Accessible Full Bath, Accessible Hallway(s), Accessible Kitchen, Accessible Kitchen Appliances, Common Area, Customized Wheelchair Accessible, Grip-Accessible Features, Standby Generator, Therapeutic Whirlpool, Visitor BathroomPool Features
In Ground, Fenced, Heated, WaterfallLaundry Features
Electric Dryer Hookup, In Unit, Lower Level, Sink, Washer HookupPatio And Porch
Front Porch, Rear Porch, ScreenedFencing
Invisible
-
Lot Information
Lot Size Area: 0.34 Acres Lot Square Feet: 14,810 Waterfront: Pond Stories: 2 Main Square Feet: 2730Property Information
Property Type: Residential Sub Type: Single Family Residence SQ ft (Living Area): 2,730 Subdivision: Moses Creek Estates MLS Area Minor: 337-Old Moultrie Rd/Wildwood Source Neighborhood: Moses Creek Estates Construction Materials: Concrete, Stucco Property Age: 21
-
Listing Price Information
Listing Id: 2107773 ist Price: $699,900 List Price Tot SqFt: $256 Listing Terms Cash, Conventional, FHA, Lease Option, VA Loan -
Listing Information
Possession: Close Of Escrow
-
Tax Information
Parcel Number: 1845040040 Annual Tax: $6,217 Tax Year: 2024
-
Parking Information
# of Garage Spaces: 3 Has Garage: Yes Attached Garage: Yes Additional Parking, Attached, Electric Vehicle Charging Station(s), Garage Door OpenerHomeowners Association Information
Association YN: Yes Included Amenities: Dog Park, Park, Playground HOA: $600.00 Annually Association Fee Frequency: Annually Association Name: Moses Creek Estates Home Owners Association Inc.
-
School Information
Elementary School: South WoodsElementary School District:Junior High School: Gamble RogersSenior High School: Pedro Menendez -
Utility Information
Cable Available, Electricity Connected, Sewer Connected, Water Connected, Propane -
Location Information
Direction: Frm US1 and SR 16 South on US1 to Right on Moses Creek Blvd, follow to house on left
How much is this property worth?
Curious about this home's true market value? Use our free Home Evaluation Tool to instantly get a personalized Comparative Market Analysis (CMA) report. Make smarter, data-driven decisions before you buy.

Nearby Home Value
| Address | Estimate | Bed | Bath | Sq. Ft | Lot Size |
|---|---|---|---|---|---|
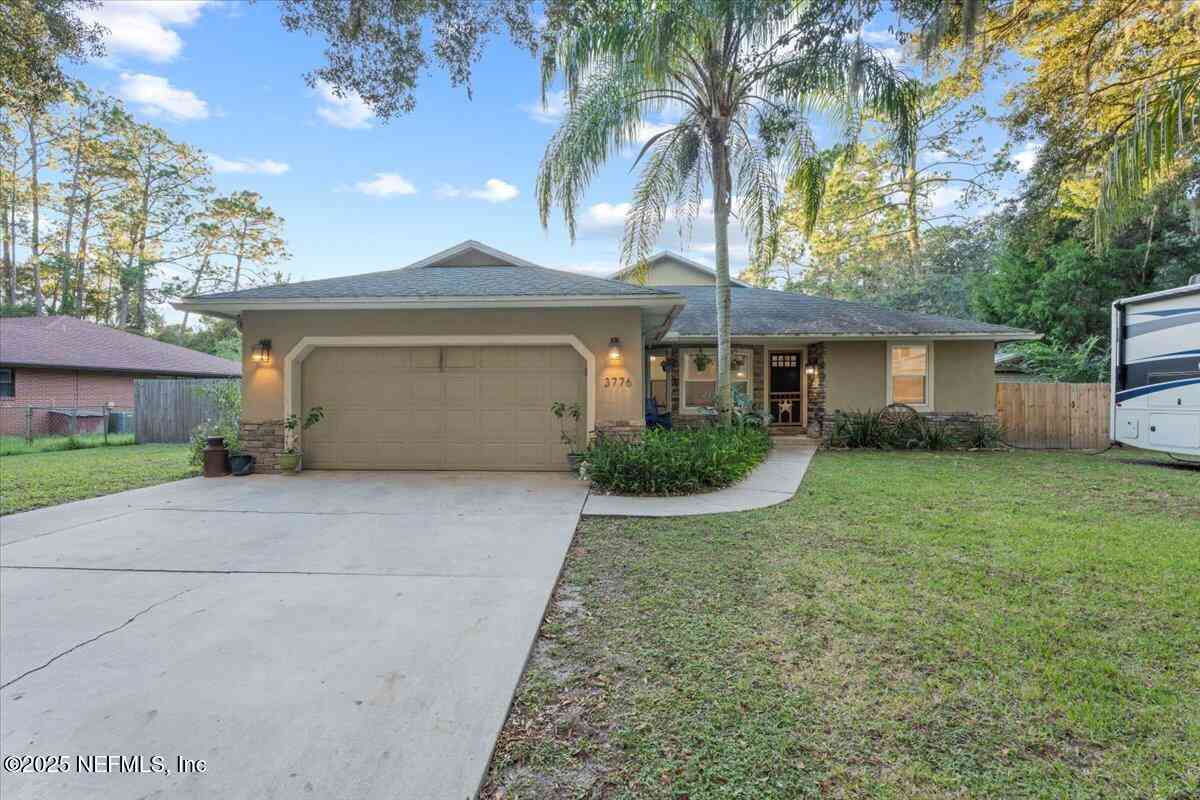
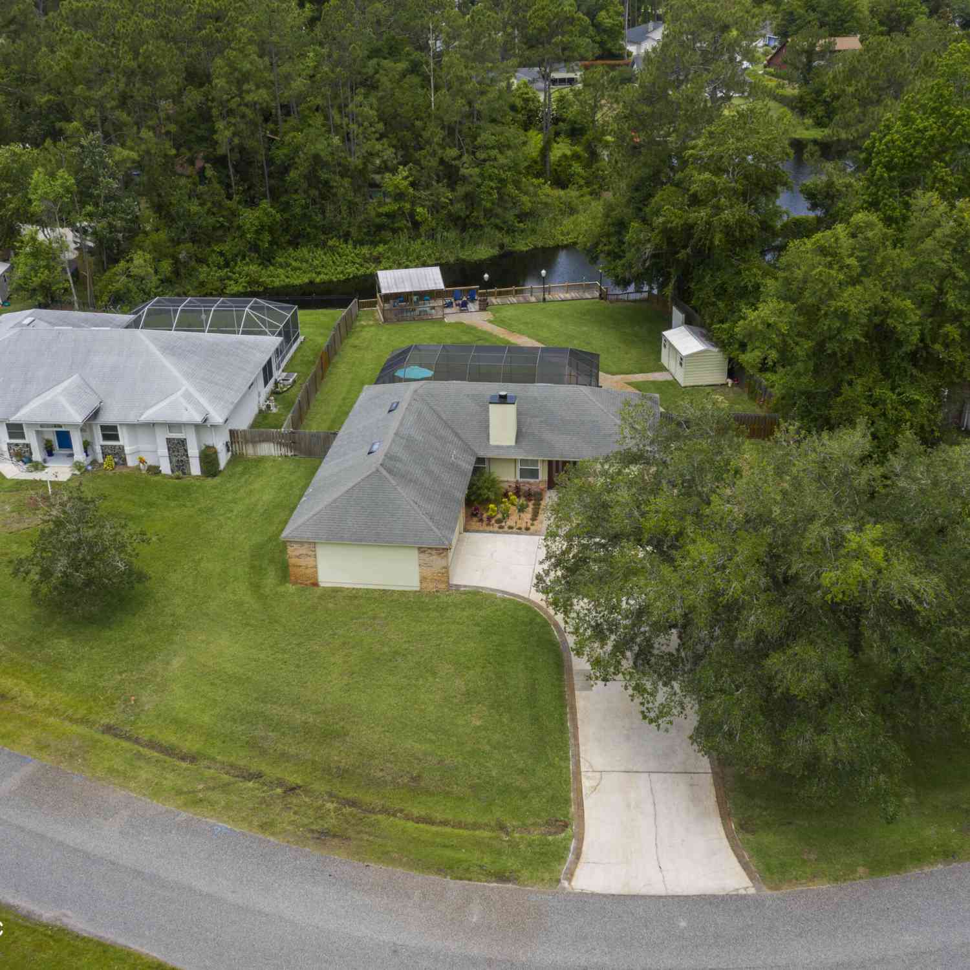
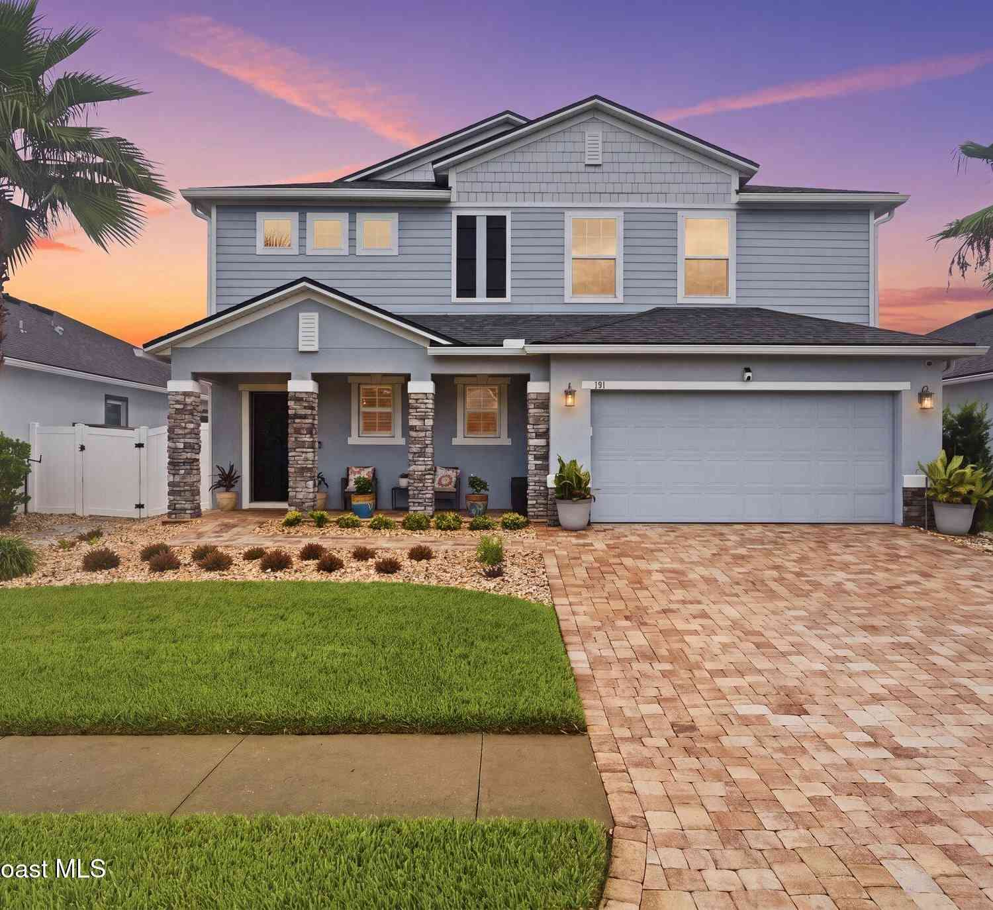
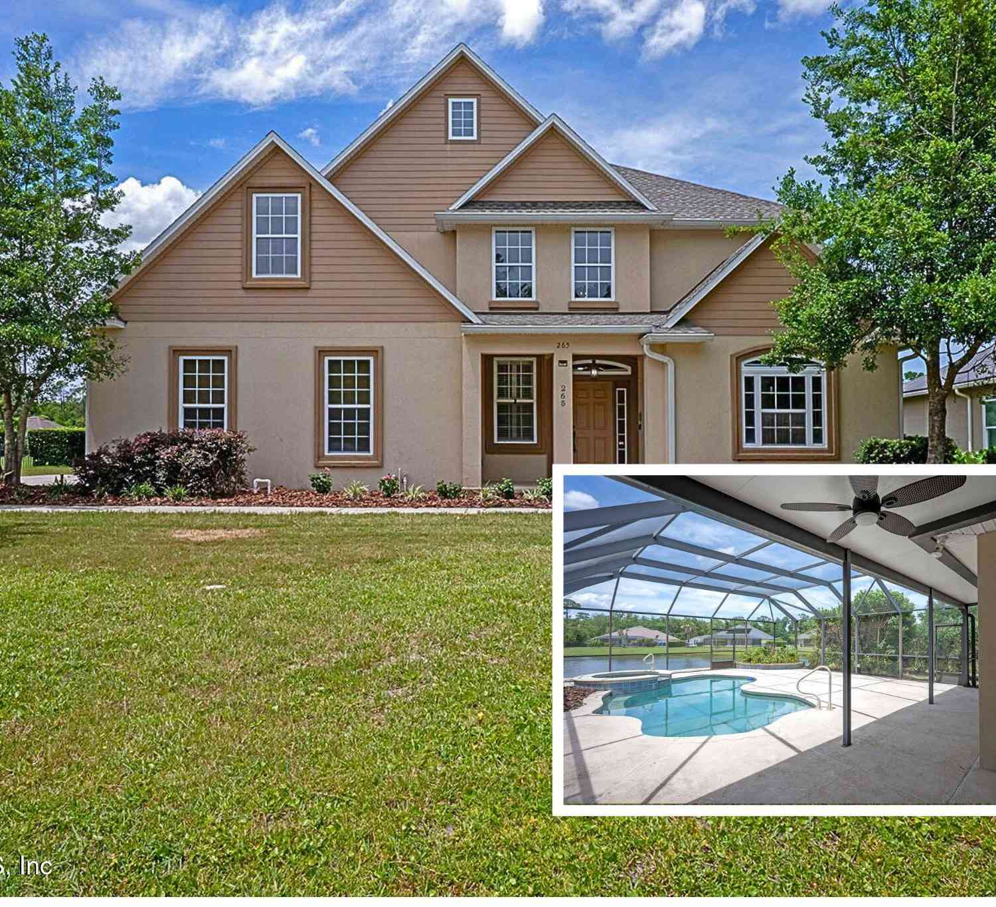
| 825 Faver Dykes Road, Saint Augustine, FL, 32086 | $899,000 | 5 | 4 | 3,094 | 3.42 Acres |
| 261 Lost Lake Drive, Saint Augustine, FL, 32086 | $575,000 | 4 | 3 | 2,376 | 0.19 Acre |
| 216 Lost Lake Drive, Saint Augustine, FL, 32086 | $525,000 | 4 | 2 | 1,856 | 0.18 Acre |
| 64 Coastal Hammock Way, Saint Augustine, FL, 32086 | $474,900 | 4 | 2 | 1,856 | 0.17 Acre |
| 909 Eagle Drive, Saint Augustine, FL, 32086 | $1,114,180 | 4 | 3 | 2,724 | 1.17 Acres |
| 188 Plata Court, Saint Augustine, FL, 32086 | $523,990 | 3 | 2 | 2,148 | -- |
| 133 S Walk Place, Saint Augustine, FL, 32086 | $625,000 | 3 | 2 | 1,736 | 0.55 Acre |
| 856 San Antonio Drive, Saint Augustine, FL, 32086 | $454,900 | 3 | 2 | 1,771 | 0.23 Acre |
| 307 Sangria Lane, Saint Augustine, FL, 32086 | $477,990 | 3 | 2 | 1,769 | -- |
| 460 Gallardo Circle, Saint Augustine, FL, 32086 | $869,000 | 4 | 4 | 3,201 | 0.39 Acre |
Similar Homes To 193 Moses Creek Blvd Boulevard
Nearby For Sale


ByOwner last updated this listing 09/03/2026 @ 12:02
More Cities with for Sale by Owner Homes
- Saint Augustine Homes For Sale By Owner
- Elkton Homes For Sale By Owner
- Hastings Homes For Sale By Owner
- Ponte Vedra Homes For Sale By Owner
- East Palatka Homes For Sale By Owner
- Fruit Cove Homes For Sale By Owner
- Saint Johns Homes For Sale By Owner
- Green Cove Springs Homes For Sale By Owner
- Palm Coast Homes For Sale By Owner
- Ponte Vedra Beach Homes For Sale By Owner
- Palatka Homes For Sale By Owner
- San Mateo Homes For Sale By Owner
- Jacksonville Beach Homes For Sale By Owner
- Satsuma Homes For Sale By Owner
- Neptune Beach Homes For Sale By Owner
- Bunnell Homes For Sale By Owner
- Orange Park Homes For Sale By Owner
- Flagler Beach Homes For Sale By Owner
- Atlantic Beach Homes For Sale By Owner
- Pomona Park Homes For Sale By Owner
Homes around $699,900






Verify Your Email
Please enter the 6-digit verification code
sent to your email address.
Verify Your Phone Number
Please enter the 6-digit verification code
sent to your mobile phone.