

Whimsical Lane
Sacramento, CA 95835

 4
4
Bed
 4
4
Bath
 1,579
1,579Sqft
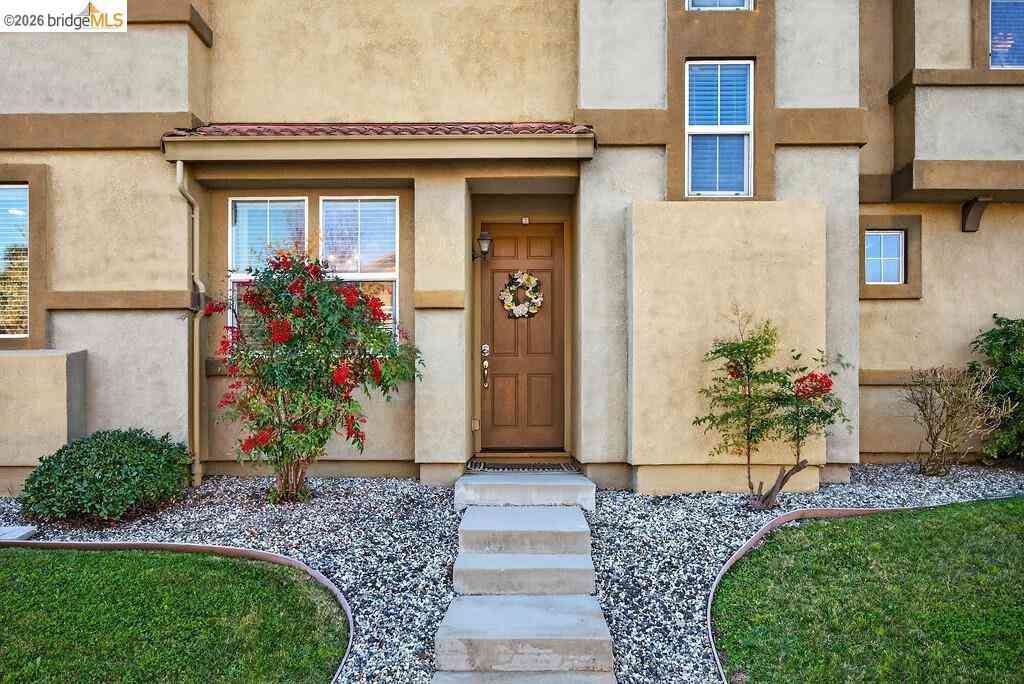
Welcome to this beautifully refreshed three-story townhome in the heart of Natomas, offering a unique layout with space, flexibility, and privacy across three levels. The main living level is the heart of the home, featuring an open living area, kitchen with granite countertops, and two bedrooms with two full bathrooms. Step outside from the living room onto the private balcony, the perfect spot for morning coffee, evening relaxation, or enjoying a little fresh air without leaving home. The lower level adds even more flexibility with a full bedroom and full bathroom, making it ideal for guests, a home office, roommate setup, or anyone who appreciates having a separate space away from the main living area. Then head upstairs to your own private retreat. The top level is dedicated to the spa

 Property Details
 Map
Map
 Map
Map
What's Nearby
Nearby Areas
 Features
-
Bedroom Information
Total beds: 4Bathroom Information
Total Baths: 4 Full Baths: 4Water/Sewer
Sewer: Public SewerRoom Information
Total Bedroom: 4 -
Flooring Information
Carpet, Tile -
Roofing Information
Tile -
Interior Features
Roof: Tile Laundry Features: Laundry Closet, Hookups Only -
Heating & Cooling
Heating: Central Cooling: Central WaterSource: Public, Water District -
Fireplace
Number of Fireplaces: 0 Fireplace Features: 0
-
Building Information
Year Built: 2008 Construction Materials: Stucco, Frame Roof: Tile Foundation Details: Slab -
Exterior Features
Foundation Details: Slab -
Pool Information
Private Pool: YesBuilt-In, Common Facility -
Pool Features
Built-In, Common FacilityLaundry Features
Laundry Closet, Hookups Only
-
Lot Information
Lot Description: Landscape Front, Other, Low Maintenance Stories: 3 Main Square Feet: 1,579Property Information
Property Type: Residential Sub Type: Co-Ownership Style: Contemporary SQ ft (Living Area): 1,579 Construction Materials: Stucco,Frame Property Age: 18 Cross Street: Macon Source Neighborhood: 10835 Postal Code Plus 4: 2671 Area: Sacramento S: 95835 Zoning: Res Living Area Source: Assessor Auto-Fill Structure Type: Attached,Tract,Low-Rise (1-3)Farm Info
Irrigation Source: None
-
Listing Price Information
Listing Id: 226116258 List Price: $429,000 List Price Tot SqFt: $272
-
Tax Information
Parcel Number: 201-1170-017-0006
-
Parking Information
# of Garage Spaces: 2 Attached, Garage Facing RearHomeowners Association InformationAssociation YN: Yes Included Fees: MaintenanceGrounds, Pool Included Amenities: Other Calculated Total Monthly Association Fees: $$285.00 Association Fee Frequency: Monthly
-
Elementary School District: Twin Rivers UnifiedJunior High School District: Twin Rivers UnifiedSenior High School District: Twin Rivers Unified
-
Utility Information
Cable Available, Public, Sewer In & Connected, Internet Available, Underground Utilities Electric: 220 Volts -
Location Information
Direction: Head West on Del Paso Road from the I-5 turn Left onto East Commerce Way. Turn Right onto Macon Drive. Turn Left onto Whimsical Lane. Turn Left to stay on Whimsical Lane to address
How much is this property worth?
Curious about this home's true market value? Use our free Home Evaluation Tool to instantly get a personalized Comparative Market Analysis (CMA) report. Make smarter, data-driven decisions before you buy.

Nearby Home Value
| Address | Estimate | Bed | Bath | Sq. Ft | Lot Size |
|---|---|---|---|---|---|
| Seatuck Court, Sacramento, CA, 95835 | $499,990 | 4 | 3 | 1,979 | -- |
| Anton Court, Sacramento, CA, 95835 | $639,900 | 3 | 2 | 2,191 | -- |
| Barnhart Circle, Sacramento, CA, 95835 | $665,000 | 4 | 3 | 2,605 | -- |
| Montilla Circle, Sacramento, CA, 95835 | $669,000 | 2 | 2 | 2,040 | -- |
| Martis Valley Circle, Sacramento, CA, 95835 | $485,000 | 3 | 3 | 1,519 | -- |
| Anjou Circle, Sacramento, CA, 95835 | $489,999 | 3 | 3 | 1,872 | -- |
| Rockmont Circle, Sacramento, CA, 95835 | $765,000 | 3 | 3 | 2,369 | -- |
| Yellow Leaf Avenue, Sacramento, CA, 95835 | $599,000 | 3 | 2 | 1,797 | -- |
| Savoie Way, Sacramento, CA, 95835 | $599,999 | 3 | 2 | 1,800 | -- |
| Yellow Leaf Avenue, Sacramento, CA, 95835 | $675,000 | 4 | 4 | 2,362 | -- |
Similar Homes To Whimsical Lane
Nearby For Sale




ByOwner last updated this listing 10/11/2026 @ 12:23
More Cities with for Sale by Owner Homes
- Sacramento Homes For Sale By Owner
- West Sacramento Homes For Sale By Owner
- Rio Linda Homes For Sale By Owner
- Antelope Homes For Sale By Owner
- Carmichael Homes For Sale By Owner
- North Highlands Homes For Sale By Owner
- Elverta Homes For Sale By Owner
- Rancho Cordova Homes For Sale By Owner
- Mather Homes For Sale By Owner
- Clarksburg Homes For Sale By Owner
- Gold River Homes For Sale By Owner
- El Macero Homes For Sale By Owner
- Fair Oaks Homes For Sale By Owner
- Davis Homes For Sale By Owner
- Citrus Heights Homes For Sale By Owner
- Elk Grove Homes For Sale By Owner
- Orangevale Homes For Sale By Owner
- Pleasant Grove Homes For Sale By Owner
- Woodland Homes For Sale By Owner
- Roseville Homes For Sale By Owner
Homes around $429,000





Verify Your Email
Please enter the 6-digit verification code
sent to your email address.
Verify Your Phone Number
Please enter the 6-digit verification code
sent to your mobile phone.