

Damora Avenue
Sacramento, CA 95835

 4
4
Bed
 3
3
Bath
 2,018
2,018Sqft
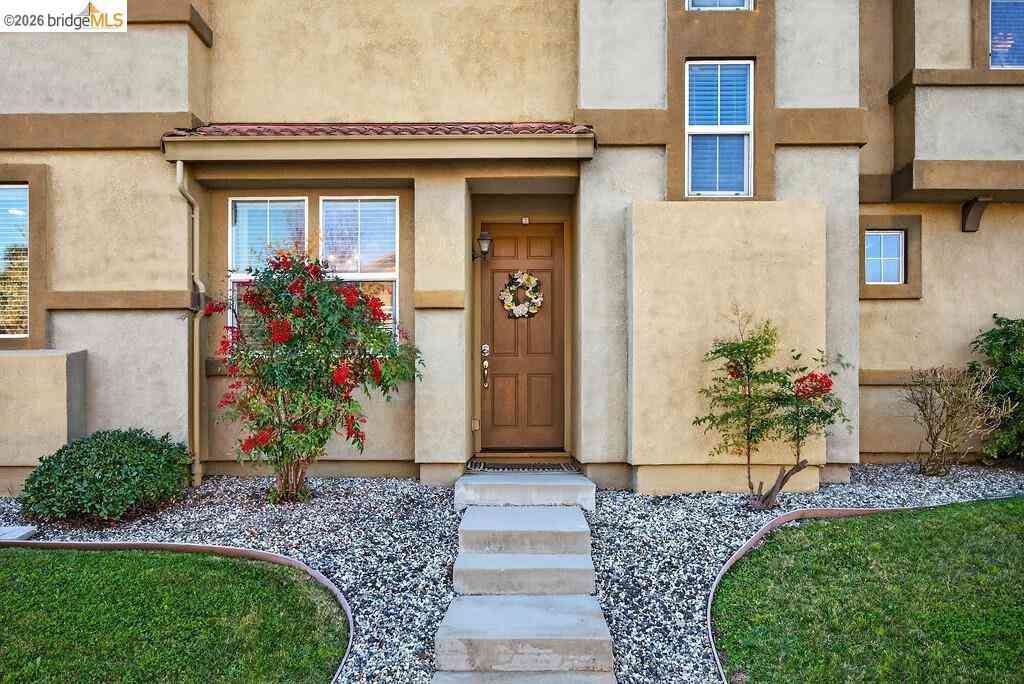
Welcome to 3561 Damora Avenue in Sacramento's Northlake community, where thoughtful design and flexible living space come together. Built in 2023, this two-story home offers 4 bedrooms, 3 full bathrooms, and 2,018 square feet of living space. The open-concept main level brings the kitchen, dining, and living areas together, creating a comfortable setting for everyday living and entertaining. A downstairs bedroom and full bathroom provide additional flexibility for guests, a home office, or other needs. Upstairs, a spacious loft offers even more possibilities, along with the primary suite and additional bedrooms. Fresh interior paint gives the home a clean, refreshed feel, while the finished, low-maintenance backyard provides an inviting outdoor space without the need to start from scratch.

 Property Details
 Map
Map
 Map
Map
What's Nearby
Nearby Areas
 Features
-
Bedroom Information
Total beds: 4Bathroom Information
Total Baths: 3 Full Baths: 3 Primary Bedroom Features: Walk-In Closet Bathroom 1 Features: Shower Stall(s), Double Sinks, Granite, Walk-In Closet, WindowWater/Sewer
Sewer: Public SewerRoom Information
Total Bedroom: 4 -
Flooring Information
Carpet, Laminate, Tile -
Roofing Information
Tile -
Interior Features
Roof: Tile Appliances: Free Standing Gas Range, Free Standing Refrigerator, Dishwasher, Free Standing Gas Oven Laundry Features: Cabinets, Dryer Included, Upper Floor, Washer Included -
Heating & Cooling
Heating: Central Cooling: Central, Window Unit(s) WaterSource: Public, Meter on Site -
Fireplace
Number of Fireplaces: 0 Fireplace Features: 0
-
Building Information
Year Built: 2023 Construction Materials: Stucco, Frame, Wood Roof: Tile Foundation Details: Slab -
Exterior Features
Foundation Details: Slab -
Pool Information
Private Pool: YesCommon Facility -
Pool Features
Common FacilityLaundry Features
Cabinets, Dryer Included, Upper Floor, Washer Included
-
Lot Information
Lot Description: Shape Regular, Low Maintenance Lot Square Feet: 2,919 Stories: 1 Main Square Feet: 2,018 Topography: Level, Trees FewProperty Information
Property Type: Residential Sub Type: Single Family Residence SQ ft (Living Area): 2,018 Construction Materials: Stucco,Frame,Wood Property Age: 3 Cross Street: Littlestone Street Source Neighborhood: 10835 Postal Code Plus 4: 2365 Area: Sacramento S: 95835 Zoning: R-1A-P Living Area Source: Assessor Auto-Fill Structure Type: DetachedFarm Info
Irrigation Source: None
-
Listing Price Information
Listing Id: 226126295 List Price: $569,000 List Price Tot SqFt: $282
-
Tax Information
Parcel Number: 201-1440-025-0000
-
Parking Information
# of Garage Spaces: 2 Attached, EV Charging, Garage Door Opener, Garage Facing Front, Interior AccessHomeowners Association InformationAssociation YN: Yes Included Fees: MaintenanceGrounds, Pool Included Amenities: Pool,Clubhouse,Exercise Room,Lake Calculated Total Monthly Association Fees: $$97.00 Association Fee Frequency: Monthly
-
Elementary School District: Twin Rivers UnifiedJunior High School District: Twin Rivers UnifiedSenior High School District: Twin Rivers Unified
-
Utility Information
Cable Available, Public, Electric, Sewer In & Connected, Natural Gas Connected Electric: 220 Volts in Laundry, Other -
Location Information
Direction: Please use GPS.
How much is this property worth?
Curious about this home's true market value? Use our free Home Evaluation Tool to instantly get a personalized Comparative Market Analysis (CMA) report. Make smarter, data-driven decisions before you buy.

Nearby Home Value
| Address | Estimate | Bed | Bath | Sq. Ft | Lot Size |
|---|---|---|---|---|---|
| Montilla Circle, Sacramento, CA, 95835 | $669,000 | 2 | 2 | 2,040 | -- |
| Martis Valley Circle, Sacramento, CA, 95835 | $485,000 | 3 | 3 | 1,519 | -- |
| Anjou Circle, Sacramento, CA, 95835 | $489,999 | 3 | 3 | 1,872 | -- |
| Rockmont Circle, Sacramento, CA, 95835 | $765,000 | 3 | 3 | 2,369 | -- |
| Yellow Leaf Avenue, Sacramento, CA, 95835 | $599,000 | 3 | 2 | 1,797 | -- |
| Savoie Way, Sacramento, CA, 95835 | $599,999 | 3 | 2 | 1,800 | -- |
| 1886 Zurlo Way, Sacramento, CA, 95835 | $499,000 | 3 | 2 | 1,492 | 3,740 Sq. Ft |
| 2359 Bayless Way, Sacramento, CA, 95835 | $507,000 | 3 | 3 | 1,536 | 2,618 Sq. Ft |
| 390 Caravaggio Cir, Sacramento, CA, 95835 | $509,000 | 3 | 2 | 1,652 | 3,136 Sq. Ft |
| 5386 York Harbor Way, Sacramento, CA, 95835 | $588,000 | 4 | 3 | 2,487 | 3,685 Sq. Ft |
Similar Homes To Damora Avenue
Nearby For Sale




ByOwner last updated this listing 10/10/2026 @ 06:10
More Cities with for Sale by Owner Homes
- Sacramento Homes For Sale By Owner
- West Sacramento Homes For Sale By Owner
- Rio Linda Homes For Sale By Owner
- Antelope Homes For Sale By Owner
- Carmichael Homes For Sale By Owner
- North Highlands Homes For Sale By Owner
- Elverta Homes For Sale By Owner
- Rancho Cordova Homes For Sale By Owner
- Mather Homes For Sale By Owner
- Clarksburg Homes For Sale By Owner
- Gold River Homes For Sale By Owner
- El Macero Homes For Sale By Owner
- Fair Oaks Homes For Sale By Owner
- Davis Homes For Sale By Owner
- Citrus Heights Homes For Sale By Owner
- Elk Grove Homes For Sale By Owner
- Orangevale Homes For Sale By Owner
- Pleasant Grove Homes For Sale By Owner
- Woodland Homes For Sale By Owner
- Roseville Homes For Sale By Owner
Homes around $569,000





Verify Your Email
Please enter the 6-digit verification code
sent to your email address.
Verify Your Phone Number
Please enter the 6-digit verification code
sent to your mobile phone.