

27854 460th Street
Russell, IA 50238

 4
4
Bed
 3
3
Bath
 2,295
2,295Sqft
 11.80
11.80Acres(Lot)
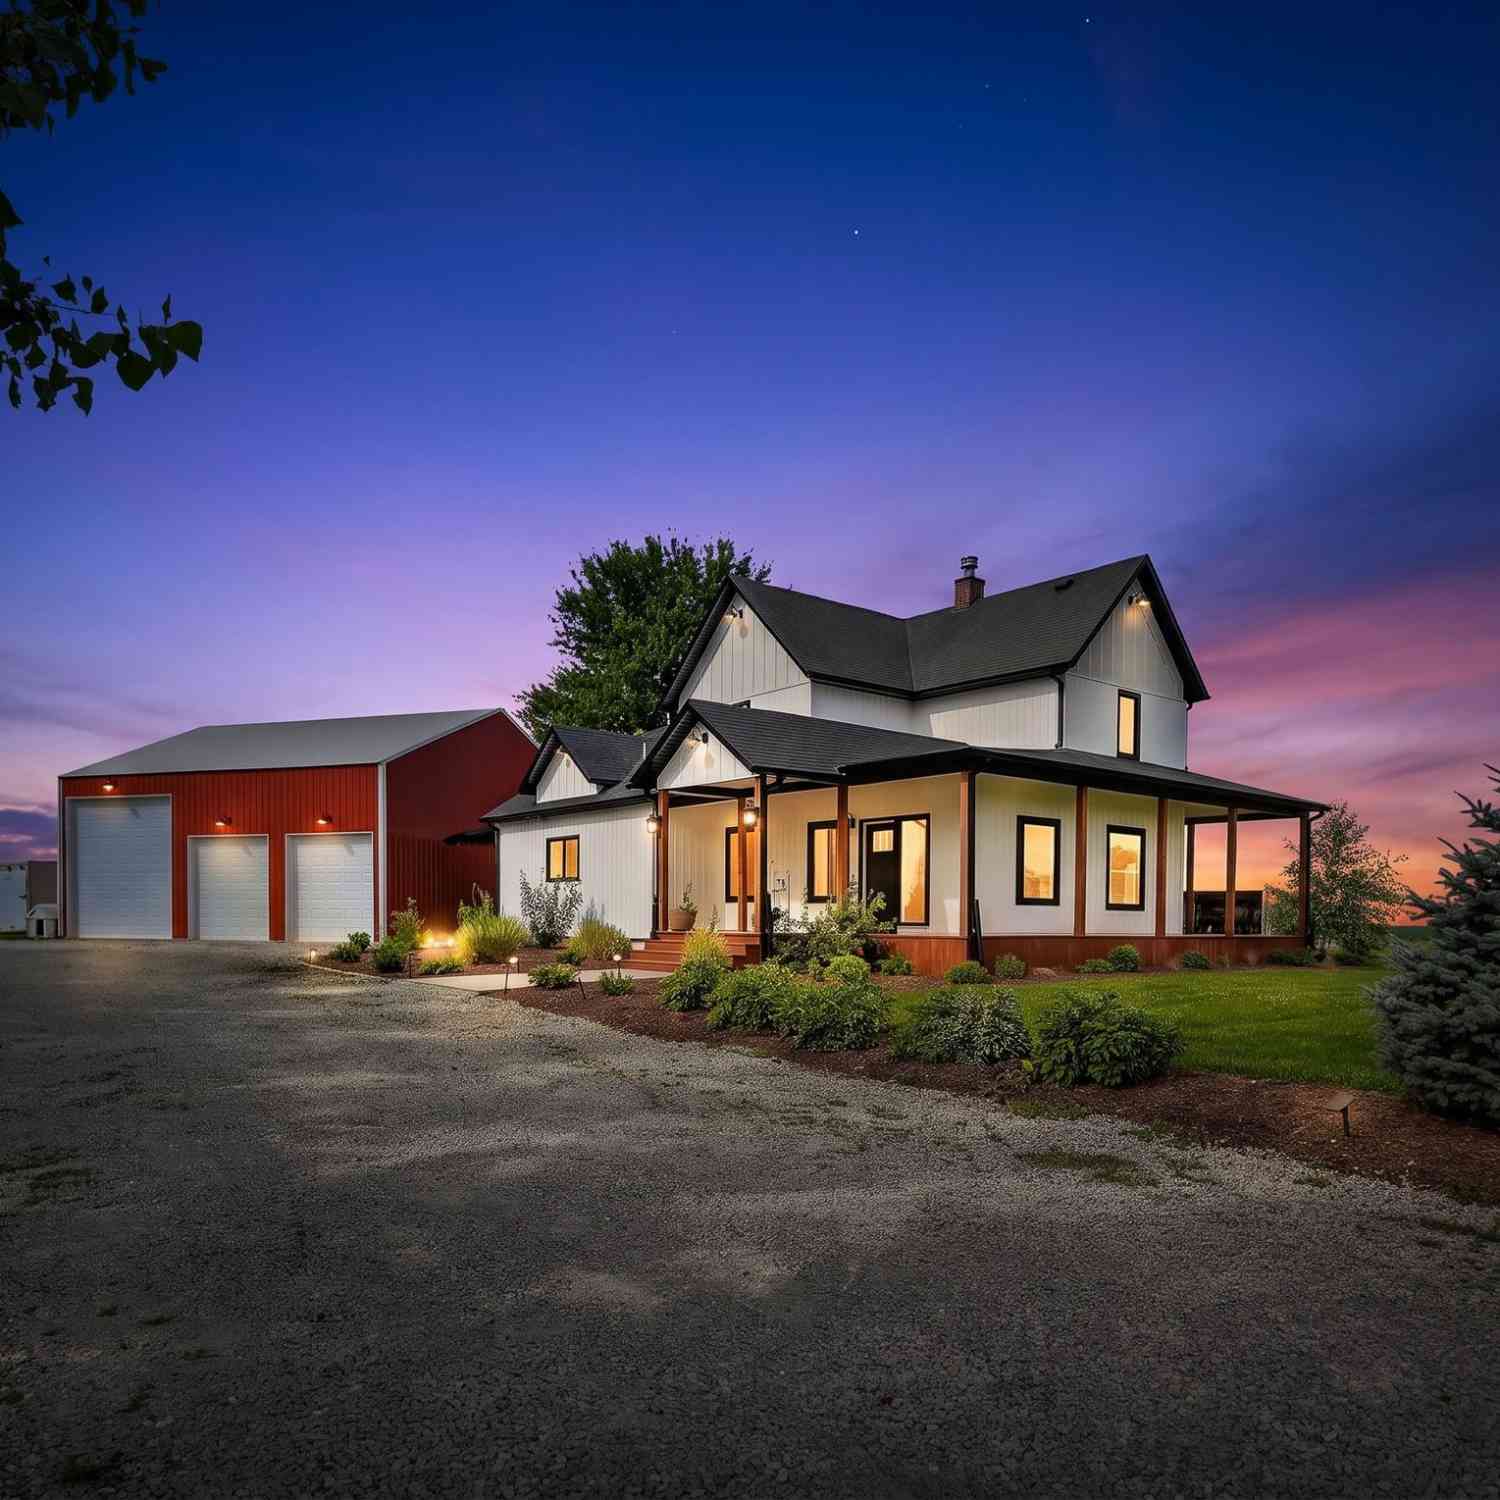
THE ONE YOU’VE BEEN WAITING FOR! Gorgeously remodeled turn-key home on 11+ acres m/l! The thoroughly updated home has upgrades & a modern layout you will love! Starting in the spacious chef’s kitchen, you’ll love the 6 burner range, potfiller, full wall backsplash, breakfast bar & convenient butler’s pantry! The main floor dining & living spaces are right off the kitchen! The main floor primary bedroom ensuite features a fireplace, two walk-in closets & large bath with tiled floors, rainfall shower, soaker tub with view & dual sinks! The main level also offers a hallway full bath, main floor laundry & large mudroom! Upstairs there are 3 more bedrooms & a ¾ bath! The home has a small basement area for storage/shelter. Outdoors you’ll love the 40x40 (approx) pole barn shop with a 14x

 Property Details
 Map
Map
 Map
Map
What's Nearby
Nearby Areas
 Features
-
Bedroom Information
Total beds: 4Bathroom Information
Total Baths: 3 Full Baths: 2Room Information
Has Basement: Yes Basement: Crawl Space, Daylight, Partial, Unfinished -
Flooring Information
Tile -
Roofing Information
Asphalt, Shingle -
Interior Features
Eat-in Kitchen Roof: Asphalt, Shingle Appliances: Cooktop, Dryer, Dishwasher, Microwave, Refrigerator, Washer Laundry Features: Main Level -
Heating & Cooling
Has Heating: Yes Heating: Natural Gas, Forced Air, Propane, See Remarks Has Cooling: Yes Cooling: Central Air
-
Building Information
Year Built: 1900 Building Area Total: 2295 Construction Materials: Wood Siding Patio And Porch Features: Deck, Patio, Covered Private Pool: No -
Exterior Features
Exterior Features: Storage
-
Lot Information
Main Square Feet: 11.8 Acres Lot Size Acres: 11.8 Lot Size Square Feet: 514008 Lot Description: Rectangular Lot
-
Listing Price Information
Listing Price: $525000 Cash, Conventional, FHA, VA Loan
-
Tax Information
Parcel Number: 1101200004 Annual Tax: $2990 Tax Legal Desc: 01-71-21 NE NE EX S1320
-
Virtual Tour
Parking Information
Attached, GarageGarage Information
Has Garage: Yes Has Attached Garage: Yes Garage Space: 3
-
Location Information
Direction: FROM CHARITON: Head to south end of town & go east on Hwy 34. Turn south on 280th Ave for approx 1+ miles. Turn west on 460th St. Property will be on south side of road.
How much is this property worth?
Curious about this home's true market value? Use our free Home Evaluation Tool to instantly get a personalized Comparative Market Analysis (CMA) report. Make smarter, data-driven decisions before you buy.

Nearby Home Value
| Address | Estimate | Bed | Bath | Sq. Ft | Lot Size |
|---|---|---|---|---|---|
| 1066 S56 Highway, Russell, IA, 50238 | $744,900 | 3 | 2 | 1,824 | 1,824 SqFt |
| 42202 290th Trail, Russell, IA, 50238 | $259,900 | 3 | 2 | 1,144 | 1,144 SqFt |
Similar Homes To 27854 460th Street
Nearby For Sale
The data relating to real estate for sale on this website comes in part from the Internet Data Exchange of the Des Moines Area Association of REALTORS®. IDX information is provided exclusively for consumers' personal, non-commercial use and may not be used for any purpose other than to identify prospective properties consumers may be interested in purchasing. Information deemed reliable but not guaranteed. Copyright © 2026 Des Moines Area Association of REALTORS®. All Rights Reserved.
ByOwner last updated this listing 07/19/2026 @ 05:24
More Cities with for Sale by Owner Homes
- Russell Homes For Sale By Owner
- Chariton Homes For Sale By Owner
- Melrose Homes For Sale By Owner
- Promise City Homes For Sale By Owner
- Corydon Homes For Sale By Owner
- Melcher Dallas Homes For Sale By Owner
- Lacona Homes For Sale By Owner
- Lovilia Homes For Sale By Owner
- Humeston Homes For Sale By Owner
- Moravia Homes For Sale By Owner
- Mystic Homes For Sale By Owner
- Seymour Homes For Sale By Owner
- Lucas Homes For Sale By Owner
- Bussey Homes For Sale By Owner
- Allerton Homes For Sale By Owner
- Milo Homes For Sale By Owner
- Knoxville Homes For Sale By Owner
- Centerville Homes For Sale By Owner
- Albia Homes For Sale By Owner
- Unionville Homes For Sale By Owner
Homes around $525,000





Verify Your Email
Please enter the 6-digit verification code
sent to your email address.