

1717 Trailwater Street
Ruskin, FL 33570

 3
3
Bed
 2
2
Bath
 1,517
1,517Sqft
 0.10
0.10Acre(Lot)
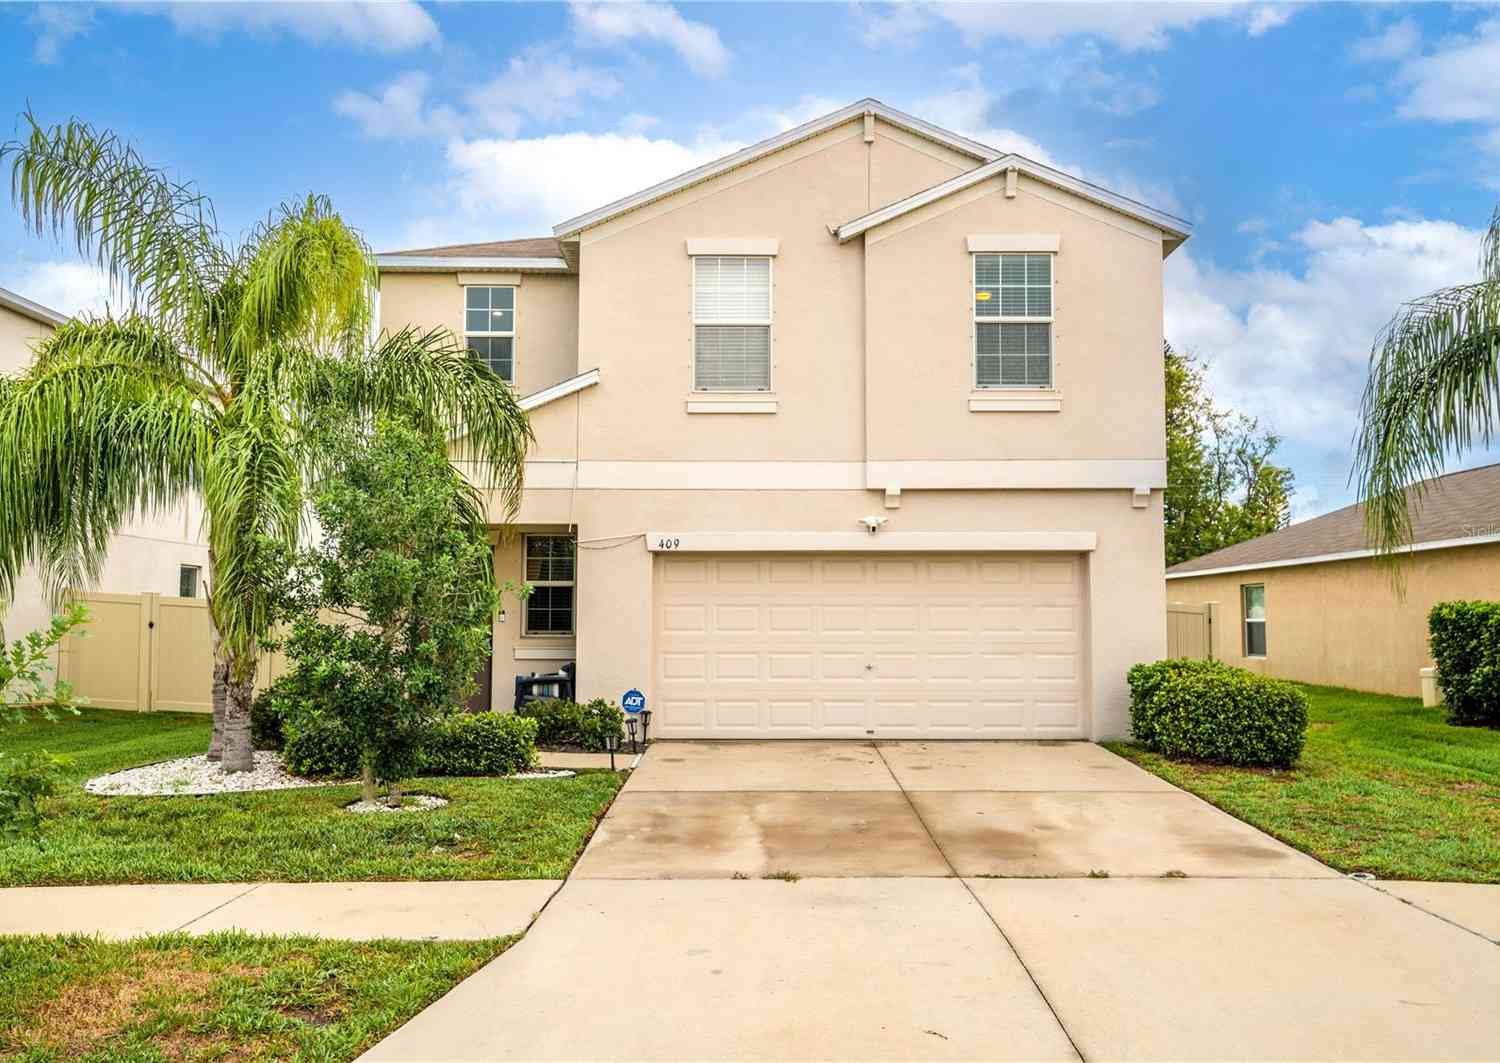
Welcome to easy Florida living in the gated Hawks Point community! This spacious, single-story corner townhome offers 3 bedrooms, 2 full baths with an open, split-bedroom floor plan. The kitchen features rich wood cabinetry, granite countertops, stainless-steel appliances, a breakfast bar and abundant storage, opening to the dining and living areas for comfortable everyday living and entertaining. Tile flooring flows through the main living spaces, while attractive plank flooring adds warmth to the bedrooms. The private primary suite includes a generous walk-in closet and an en-suite bath with dual sinks and a walk-in shower. Additional highlights include vaulted ceilings, ceiling fans, indoor laundry, ample closet space and an attached one-car garage. Step outside to the screened lanai an

 Property Details
 Map
Map
 Map
Map
What's Nearby
Nearby Areas
 Features
-
Bedroom Information
Total beds: 3Bathroom Information
Total Baths: 2 Full Baths: 2Room Information
Rooms Total: 7Roofing Information
ShingleFlooring Information
Tile, Vinyl -
Interior Features
LivingDiningRoom, MainLevelPrimary, None, Other, SplitBedroomsRoof: ShingleAppliances: Dishwasher, Disposal, Microwave, Range, RefrigeratorLaundry Features: WasherHookup, DryerHookupWindow Features: Other, Shutters -
Heating & Cooling
Has Heating: Yes Heating: Central, Electric Has Cooling: Yes Cooling: CentralAir, CeilingFans, Electric
-
Building Information
Year Built: 2015Building Area Total: 1880Construction Materials: Block, Concrete, StuccoPatio And Porch Features: Lanai, Patio, Porch, ScreenedPrivate Pool: NoWater front Features: None -
Exterior Features
Exterior Features: Patio
-
Lot Information
Lot Dimensions: 37 x 114 x 37 x 114 Main Square Feet: 0.1 Lot Size Acres: 0.1 Lot Size Source: Plans Lot Description: RectangularLotProperty Information
Subdivision: NOT APPLICABLE Source Property Type: Residential Property SubType: Single Family Residence Direction Faces: West Property Age: 11
-
Listing Price Information
Listing Price: $239000AllFinancingConsidered, Cash
-
Tax Information
Parcel Number: U-04-32-19-9SH-00011A-00002.0 Tax Year: 2025 Annual Tax: $5662 Tax Legal Desc: HAWKS POINT PH 1C-1 PARTIAL REPLAT OF PH 1C LOT 2 BLOCK 11A
-
Virtual Tour
Parking Information
Attached, Driveway, Garage, PavedGarage Information
Has Garage: Yes Has Attached Garage: Yes Garage Space: 1 Pets Allowed: YesHomeowners Association Information
Has Association: YesIncluded Fees: NoneAssociation Amenities: NoneCommunity Features: Gated
-
School Information
Elementary School: Cypress Creek-HB Junior High School: Shields-HB Senior High School: Lennard-HB -
Utility Information
CableNotAvailable -
Location Information
Direction: 75 to 674, west to 24th St SE, north to 19th Ave NE, west to 18th St NE, south to Hawks Island. Go to gate, enter code noted in Showingtime. Straight ahead to Trailwater St, south to home on the left. WaterSource: Public Security Features: SecurityGate,GatedCommunity
How much is this property worth?
Curious about this home's true market value? Use our free Home Evaluation Tool to instantly get a personalized Comparative Market Analysis (CMA) report. Make smarter, data-driven decisions before you buy.

Nearby Home Value
| Address | Estimate | Bed | Bath | Sq. Ft | Lot Size |
|---|---|---|---|---|---|
| Undisclosed Address, Ruskin, FL, 33570 | $965,000 | 4 | 4 | 3,918 | 3,918 SqFt |
| 1515 30th Street, Ruskin, FL, 33570 | $850,000 | 4 | 3 | 2,363 | 2,363 SqFt |
| 1114 27th Street #A, Ruskin, FL, 33570 | $850,000 | 4 | 4 | 1,968 | 1,968 SqFt |
| 909 Meadow Glade Drive, Ruskin, FL, 33570 | $409,000 | 6 | 3 | 3,023 | 3,023 SqFt |
| 909 Meadow Glade Drive, Ruskin, FL, 33570 | $419,990 | 6 | 3 | 3,023 | 3,023 SqFt |
| 2601 11th Avenue, Ruskin, FL, 33570 | $1,400,000 | 2 | 1 | 952 | 952 SqFt |
| 2443 Dovesong Trace Drive, Ruskin, FL, 33570 | $475,000 | 4 | 3 | 2,482 | 2,482 SqFt |
| 2209 Pleasure Run Drive, Ruskin, FL, 33570 | $315,000 | 4 | 2 | 1,600 | 1,600 SqFt |
| 1038 Kelly Fern Loop, Ruskin, FL, 33570 | $389,900 | 4 | 3 | 2,289 | 2,289 SqFt |
| 2309 Cypress Walk Way, Ruskin, FL, 33570 | $1,299,995 | 4 | 3 | 3,520 | 3,520 SqFt |
Similar Homes To 1717 Trailwater Street
Nearby For Sale


The information being provided by Miami Association of REALTORS® is for the consumer's personal, non-commercial use. Any information relating to real estate for sale referenced on this web site comes from the Internet Data Exchange (IDX) program of the Miami Association of REALTORS®. The accuracy of all information is deemed reliable but not guaranteed and should be personally verified through personal inspection by and/or with the appropriate professionals. The data contained herein is copyrighted by Miami Association of REALTORS® and is protected by all applicable copyright laws. Any unauthorized dissemination of this information is in violation of copyright laws and is strictly prohibited. Copyright 2026 Miami Association of REALTORS®. All rights reserved.
ByOwner last updated this listing 07/11/2026 @ 19:50
More Cities with for Sale by Owner Homes
- Ruskin Homes For Sale By Owner
- Apollo Beach Homes For Sale By Owner
- Sun City Center Homes For Sale By Owner
- Wimauma Homes For Sale By Owner
- Gibsonton Homes For Sale By Owner
- Parrish Homes For Sale By Owner
- Riverview Homes For Sale By Owner
- Saint Petersburg Homes For Sale By Owner
- Terra Ceia Homes For Sale By Owner
- Ellenton Homes For Sale By Owner
- Palmetto Homes For Sale By Owner
- Brandon Homes For Sale By Owner
- Gulfport Homes For Sale By Owner
- Valrico Homes For Sale By Owner
- Tierra Verde Homes For Sale By Owner
- Lakewood Ranch Homes For Sale By Owner
- Lithia Homes For Sale By Owner
- Kenneth City Homes For Sale By Owner
- South Pasadena Homes For Sale By Owner
- Tampa Homes For Sale By Owner
Homes around $239,000



Verify Your Email
Please enter the 6-digit verification code
sent to your email address.