
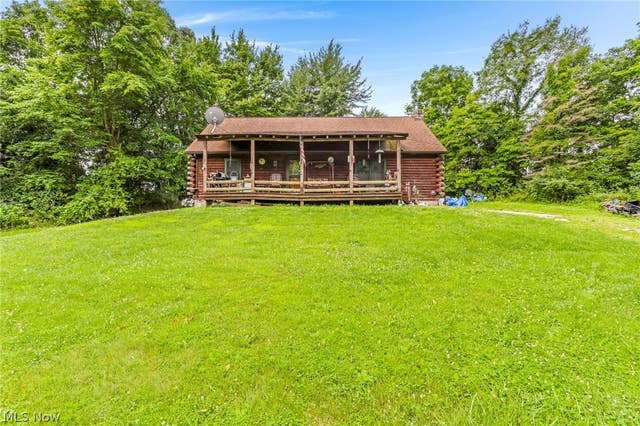
7695 Township Road 140
Rushville, OH 43150

 3
3
Bed
 2
2
Bath
 1.50
1.50Acres(Lot)
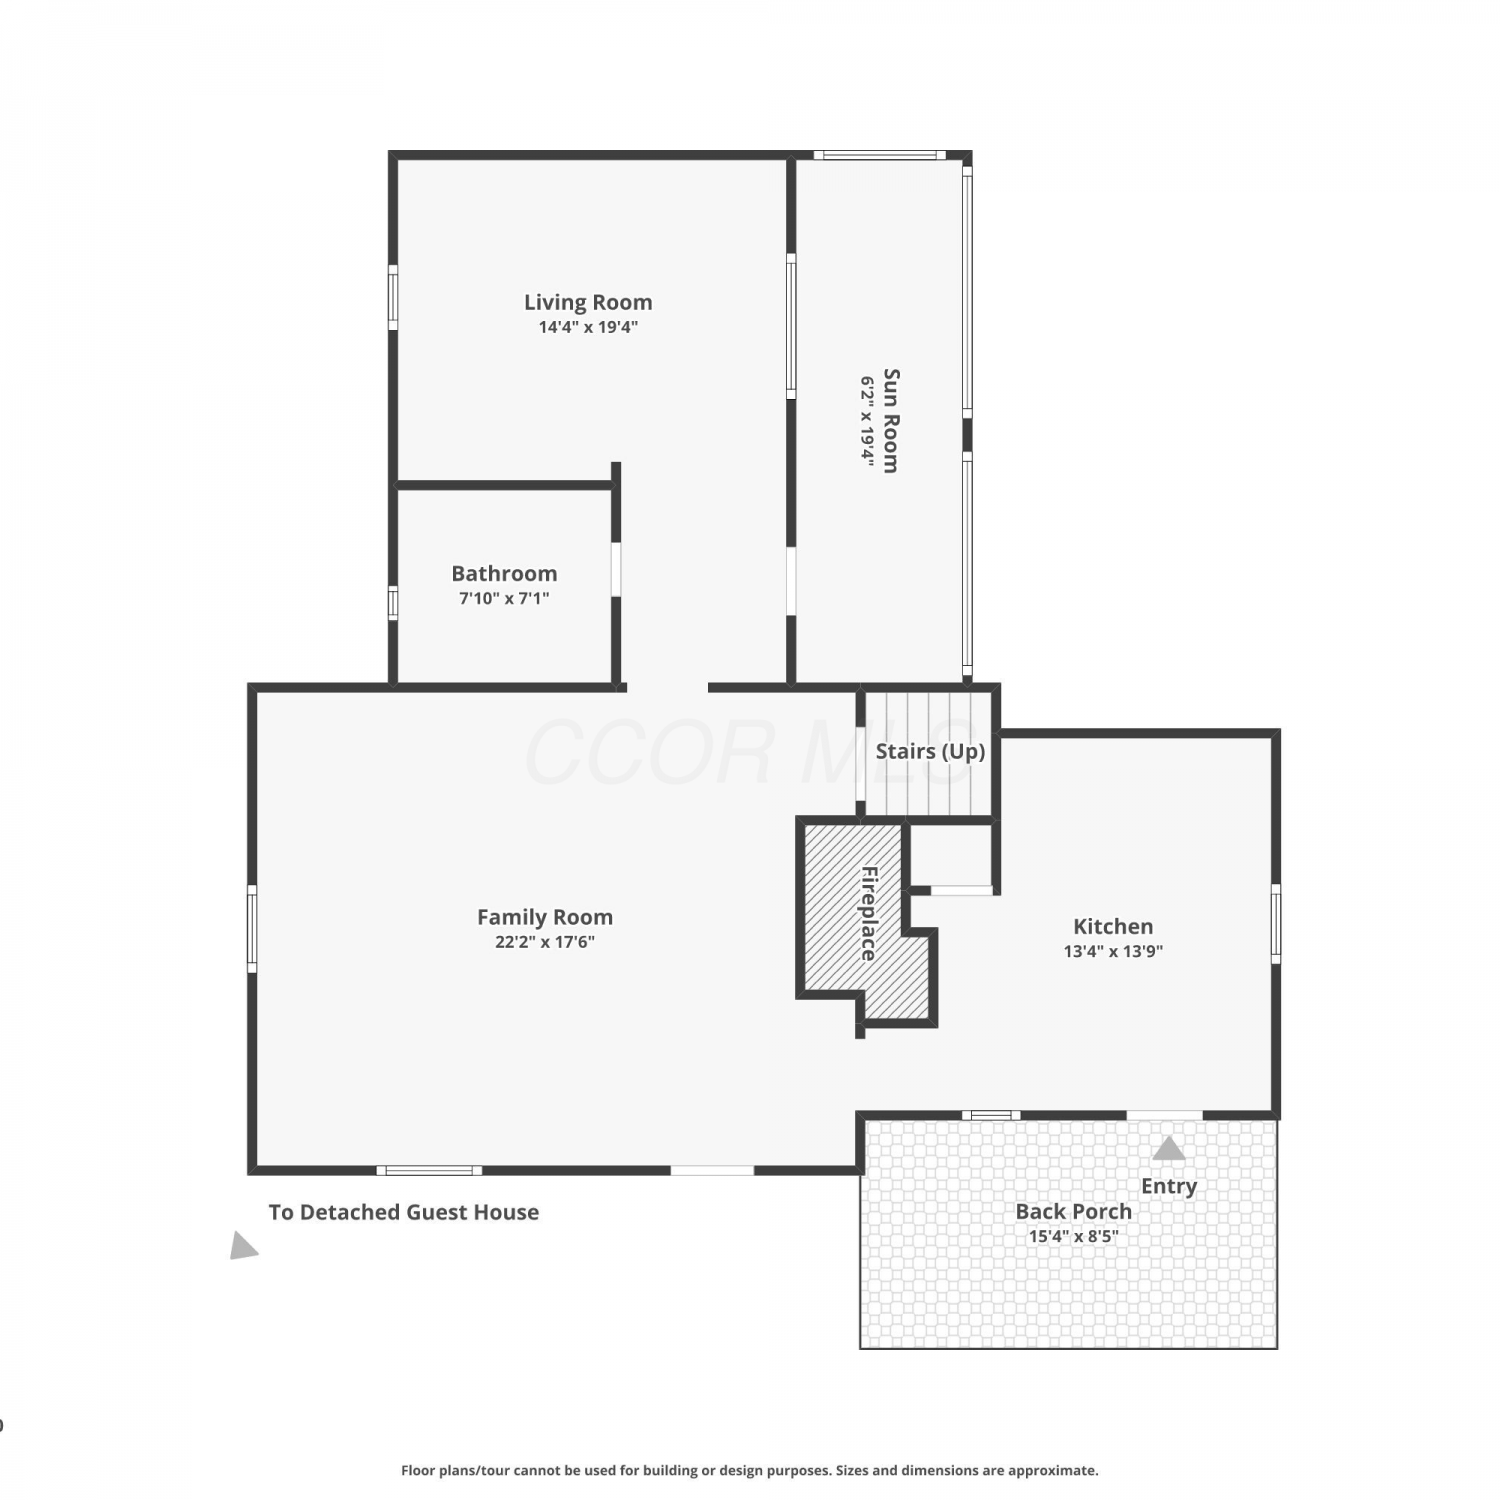
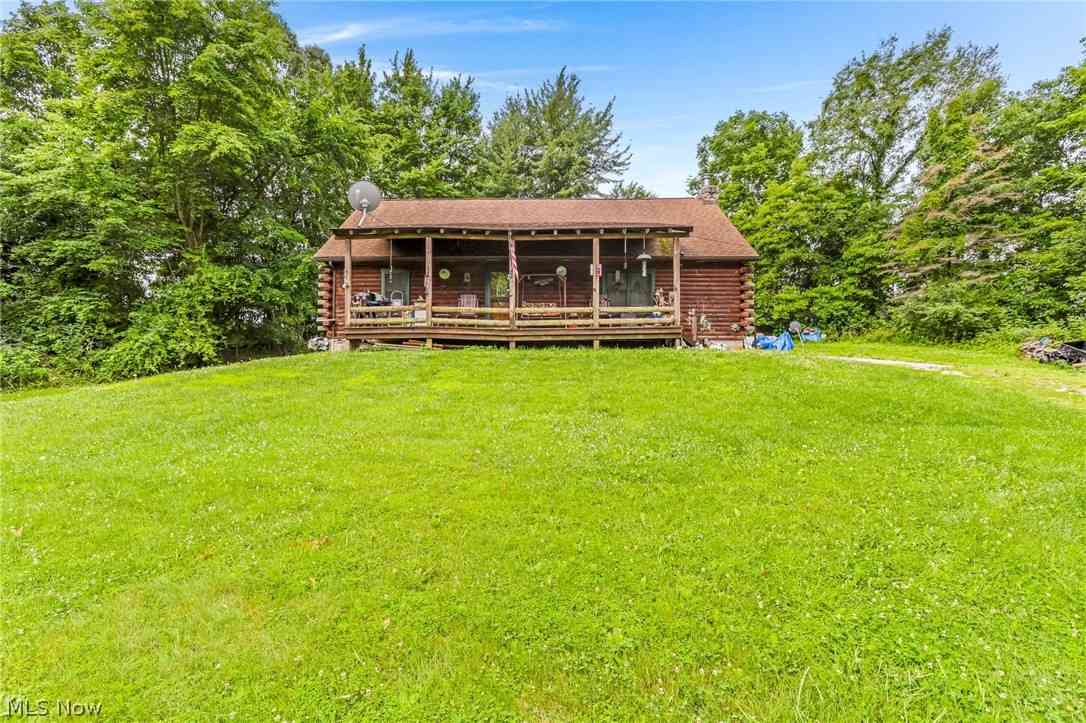
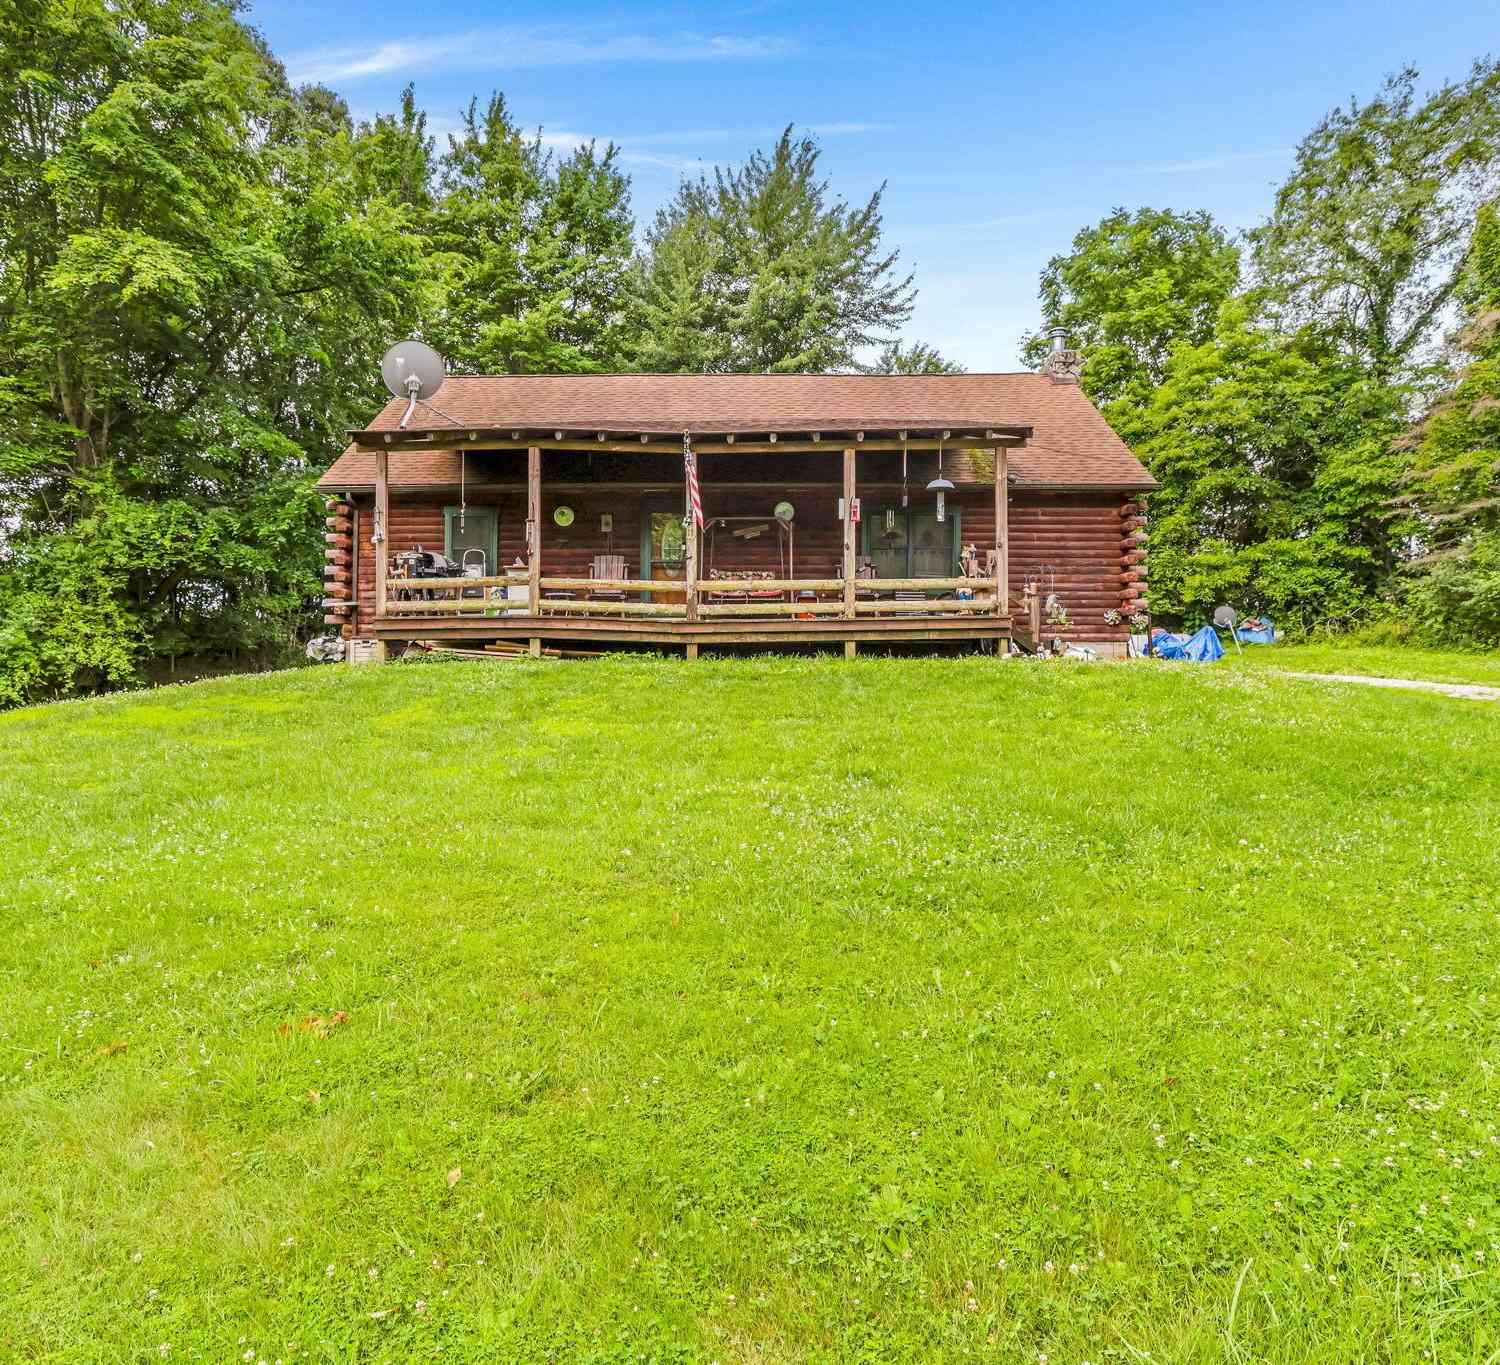
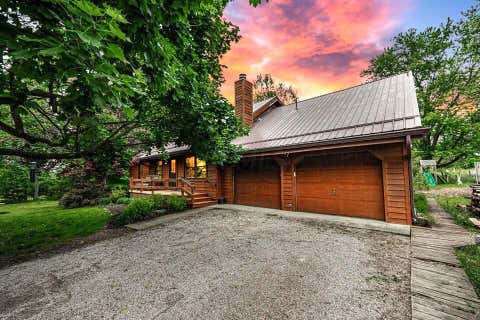
Escape to the beauty and tranquility of country living in this custom-built log home nestled on 1.5 wooded acres in the desirable Northern Local School District! Offering the perfect blend of rustic charm and everyday comfort, this inviting home features 2 bedrooms plus a versatile loft that can easily serve as a third bedroom, home office, playroom, or cozy reading retreat. The thoughtfully designed floor plan includes 1 full bathroom, 1 half bath, and the convenience of laundry hookups on both the entry level and in the full unfinished basement, providing flexibility for your lifestyle. The expansive unfinished basement offers endless possibilities for storage, a workshop, or future finished living space. Start your mornings with a cup of coffee or unwind after a long day on the welcomin

 Property Details
 Map
Map
 Map
Map
What's Nearby
Nearby Areas
 Features
-
Bedroom Information
Total beds: 3Bathroom Information
Total Baths: 2 Full Baths: 1 Half Baths: 1Room Information
Rooms Total: 5 Has Basement: Yes Basement: Full, Concrete -
Roofing Information
Shingle -
Interior Features
Roof: Shingle Appliances: Range, Refrigerator Laundry Features: Electric Dryer Hookup, In Basement, Main Level, Multiple Locations Window Features: Insulated Windows -
Heating & Cooling
Has Heating: Yes Heating: Electric, Fireplace(s) Has Cooling: Yes Cooling: Central Air, Ceiling Fan(s)
-
Building Information
Year Built: 1995 Construction Materials: Wood Siding Patio And Porch Features: Covered, Deck, Porch Private Pool: No
-
Lot Information
Main Square Feet: 1.5 Acres Lot Size Acres: 1.5 Lot Size Source: Assessor Lot Description: Wooded
-
Listing Price Information
Listing Price: $325000 Cash, Conventional
-
Tax Information
Parcel Number: 290000170301 Tax Year: 2025 Annual Tax: $2902 Tax Legal Desc: PT NW1/4 SEC 35
-
Parking Information
Aggregate, Driveway
-
Location Information
Direction: SR 22 to County Line Rd 89 to Township Rd 140 and house is at the end of the township road. WaterSource: Cistern Security Features: Smoke Detector(s)
How much is this property worth?
Curious about this home's true market value? Use our free Home Evaluation Tool to instantly get a personalized Comparative Market Analysis (CMA) report. Make smarter, data-driven decisions before you buy.

Nearby Home Value
| Address | Estimate | Bed | Bath | Sq. Ft | Lot Size |
|---|---|---|---|---|---|
| 3576 Palomino Road, Rushville, OH, 43150 | $450,000 | 4 | 3 | 1,776 | 1,776 SqFt |
| 7695 Township Road 140, Rushville, OH, 43150 | $325,000 | 3 | 2 | 1,848 | 1,848 SqFt |
| 2865 Logan Thornville R.., Rushville, OH, 43150 | $229,900 | 3 | 1 | 981 | 981 SqFt |
| 8450 Main Street, Rushville, OH, 43150 | $699,000 | 6 | 5 | 7,032 | 7,032 SqFt |
| 7850 Rushville Road, Rushville, OH, 43150 | $789,900 | 4 | 3 | 1,803 | 1,803 SqFt |
| 7850 Rushville Road, Rushville, OH, 43150 | $789,900 | -- | -- | -- |
Similar Homes To 7695 Township Road 140
Nearby For Sale

The data relating to real estate for sale on this website comes in part from the Internet Data Exchange program of MLS Now. Real estate listings are marked with the Internet Data Exchange logo and detailed information about them includes the name of the listing broker(s). Information Deemed Reliable But Not Guaranteed.
ByOwner last updated this listing 08/20/2026 @ 17:30
More Cities with for Sale by Owner Homes
- Rushville Homes For Sale By Owner
- Pleasantville Homes For Sale By Owner
- Bremen Homes For Sale By Owner
- Somerset Homes For Sale By Owner
- Junction City Homes For Sale By Owner
- Thornville Homes For Sale By Owner
- Millersport Homes For Sale By Owner
- Lancaster Homes For Sale By Owner
- Buckeye Lake Homes For Sale By Owner
- Sugar Grove Homes For Sale By Owner
- Baltimore Homes For Sale By Owner
- New Lexington Homes For Sale By Owner
- New Straitsville Homes For Sale By Owner
- Glenford Homes For Sale By Owner
- Hebron Homes For Sale By Owner
- Carroll Homes For Sale By Owner
- Mount Perry Homes For Sale By Owner
- Heath Homes For Sale By Owner
- Logan Homes For Sale By Owner
- Etna Homes For Sale By Owner
Homes around $325,000




Verify Your Email
Please enter the 6-digit verification code
sent to your email address.