
7937 Bayside Drive
Rowlett, Texas 75088

 3
3
Bed
 4
4
Bath
 2,241
2,241Sqft
 0.06
0.06Acre(Lot)
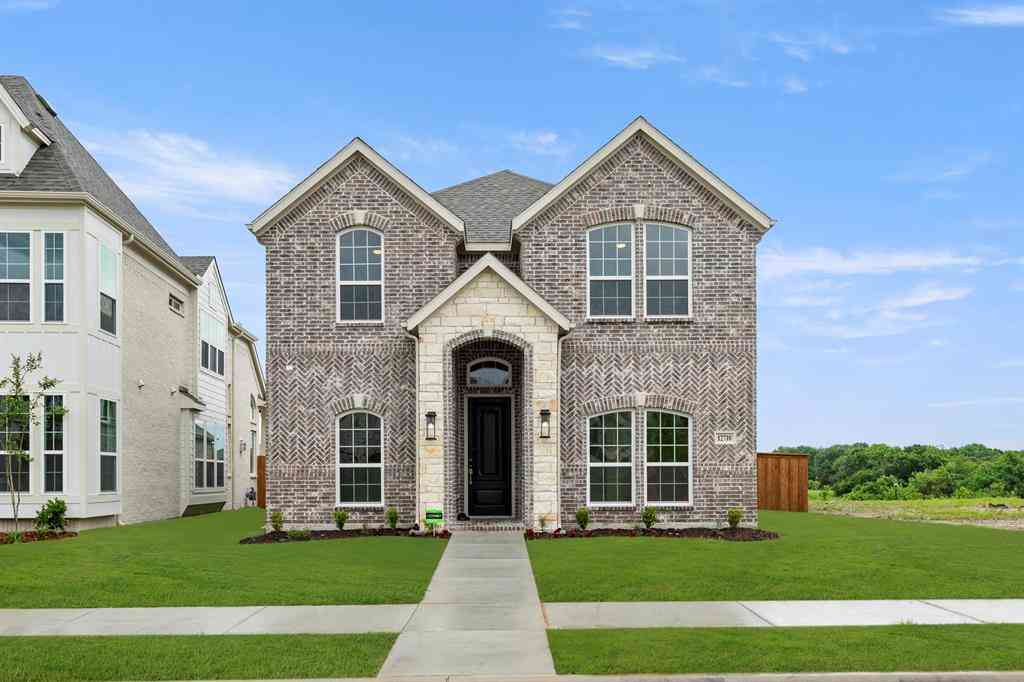
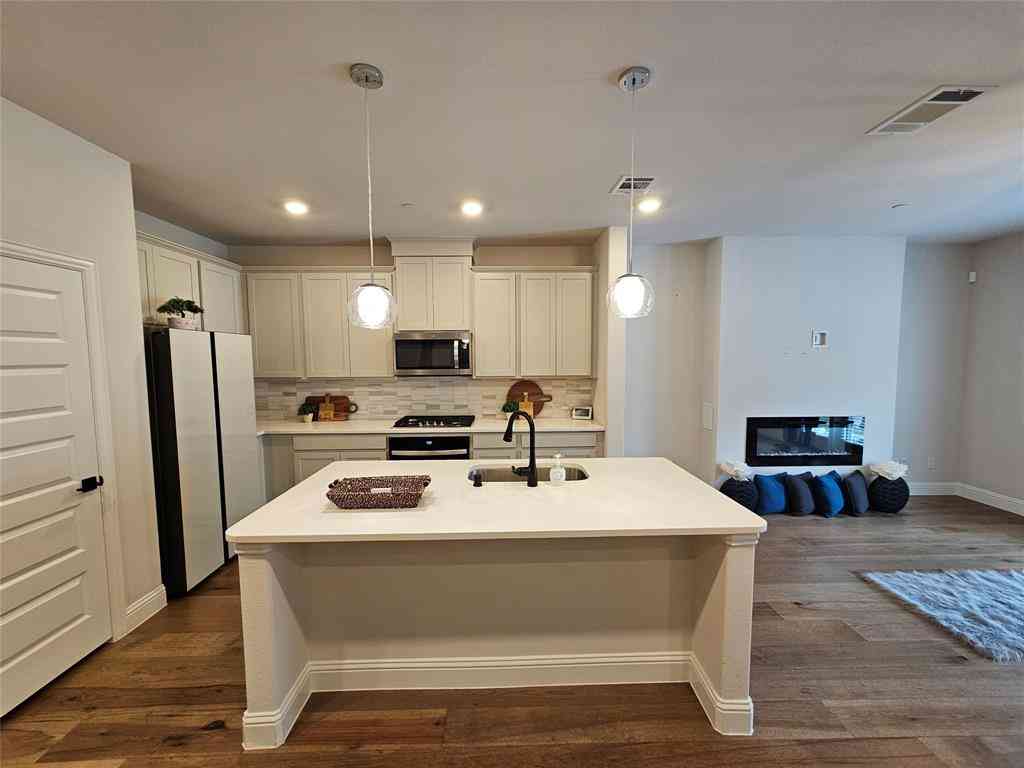
Welcome to 7937 Bayside Drive, an extensively upgraded townhome in Rowlett’s lakeside Bayside community. Positioned as a desirable corner unit, this three-story home benefits from abundant natural light and offers three bedrooms, three-and-a-half baths, multiple flexible living spaces, a private balcony, and an attached two-car garage. The open-concept main level features a spacious kitchen with quartz countertops, upgraded cabinet hardware, under-cabinet lighting, and custom cabinet organizers. The kitchen flows into a bright living area anchored by a striking floor-to-ceiling tiled fireplace. The primary suite has been extended beyond the standard builder floor plan, creating a larger private retreat with upgraded Mohawk hardwood flooring and a custom closet system. The first-floo

 Property Details
 Map
Map
 Map
Map
What's Nearby
Nearby Areas
 Features
-
Bedroom Information
Total Bedrooms: 3 Window Features: Window CoveringsBathroom Information
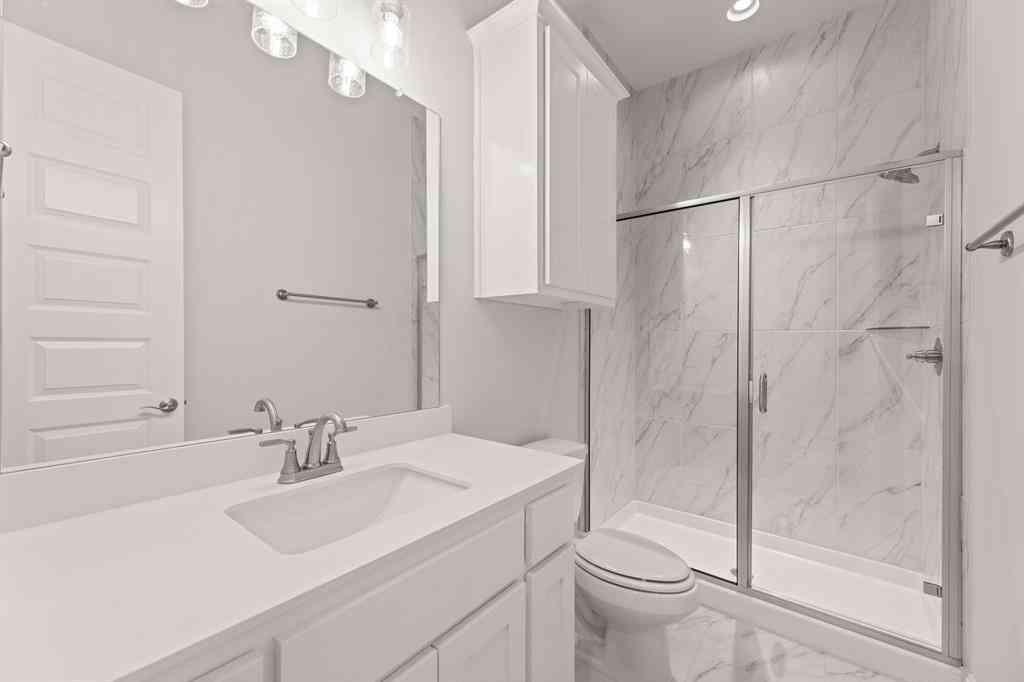
Total Baths: 3.5 Full Baths: 3 Half Baths: 1 -
Interior Features
Built-in Features,Cable TV Available,High Speed Internet Available,Kitchen Island,Open Floorplan,Pantry,Walk-In Closet(s)Appliances
Dishwasher,Disposal,Gas Cooktop,Gas Range,Microwave,RefrigeratorUtilities
City Sewer,City Water -
Cooling Features
Ceiling Fan(s),Central AirHeating Source
CentralFireplace
Number of Fireplaces: 1 Fireplace Features: Electric
-
Building Information
Built Year: 2024 Construction: Brick,Stone Veneer -
Exterior Features
BalconyFoundation
SlabSecurity Features
Fire Alarm,Fire Sprinkler System -
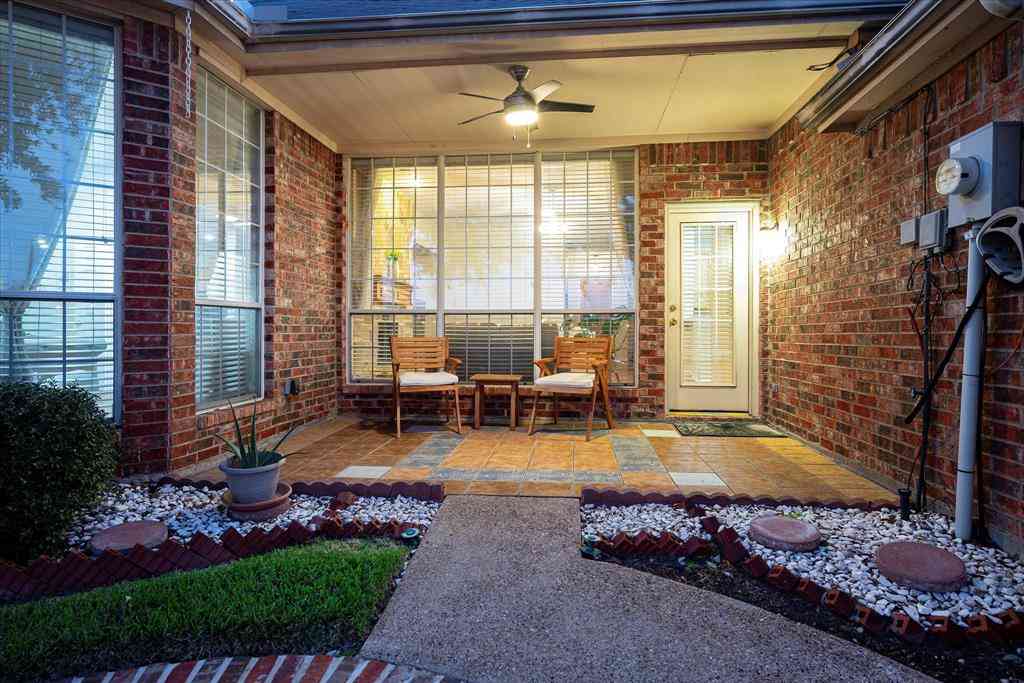
Patio And Porch
CoveredConstruction Materials
Brick,Stone Veneer
-
Lot Information
Lot Size (Acr): 0.0640 Lot Size Units: Acres Lot Size Square Feet: 2,788 -
Property Information
SQ ft (Living Area): 2,241 Property Type: Residential Property Sub Type: Single Family Residence Architectural Style: Traditional Subdivision: Bayside Twnhms City: Rowlett State: Texas Directions: From Dallas, Head East on I-30 towards Rockwall, Exit 64 keep right onto Sapphire Bay Blvd., left on Bayside Drive. Property Status: Active Levels: Three Or More Property Age: 2 Year Built Details: Preowned
-
Listing Price Information
Original List Price: $399,990 List Price Tot SqFt: $178 -
Listing Information
Possession: Closing/Funding
-
Tax Information
Parcel Number: 440527500A0300000 Tax Block: A Tax Legal Description: BAYSIDE TOWNHOMES BLK A LT 30 Tax Lot: 30 Unexempt Taxes: $10,219
-
Parking Information
Has Garage Garage Space: 2 Carport Spaces: 2 Parking Features: Asphalt -
Homeowners Association Information
Included Fees: Full Use of Facilities,Maintenance Structure HOA Type: Mandatory HOA: $334.00 HOA Frequency: Monthly
-
School Information
Elementary School: Choice Of School Middle School: Choice Of School High School: Choice Of School School District: Garland ISD -
Utility Information
Utilities: City Sewer,City Water
How much is this property worth?
Curious about this home's true market value? Use our free Home Evaluation Tool to instantly get a personalized Comparative Market Analysis (CMA) report. Make smarter, data-driven decisions before you buy.

Nearby Home Value
| Address | Estimate | Bed | Bath | Sq. Ft | Lot Size |
|---|---|---|---|---|---|
| 6117 Scenic Drive, Rowlett, TX, 75088 | $310,000 | 3 | 2 | 1,934 | 0.20 Acre |
| 9322 Shipman Street, Rowlett, TX, 75088 | $339,900 | 4 | 2 | 2,145 | 0.17 Acre |
| 9301 Nottingham Court, Rowlett, TX, 75088 | $529,000 | 5 | 3 | 2,937 | 0.37 Acre |
| 4414 Scenic Drive, Rowlett, TX, 75088 | $1,250,000 | 3 | 3 | 2,509 | 0.18 Acre |
| 9230 Millwood Drive, Rowlett, TX, 75088 | $347,500 | 5 | 2 | 1,968 | 0.16 Acre |
| 9117 Fairmont Circle, Rowlett, TX, 75088 | $299,500 | 3 | 2 | 1,690 | 0.16 Acre |
| 9102 Willowbrook Drive, Rowlett, TX, 75088 | $300,000 | 3 | 2 | 1,791 | 0.15 Acre |
| 9018 Clearlake Drive, Rowlett, TX, 75088 | $410,000 | 4 | 3 | 2,438 | 0.23 Acre |
| 9009 Willowbrook Drive, Rowlett, TX, 75088 | $325,000 | 3 | 2 | 1,481 | 0.15 Acre |
| 8821 Davis Street, Rowlett, TX, 75088 | $400,000 | 4 | 2 | 1,953 | 0.17 Acre |
Similar Homes To 7937 Bayside Drive
Nearby For Sale



Disclosure: Listing information provided in part by the North Texas Real Estate Information Systems, Inc, for personal, non-commercial use by viewers of this site and may not be reproduced or redistributed. All information is deemed reliable but not guaranteed. Copyright © NTREIS 2026. All rights reserved
ByOwner last updated this listing 09/10/2026 @ 10:01
More Cities with for Sale by Owner Homes
- Rowlett Homes For Sale By Owner
- Garland Homes For Sale By Owner
- Sachse Homes For Sale By Owner
- Heath Homes For Sale By Owner
- Sunnyvale Homes For Sale By Owner
- Wylie Homes For Sale By Owner
- Rockwall Homes For Sale By Owner
- Murphy Homes For Sale By Owner
- Richardson Homes For Sale By Owner
- Mesquite Homes For Sale By Owner
- Lavon Homes For Sale By Owner
- Fate Homes For Sale By Owner
- Forney Homes For Sale By Owner
- Heartland Homes For Sale By Owner
- Balch Springs Homes For Sale By Owner
- Allen Homes For Sale By Owner
- University Park Homes For Sale By Owner
- Lucas Homes For Sale By Owner
- Plano Homes For Sale By Owner
- Josephine Homes For Sale By Owner
Homes around $399,990





Verify Your Email
Please enter the 6-digit verification code
sent to your email address.
Verify Your Phone Number
Please enter the 6-digit verification code
sent to your mobile phone.