
7206 Birchmont Drive
Rowlett, Texas 75089

 4
4
Bed
 3
3
Bath
 2,297
2,297Sqft
 0.12
0.12Acre(Lot)
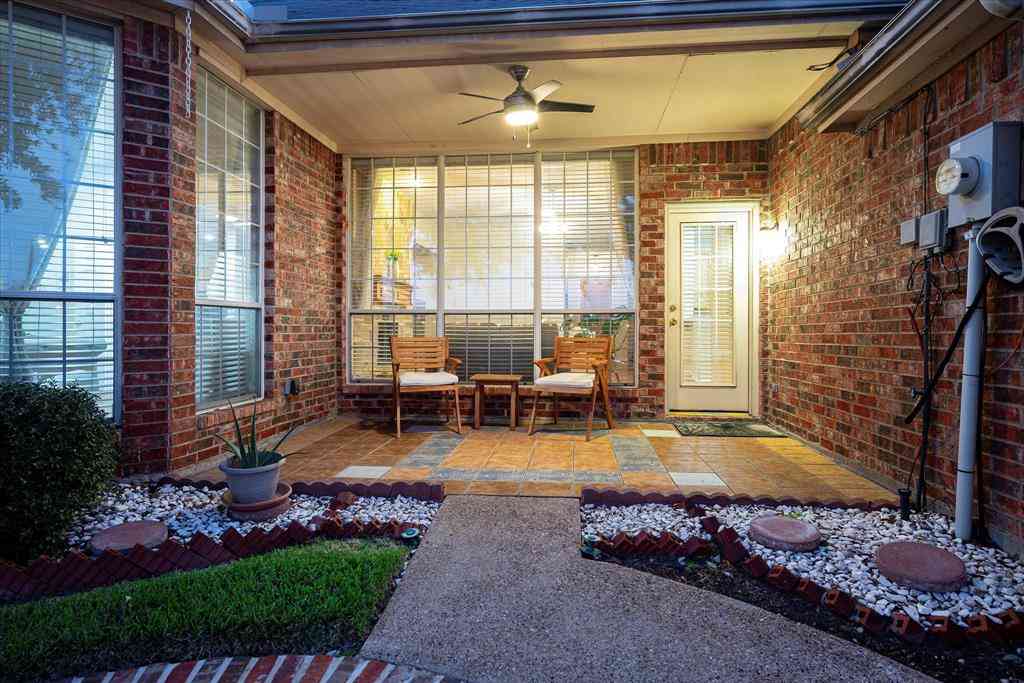
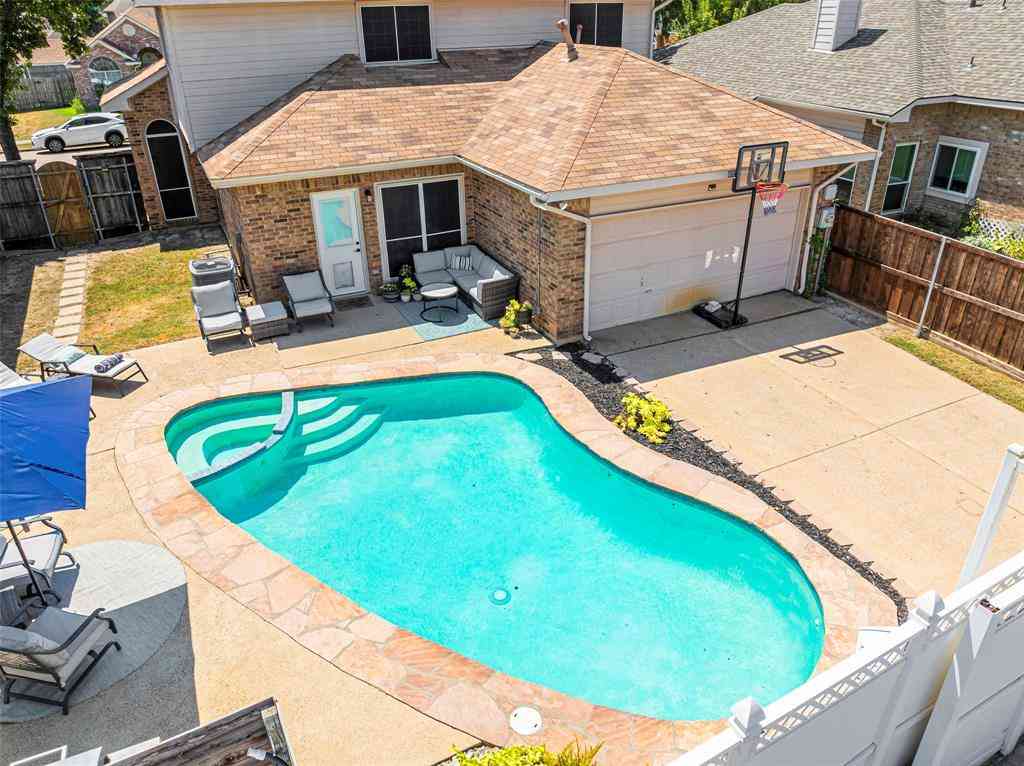
ALERT! ALERT! ALERT! VALUE, LOCATION & OPPORTUNITY COME TOGETHER HERE! If you’ve been waiting for the chance to make a home your own, this may be it. Ask us about available Down Payment Assistance and Grant opportunities that may help make homeownership more attainable! Thoughtfully priced to stand out in today’s market, this spacious home offers great bones, a flexible floor plan and the opportunity to update and personalize over time—without paying for someone else’s design choices. Inside, the open and flowing floor plan makes everyday living and entertaining easy. The large primary suite is downstairs, offering privacy and convenience. Upstairs, a versatile landing can become a study area, lounge, gaming space or reading nook, along with 3 generously sized bedrooms with walk-in c

 Property Details
 Map
Map
 Map
Map
What's Nearby
Nearby Areas
 Features
-
Bedroom Information
Total Bedrooms: 4 Window Features: Window CoveringsBathroom Information
Total Baths: 2.5 Full Baths: 2 Half Baths: 1 -
Interior Features
Cable TV Available,Chandelier,Decorative Lighting,Double Vanity,Eat-in Kitchen,Flat Screen Wiring,Granite Counters,High Speed Internet Available,Kitchen Island,Natural Woodwork,Open Floorplan,Other,Walk-In Closet(s)Appliances
Dishwasher,Disposal,MicrowaveUtilities
Alley,Cable Available,City Sewer,City Water,Concrete,Curbs,Electricity Available,Electricity Connected,Individual Gas Meter,Individual Water Meter,Sidewalk,Underground Utilities -
Cooling Features
Ceiling Fan(s),Central AirHeating Source
CentralFireplace
Number of Fireplaces: 1 Fireplace Features: Family Room
-
Building Information
Built Year: 1997 Construction: Brick Roof Type: Composition -
Exterior Features
Rain Gutters,Lighting,Outdoor Kitchen,Outdoor Living CenterFoundation
Slab -
Laundry Features
In Hall,Utility Room,Full Size W/D AreaPatio And Porch
Patio,See RemarksFencing
Back Yard,Fenced,WoodConstruction Materials
Brick
-
Lot Information
Lot Size (Acr): 0.1180 Lot Size Units: Acres Lot Size Square Feet: 5,140 Lot Features: Interior Lot,Level,Subdivision -
Property Information
SQ ft (Living Area): 2,297 Property Type: Residential Property Sub Type: Single Family Residence Architectural Style: Traditional Subdivision: Springfield Addition 6 City: Rowlett State: Texas Directions: Use GPS for best directions Property Status: Active Levels: Two Property Age: 29 Year Built Details: Preowned
-
Listing Price Information
Original List Price: $329,900 List Price Tot SqFt: $144 -
Listing Information
Possession: Closing/Funding
-
Tax Information
Parcel Number: 440223000B0090000 Tax Block: B Tax Lot: 9
-
Parking Information
Has Garage Garage Space: 2 Carport Spaces: 0 Parking Features: Alley Access,Driveway,Enclosed,Garage,Garage Door Opener,Garage Faces Rear,Inside Entrance,Kitchen Level -
Homeowners Association Information
HOA Type: None
-
School Information
Elementary School: Choice Of School Middle School: Choice Of School High School: Choice Of School School District: Garland ISD -
Utility Information
Utilities: Alley,Cable Available,City Sewer,City Water,Concrete,Curbs,Electricity Available,Electricity Connected,Individual Gas Meter,Individual Water Meter,Sidewalk,Underground Utilities
How much is this property worth?
Curious about this home's true market value? Use our free Home Evaluation Tool to instantly get a personalized Comparative Market Analysis (CMA) report. Make smarter, data-driven decisions before you buy.

Nearby Home Value
| Address | Estimate | Bed | Bath | Sq. Ft | Lot Size |
|---|---|---|---|---|---|
| 9209 Chimneywood Drive, Rowlett, TX, 75089 | $409,900 | 5 | 4 | 2,961 | 0.24 Acre |
| 6802 Silver Lake Drive, Rowlett, TX, 75089 | $465,000 | 4 | 3 | 2,623 | 0.16 Acre |
| 6814 Silver Lake Drive, Rowlett, TX, 75089 | $395,000 | 5 | 3 | 2,834 | 0.16 Acre |
| 7402 Silver Lake Drive, Rowlett, TX, 75089 | $449,000 | 5 | 3 | 3,275 | 0.24 Acre |
| 7314 Westhaven Drive, Rowlett, TX, 75089 | $409,900 | 4 | 4 | 3,120 | 0.23 Acre |
| 7513 Westhaven Drive, Rowlett, TX, 75089 | $469,000 | 4 | 4 | 3,396 | 0.24 Acre |
| 8513 Cross Timber Trail, Rowlett, TX, 75089 | $569,950 | 3 | 3 | 2,288 | 0.16 Acre |
| 4025 Dalton Drive, Rowlett, TX, 75089 | $539,900 | 4 | 4 | 3,446 | 0.26 Acre |
| 7410 Silverthorn Drive, Rowlett, TX, 75089 | $580,000 | 5 | 5 | 3,884 | 0.29 Acre |
| 8421 Liberty Lane, Rowlett, TX, 75089 | $340,000 | 3 | 2 | 1,736 | 0.17 Acre |
Similar Homes To 7206 Birchmont Drive
Nearby For Sale



Disclosure: Listing information provided in part by the North Texas Real Estate Information Systems, Inc, for personal, non-commercial use by viewers of this site and may not be reproduced or redistributed. All information is deemed reliable but not guaranteed. Copyright © NTREIS 2026. All rights reserved
ByOwner last updated this listing 09/18/2026 @ 15:19
More Cities with for Sale by Owner Homes
- Rowlett Homes For Sale By Owner
- Garland Homes For Sale By Owner
- Sachse Homes For Sale By Owner
- Heath Homes For Sale By Owner
- Sunnyvale Homes For Sale By Owner
- Wylie Homes For Sale By Owner
- Rockwall Homes For Sale By Owner
- Murphy Homes For Sale By Owner
- Richardson Homes For Sale By Owner
- Mesquite Homes For Sale By Owner
- Lavon Homes For Sale By Owner
- Fate Homes For Sale By Owner
- Heartland Homes For Sale By Owner
- Forney Homes For Sale By Owner
- Balch Springs Homes For Sale By Owner
- Allen Homes For Sale By Owner
- University Park Homes For Sale By Owner
- Lucas Homes For Sale By Owner
- Plano Homes For Sale By Owner
- Josephine Homes For Sale By Owner
Homes around $329,900





Verify Your Email
Please enter the 6-digit verification code
sent to your email address.
Verify Your Phone Number
Please enter the 6-digit verification code
sent to your mobile phone.