
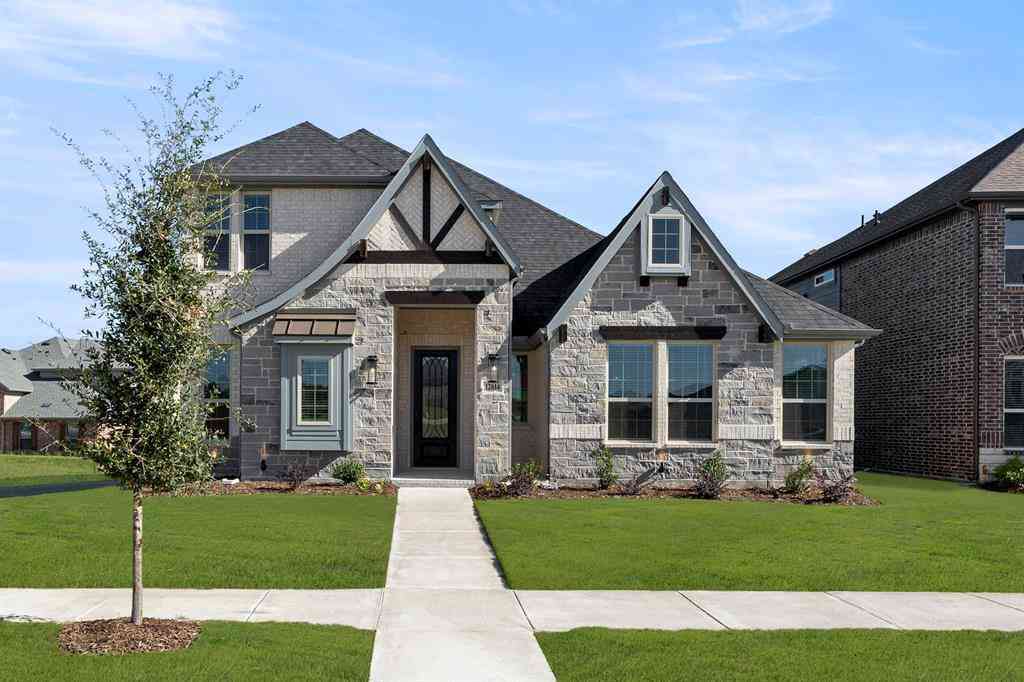
10402 Fairway Vista Drive
Rowlett, Texas 75089

 5
5
Bed
 4
4
Bath
 3,896
3,896Sqft
 0.23
0.23Acre(Lot)
This 5-bedroom, 4-bath traditional brick home in Rowlett's Waterview subdivision delivers nearly 3,900 square feet of thoughtfully upgraded living designed for families who want space, function, and genuine pride of ownership. The remodeled kitchen anchors the main floor with Corian countertops, upgraded cabinetry, a large center island, butler's pantry, walk-in pantry, new cooktop, and new dishwasher framed by a dramatic floor-to-ceiling stone surround. The open family room pairs soaring vaulted ceilings with a stone fireplace for a warm, grand feel that never feels overdone. The first-floor primary suite features French doors, dual sinks, a jetted soaking tub, separate shower, and walk-in closet. Upstairs, a grand staircase connects a loft, game room, dedicated media room, and thre

 Property Details
 Map
Map
 Map
Map
What's Nearby
Nearby Areas
 Features
-
Bedroom Information
Total Bedrooms: 5Bathroom Information
Total Baths: 4 Full Baths: 4 Half Baths: 0 -
Interior Features
Built-in Features,Cable TV Available,Eat-in Kitchen,High Speed Internet Available,Kitchen Island,Loft,Pantry,Vaulted Ceiling(s),Walk-In Closet(s),Second Primary BedroomAppliances
Dishwasher,Disposal,Electric Cooktop,Electric Oven,Microwave,RefrigeratorUtilities
City Sewer,City Water,Concrete,Curbs,Electricity Available,Sewer Available,Sidewalk -
Cooling Features
Ceiling Fan(s),Central Air,ElectricHeating Source
Central,ElectricFireplace
Number of Fireplaces: 1 Fireplace Features: Decorative,Electric,Living Room,Stone
-
Building Information
Built Year: 2003 Construction: Brick,Rock/Stone Roof Type: Composition -
Exterior Features
Lighting,StorageFoundation
SlabSecurity Features
Security System -
Pool Features
Gunite,In Ground,Outdoor PoolLaundry Features
Full Size W/D Area,Dryer Hookup,Washer HookupPatio And Porch
Covered,Patio,Rear PorchFencing
Back Yard,Fenced,Full,Gate,WoodConstruction Materials
Brick,Rock/Stone
-
Lot Information
Lot Size (Acr): 0.2340 Lot Size Units: Acres Lot Size Square Feet: 10,193 Lot Features: Interior Lot,Sprinkler System,Subdivision -
Property Information
SQ ft (Living Area): 3,896 Property Type: Residential Property Sub Type: Single Family Residence Architectural Style: Traditional Subdivision: Waterview Ph 3c City: Rowlett State: Texas Directions: Please use GPS Property Status: Active Exclusions: Owner's belongings and all household items Levels: Two Property Age: 23 Year Built Details: Preowned
-
Listing Price Information
Original List Price: $599,900 List Price Tot SqFt: $154 -
Listing Information
Possession: Closing/Funding,Negotiable
-
Tax Information
Parcel Number: 440235600O36RB000 Tax Block: O Tax Legal Description: WATERVIEW PH 3C REPLAT BLK O LT 36RB Tax Lot: 36 Unexempt Taxes: $12,978
-
Parking Information
Has Garage Garage Space: 2 Carport Spaces: 0 Parking Features: Concrete,Driveway,Garage,Garage Door Opener,Garage Faces Front,Garage Faces Side,Garage Single Door,Inside Entrance,Oversized -
Homeowners Association Information
Included Fees: Full Use of Facilities,Maintenance Grounds,Management Fees HOA Type: Mandatory HOA: $850.00 HOA Frequency: Annually
-
School Information
Elementary School: Choice Of School Middle School: Choice Of School High School: Choice Of School School District: Garland ISD -
Utility Information
Utilities: City Sewer,City Water,Concrete,Curbs,Electricity Available,Sewer Available,Sidewalk
How much is this property worth?
Curious about this home's true market value? Use our free Home Evaluation Tool to instantly get a personalized Comparative Market Analysis (CMA) report. Make smarter, data-driven decisions before you buy.

Nearby Home Value
| Address | Estimate | Bed | Bath | Sq. Ft | Lot Size |
|---|---|---|---|---|---|
| 9209 Chimneywood Drive, Rowlett, TX, 75089 | $409,900 | 5 | 4 | 2,961 | 0.24 Acre |
| 6802 Silver Lake Drive, Rowlett, TX, 75089 | $499,999 | 4 | 3 | 2,623 | 0.16 Acre |
| 6814 Silver Lake Drive, Rowlett, TX, 75089 | $395,000 | 5 | 3 | 2,834 | 0.16 Acre |
| 7402 Silver Lake Drive, Rowlett, TX, 75089 | $449,000 | 5 | 3 | 3,275 | 0.24 Acre |
| 7314 Westhaven Drive, Rowlett, TX, 75089 | $409,900 | 4 | 4 | 3,120 | 0.23 Acre |
| 7513 Westhaven Drive, Rowlett, TX, 75089 | $469,000 | 4 | 4 | 3,396 | 0.24 Acre |
| 8513 Cross Timber Trail, Rowlett, TX, 75089 | $569,950 | 3 | 3 | 2,288 | 0.16 Acre |
| 4025 Dalton Drive, Rowlett, TX, 75089 | $539,900 | 4 | 4 | 3,446 | 0.26 Acre |
| 8421 Liberty Lane, Rowlett, TX, 75089 | $340,000 | 3 | 2 | 1,736 | 0.17 Acre |
| 7517 Silverthorn Drive, Rowlett, TX, 75089 | $529,990 | 5 | 4 | 4,095 | 0.26 Acre |
Similar Homes To 10402 Fairway Vista Drive
Nearby For Sale



Disclosure: Listing information provided in part by the North Texas Real Estate Information Systems, Inc, for personal, non-commercial use by viewers of this site and may not be reproduced or redistributed. All information is deemed reliable but not guaranteed. Copyright © NTREIS 2026. All rights reserved
ByOwner last updated this listing 09/06/2026 @ 10:55
More Cities with for Sale by Owner Homes
- Rowlett Homes For Sale By Owner
- Garland Homes For Sale By Owner
- Sachse Homes For Sale By Owner
- Heath Homes For Sale By Owner
- Sunnyvale Homes For Sale By Owner
- Wylie Homes For Sale By Owner
- Rockwall Homes For Sale By Owner
- Murphy Homes For Sale By Owner
- Richardson Homes For Sale By Owner
- Mesquite Homes For Sale By Owner
- Lavon Homes For Sale By Owner
- Fate Homes For Sale By Owner
- Heartland Homes For Sale By Owner
- Forney Homes For Sale By Owner
- Balch Springs Homes For Sale By Owner
- Allen Homes For Sale By Owner
- University Park Homes For Sale By Owner
- Lucas Homes For Sale By Owner
- Plano Homes For Sale By Owner
- Josephine Homes For Sale By Owner
Homes around $599,900







Verify Your Email
Please enter the 6-digit verification code
sent to your email address.
Verify Your Phone Number
Please enter the 6-digit verification code
sent to your mobile phone.